
7505 W 111th Street, Bloomington, MN 55438
Local realty services provided by:Better Homes and Gardens Real Estate Park Company
7505 W 111th Street,Bloomington, MN 55438
$377,900
- 3 Beds
- 2 Baths
- 1,263 sq. ft.
- Single family
- Active
Listed by: jay k seltun
Office: northeast realty llc.
MLS#:7153351
Source:ND_FMAAR
Price summary
- Price:$377,900
- Price per sq. ft.:$299.21
- Monthly HOA dues:$34
About this home
Don't miss this beautifully updated home in west Bloomington! Featuring an open-concept main level with soaring vaulted ceilings and abundant natural light from skylights, this home offers a warm and inviting atmosphere. The spacious living room is anchored by a cozy gas fireplace, perfect for Minnesota winters.
The main floor includes a versatile bedroom with custom built-ins, ideal for a home office, guest room, or flex space. Upstairs, you'll find two generously sized bedrooms, both with walk-in closets. The primary bedroom enjoys convenient walk-through access to the beautifully remodeled bathroom.
Outdoor living shines with multiple spaces to relax and entertain, including a welcoming front porch, a large deck, and an updated screened porch featuring new screens and a vaulted wood ceiling, allowing you to enjoy the outdoors in comfort.
Recent improvements include a fully remodeled walk-through bathroom with a luxurious soaking tub and walk-in shower, as well as new plank flooring throughout the main level. Insulated garage with plenty of shelving and a newly added shed provides extra space for storage. This move-in-ready home offers comfort, style, and exceptional indoor-outdoor living. Schedule your showing today!...
Contact an agent
Home facts
- Year built:1984
- Subdivision & Development:Devonwood South
- Listing ID #:7153351
- Added:50 day(s) ago
- Updated:November 22, 2026 at 02:36 PM
Rooms and interior
- Bedrooms:3
- Total bathrooms:2
- Full bathrooms:1
- Half bathrooms:1
- Rooms Total:8
- Living area:1,263 sq. ft.
Heating and cooling
- Cooling:Central Air
- Heating:Forced Air, Natural Gas
- Central air:Yes
Structure and exterior
- Year built:1984
- Building area:1,263 sq. ft.
- Lot area:0.14 Acres
- Construction Materials:Vinyl
- Foundation Description:Slab
Utilities
- Water:City Water/Connected
- Sewer:City Sewer/Connected
Finances and disclosures
- Price:$377,900
- Price per sq. ft.:$299.21
- Tax amount:$4,693
Parking
- Garage spaces:2
New listings near 7505 W 111th Street
- Coming Soon
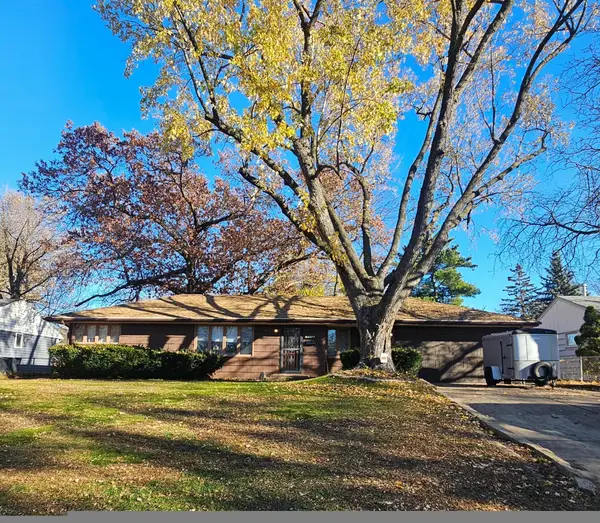 $345,000Coming Soon4 beds 2 baths1,460 sq. ft.
8109 Colfax Avenue S, Bloomington, MN 55420
MLS# 7168336Listed by: FISH MLS REALTY - Open Sun, 12 to 2pmNew
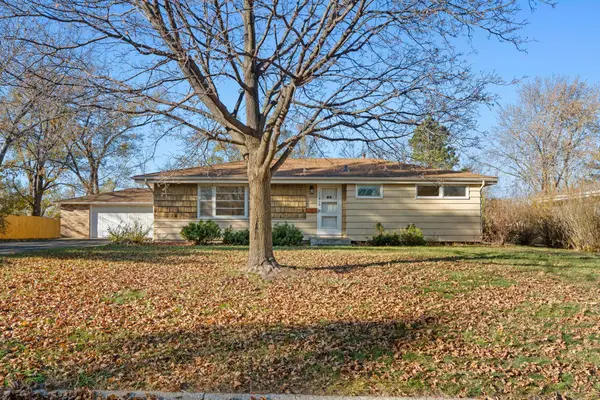 $349,900Active3 beds 2 baths1,675 sq. ft.
11416 Johnson Avenue S, Bloomington, MN 55437
MLS# 7173863Listed by: RE/MAX RESULTS - New
 $149,900Active0.19 Acres
tbd Overlook Drive, Bloomington, MN 55437
MLS# 7175241Listed by: RE/MAX RESULTS - New
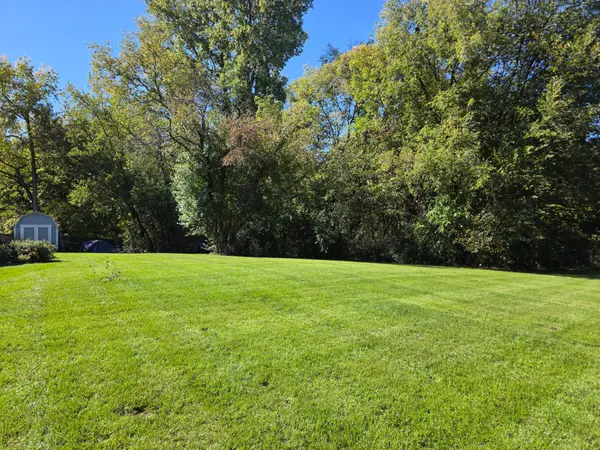 $149,900Active0.2 Acres
tbd Overlook Drive, Bloomington, MN 55437
MLS# 7175241Listed by: RE/MAX RESULTS - New
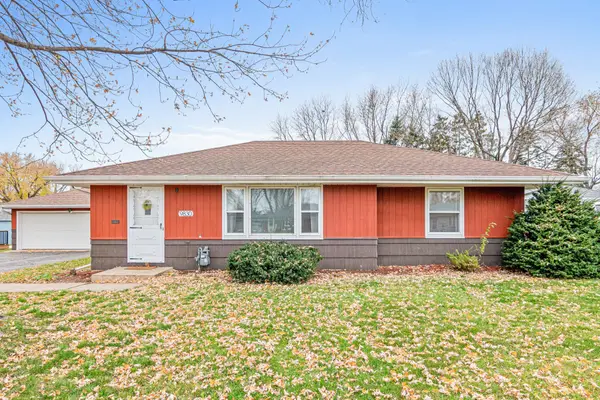 $325,000Active3 beds 1 baths1,565 sq. ft.
9830 10th Avenue S, Bloomington, MN 55420
MLS# 7170553Listed by: ORANGE HOUSE REALTY LLC - Open Sun, 11am to 12:30pmNew
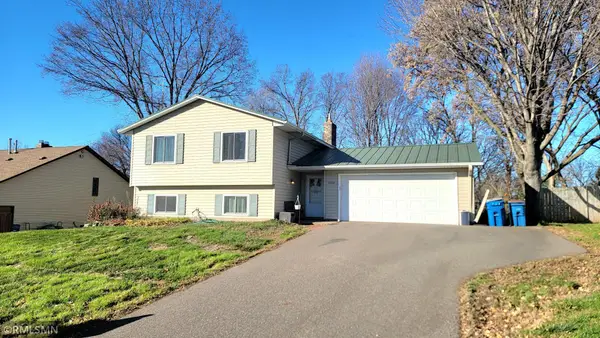 $319,000Active4 beds 2 baths2,034 sq. ft.
10332 Yukon Avenue S, Bloomington, MN 55438
MLS# 7174521Listed by: RE/MAX ADVISORS-WEST - New
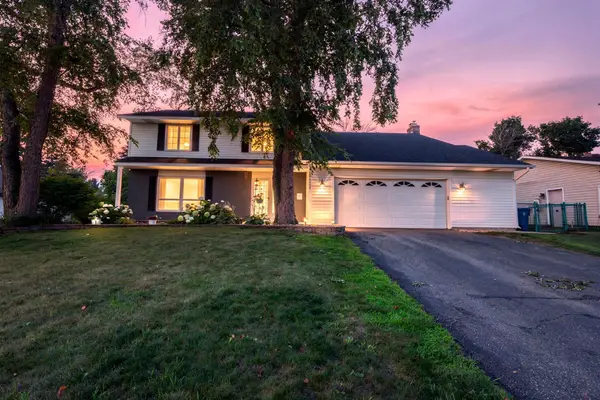 $574,900Active4 beds 3 baths3,060 sq. ft.
10500 Utah Road, Bloomington, MN 55438
MLS# 7174765Listed by: REALTY EXCHANGE - New
 $450,000Active3 beds 2 baths1,849 sq. ft.
10500 Cavell Avenue S, Bloomington, MN 55438
MLS# 7156850Listed by: EDINA REALTY, INC. - New
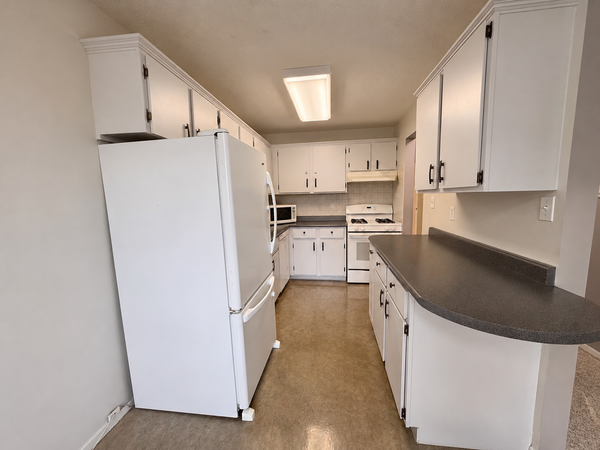 $99,000Active2 beds 1 baths958 sq. ft.
8045 Xerxes Avenue S #111, Bloomington, MN 55431
MLS# 7172720Listed by: COLDWELL BANKER REALTY - Open Sun, 1 to 3pmNew
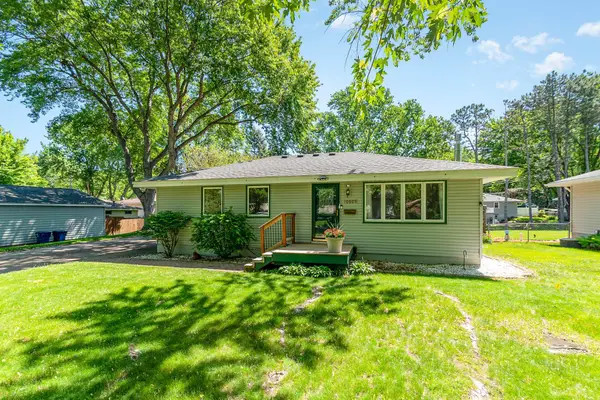 $330,000Active3 beds 2 baths1,740 sq. ft.
10809 Washburn Avenue S, Bloomington, MN 55431
MLS# 7173315Listed by: COLDWELL BANKER REALTY - SOUTHWEST REGIONAL


Protect your home and budget from life's surprises with an Assurant Home Warranty, backed by a partner that supports you through every step of homeownership. Explore Plans.
© 2026 Better Homes and Gardens Real Estate LLC. An Anywhere Real Estate company. All rights reserved. Better Homes and Gardens® Real Estate is a registered trademark owned by Meredith Operations Corporation, licensed to Better Homes and Gardens Real Estate LLC and used with permission. Better Homes and Gardens Real Estate LLC fully supports the principles of the Fair Housing Act and the Equal Opportunity Act. Listing information is deemed reliable but is not guaranteed accurate.
Each office is independently owned and operated.
Any services or products provided by third parties are not provided by, affiliated with or related to Better Homes and Gardens Real Estate LLC, or its affiliated companies.