
8359 Amsden Ridge Drive, Bloomington, MN 55438
Local realty services provided by:Better Homes and Gardens Real Estate Advantage One
8359 Amsden Ridge Drive,Bloomington, MN 55438
$599,900
- 4 Beds
- 4 Baths
- 3,368 sq. ft.
- Single family
- Active
Listed by: terry l eggan
Office: bridge realty, llc.
MLS#:7113570
Source:ND_FMAAR
Price summary
- Price:$599,900
- Price per sq. ft.:$178.12
About this home
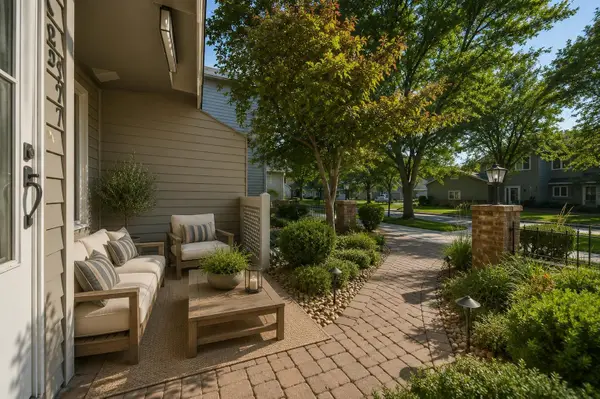
What a great location of West Bloomington, a peaceful woodlands surrounded by Bush Lake and Anderson Lake. Easy access to 169 and close to numerous shops. Just a short walk to Bush Lake and Hyland park. Great family style living with 4 bedrooms on the same level, main floor family room and lower level amusement room; so much space.
Contact an agent
Home facts
- Year built:1978
- Subdivision & Development:Bayridge 2nd
- Listing ID #:7113570
- Added:50 day(s) ago
- Updated:September 05, 2026 at 03:55 PM
Rooms and interior
- Bedrooms:4
- Total bathrooms:4
- Full bathrooms:1
- Half bathrooms:2
- Rooms Total:11
- Living area:3,368 sq. ft.
Heating and cooling
- Cooling:Central Air
- Heating:Forced Air, Natural Gas
- Central air:Yes
Structure and exterior
- Year built:1978
- Building area:3,368 sq. ft.
- Lot area:0.38 Acres
Utilities
- Water:City Water/Connected
- Sewer:City Sewer/Connected
Finances and disclosures
- Price:$599,900
- Price per sq. ft.:$178.12
- Tax amount:$7,576
Features and amenities
- Amenities:Tile Floors
Parking
- Garage spaces:2
New listings near 8359 Amsden Ridge Drive
- Coming Soon
 $529,900Coming Soon5 beds 2 baths2,323 sq. ft.
9218 Russell Avenue S, Bloomington, MN 55431
MLS# 7140789Listed by: RE/MAX RESULTS - Coming Soon
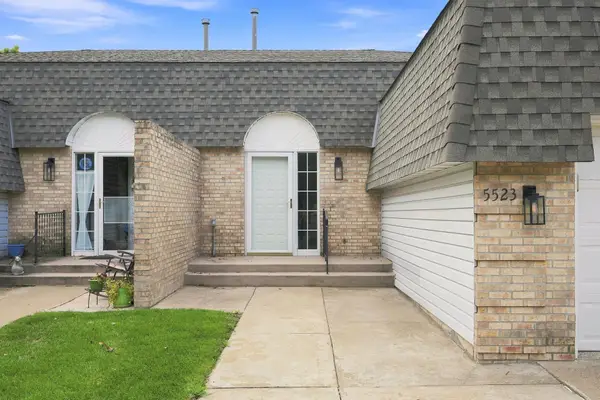 $490,000Coming Soon3 beds 3 baths2,262 sq. ft.
5523 Auto Club Road, Bloomington, MN 55437
MLS# 7141042Listed by: RE/MAX RESULTS - Coming Soon
 $259,000Coming Soon2 beds 2 baths1,642 sq. ft.
9500 Collegeview Road #206, Minneapolis, MN 55437
MLS# 7047054Listed by: KELLER WILLIAMS REALTY INTEGRITY - Coming Soon
 $259,000Coming Soon2 beds 2 baths1,642 sq. ft.
9500 Collegeview Road #206, Bloomington, MN 55437
MLS# 7047054Listed by: KELLER WILLIAMS REALTY INTEGRITY - Coming Soon
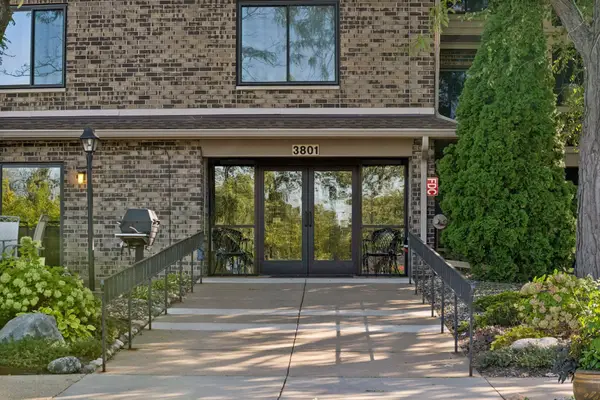 $194,900Coming Soon1 beds 2 baths1,141 sq. ft.
3801 W 98th Street #306, Bloomington, MN 55431
MLS# 7139999Listed by: HOLLWAY REAL ESTATE - Coming Soon
 $379,900Coming Soon3 beds 2 baths2,166 sq. ft.
8901 Fremont Avenue S, Bloomington, MN 55420
MLS# 7139663Listed by: KELLER WILLIAMS SELECT REALTY - Coming SoonOpen Fri, 4:30 to 6pm
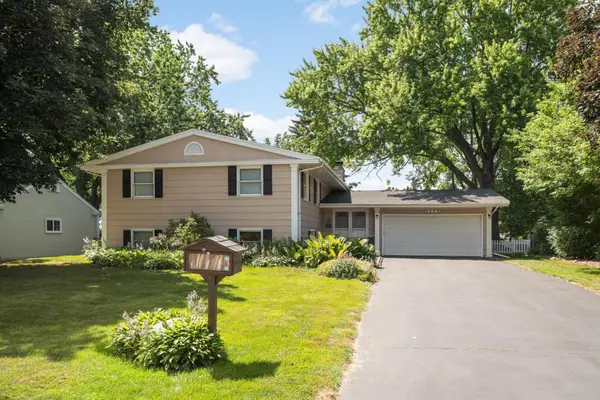 $425,000Coming Soon5 beds 2 baths2,400 sq. ft.
5233 W 105th Street, Bloomington, MN 55437
MLS# 7083981Listed by: PEMBERTON RE - New
 $550,000Active4 beds 4 baths3,368 sq. ft.
8359 Amsden Ridge Drive, Bloomington, MN 55438
MLS# 7142519Listed by: BRIDGE REALTY, LLC - New
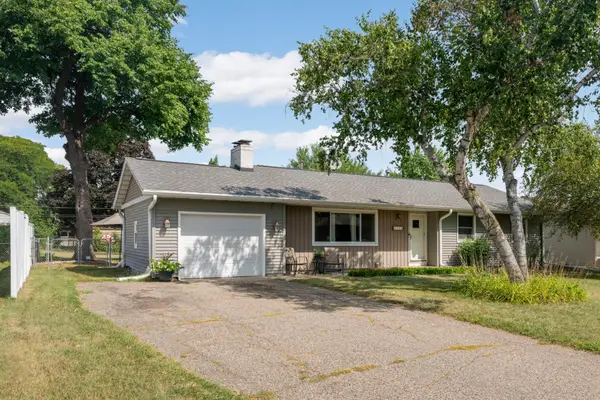 $399,900Active3 beds 2 baths2,328 sq. ft.
2308 W 96th Street, Minneapolis, MN 55431
MLS# 7142453Listed by: RE/MAX ADVANTAGE PLUS - New
 $265,000Active2 beds 3 baths1,790 sq. ft.
7807 W 110th Street, Bloomington, MN 55438
MLS# 7142097Listed by: EDINA REALTY, INC.


Protect your home and budget from life's surprises with an Assurant Home Warranty, backed by a partner that supports you through every step of homeownership. Explore Plans.
© 2026 Better Homes and Gardens Real Estate LLC. An Anywhere Real Estate company. All rights reserved. Better Homes and Gardens® Real Estate is a registered trademark owned by Meredith Operations Corporation, licensed to Better Homes and Gardens Real Estate LLC and used with permission. Better Homes and Gardens Real Estate LLC fully supports the principles of the Fair Housing Act and the Equal Opportunity Act. Listing information is deemed reliable but is not guaranteed accurate.
Each office is independently owned and operated.
Any services or products provided by third parties are not provided by, affiliated with or related to Better Homes and Gardens Real Estate LLC, or its affiliated companies.