
8901 Fremont Avenue S, Bloomington, MN 55420
Local realty services provided by:Better Homes and Gardens Real Estate Park Company
8901 Fremont Avenue S,Bloomington, MN 55420
$359,900
- 3 Beds
- 2 Baths
- 2,166 sq. ft.
- Single family
- Active
Upcoming open houses
- Sat, Nov 1412:30 pm - 02:00 pm
Listed by: kimberly s. ryan
Office: keller williams select realty
MLS#:7172206
Source:NSMLS
Price summary
- Price:$359,900
- Price per sq. ft.:$157.85
About this home
THIS IS AN ESTATE SALE SO THE KIDS ARE OPEN TO OFFERS! LET'S TALK HOW WE CAN MAKE THIS YOUR NEW HOME.
Welcome home to this spacious 3-bedroom, 2-bath home perfectly situated on a desirable corner lot! With a 2-car garage, multiple living spaces, and great indoor-outdoor flow, this home offers plenty of room to spread out and make it your own. The main-level living room is anchored by a cozy fireplace and coved ceilings, creating the perfect gathering space for family and friends. Step outside to the large backyard deck, ideal for summer grilling, entertaining, or simply relaxing outdoors.
The walkout lower level adds even more usable living space with a generous family room featuring a second fireplace, plus a versatile flex room perfect for a home office, workout room, playroom, hobby space, or guest area. With two fireplaces, a walkout lower level, 3 bedrooms one the main level, spacious deck, corner lot, and flexible living areas, this home delivers the space and features buyers are looking for. Come see the possibilities and make this one yours! Priced to sell. WELCOME HOME...
Contact an agent
Home facts
- Year built:1953
- Subdivision & Development:L O Pettits Bloomington Homes
- Listing ID #:7172206
- Added:1 day(s) ago
- Updated:November 13, 2026 at 06:06 AM
Rooms and interior
- Bedrooms:3
- Total bathrooms:2
- Full bathrooms:1
- Dining Description:Eat In Kitchen, Informal Dining Room
- Bathrooms Description:3/4 Basement, Main Floor Full Bath
- Kitchen Description:Dishwasher, Disposal, Microwave, Range, Refrigerator
- Basement:Yes
- Basement Description:Block, Daylight / Lookout Windows, Full, Partially Finished, Storage Space, Walkout
- Living area:2,166 sq. ft.
Heating and cooling
- Cooling:Central Air
- Heating:Forced Air
- Central air:Yes
Structure and exterior
- Roof:Age 8 Years or Less, Asphalt
- Year built:1953
- Building area:2,166 sq. ft.
- Lot area:0.37 Acres
- Lot Features:Corner Lot, Public Transit (w/in 6 blks)
- Levels:1 Story
Utilities
- Water:City Water - Connected
- Sewer:City Sewer - Connected
Finances and disclosures
- Price:$359,900
- Price per sq. ft.:$157.85
- Tax amount:$4,637 (2026)
Features and amenities
- Appliances:Disposal, Microwave, Range, Refrigerator
- Laundry features:Dryer
- Amenities:Gas Water Heater
Parking
- Parking description:Attached Garage, Concrete, Garage Door Opener, No Interior Access to Dwelling
- Garage:Yes
- Garage spaces:2
New listings near 8901 Fremont Avenue S
- Open Sat, 10 to 11:30amNew
 $825,000Active5 beds 5 baths5,195 sq. ft.
2600 W 102nd Street, Minneapolis, MN 55431
MLS# 7172092Listed by: COLDWELL BANKER REALTY - Open Sat, 10 to 11:30amNew
 $825,000Active5 beds 5 baths5,195 sq. ft.
2600 W 102nd Street, Bloomington, MN 55431
MLS# 7172092Listed by: COLDWELL BANKER REALTY - Open Sat, 11am to 1pmNew
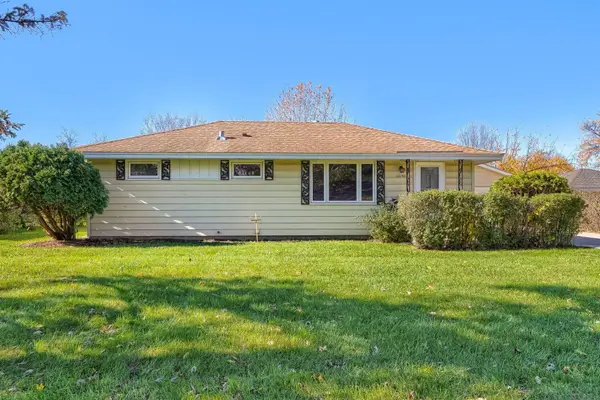 $359,000Active3 beds 2 baths1,504 sq. ft.
10130 Chicago Avenue S, Bloomington, MN 55420
MLS# 7169514Listed by: LAKES SOTHEBY'S INTERNATIONAL REALTY - New
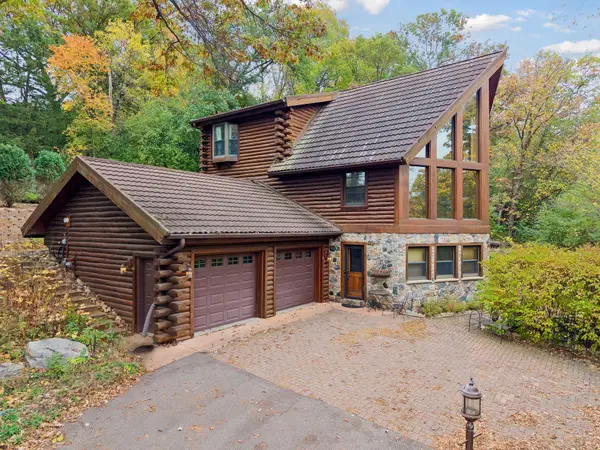 $599,900Active3 beds 3 baths3,466 sq. ft.
8117 W Bush Lake Road, Bloomington, MN 55438
MLS# 7157430Listed by: COLDWELL BANKER REALTY - LAKES - New
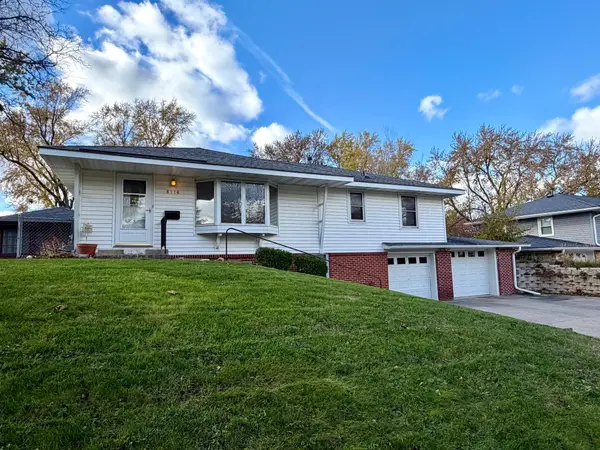 $375,000Active3 beds 2 baths2,006 sq. ft.
8116 York Ave S, Bloomington, MN 55431
MLS# 7172057Listed by: KELLER WILLIAMS REALTY INTEGRITY LAKES - New
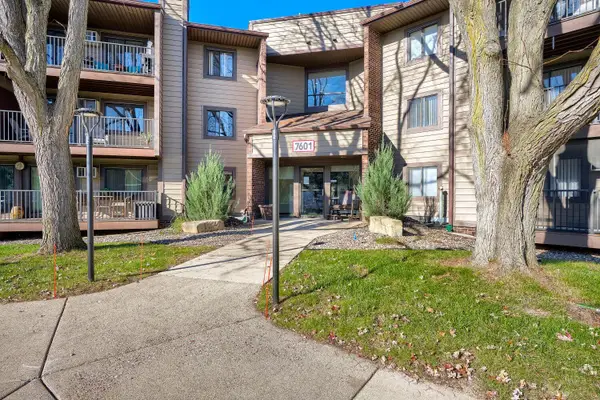 $179,900Active2 beds 1 baths920 sq. ft.
7601 W 101st Street #203, Bloomington, MN 55438
MLS# 7171705Listed by: COLDWELL BANKER REALTY - SOUTHWEST REGIONAL - Open Fri, 3 to 5pmNew
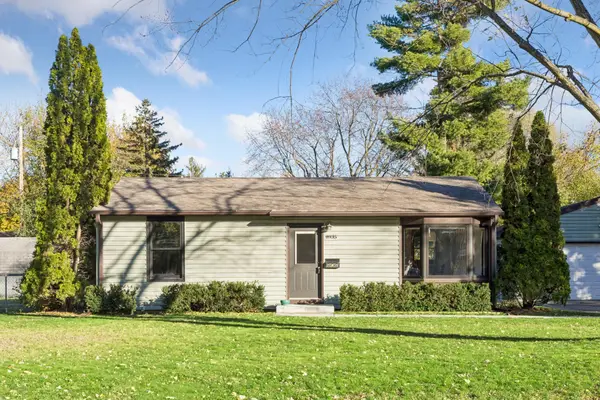 $279,900Active2 beds 1 baths864 sq. ft.
8935 Emerson Avenue S, Bloomington, MN 55420
MLS# 7168158Listed by: PEMBERTON RE - New
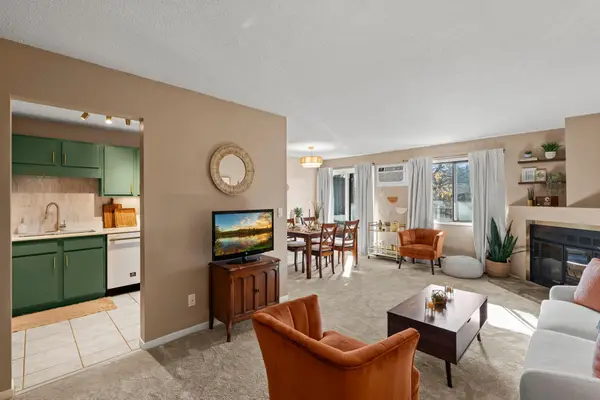 $179,900Active2 beds 1 baths956 sq. ft.
7301 W 101st Street #301, Bloomington, MN 55438
MLS# 7169852Listed by: COLDWELL BANKER REALTY - SOUTHWEST REGIONAL - New
 $235,000Active2 beds 2 baths1,367 sq. ft.
10446 Decatur Avenue S, Bloomington, MN 55438
MLS# 7171351Listed by: KELLER WILLIAMS CLASSIC RLTY NW


Protect your home and budget from life's surprises with an Assurant Home Warranty, backed by a partner that supports you through every step of homeownership. Explore Plans.
© 2026 Better Homes and Gardens Real Estate LLC. An Anywhere Real Estate company. All rights reserved. Better Homes and Gardens® Real Estate is a registered trademark owned by Meredith Operations Corporation, licensed to Better Homes and Gardens Real Estate LLC and used with permission. Better Homes and Gardens Real Estate LLC fully supports the principles of the Fair Housing Act and the Equal Opportunity Act. Listing information is deemed reliable but is not guaranteed accurate.
Each office is independently owned and operated.
Any services or products provided by third parties are not provided by, affiliated with or related to Better Homes and Gardens Real Estate LLC, or its affiliated companies.