
9324 10th Avenue S, Bloomington, MN 55420
Local realty services provided by:Better Homes and Gardens Real Estate First Choice
9324 10th Avenue S,Bloomington, MN 55420
$359,900
- 3 Beds
- 2 Baths
- 1,839 sq. ft.
- Single family
- Active
Upcoming open houses
- Sat, Oct 2410:00 am - 11:30 am
Listed by: daniel ahlstrom, julie a vanderostyne
Office: keller williams realty integrity
MLS#:7161957
Source:NSMLS
Price summary
- Price:$359,900
- Price per sq. ft.:$185.9
About this home
Discover a home that offers comfort, functionality, and valuable updates throughout. This well-maintained property features thoughtful improvements that enhance both everyday and long-term living.
Step inside and enjoy the fresh interior paint completed in May of 2026, creating a bright and inviting atmosphere. The main-level bathroom features an updated shower installed in November 2024, while Andersen maintenance-free windows, installed on the main level in September 2016, provide lasting quality and easy upkeep.
Outside, you'll appreciate the spacious concrete driveway in April 2019, which offers plenty of room for parking. The patio door, installed in June 2021, is complemented by a Sun Setter awning, creating a wonderful opportunity to enjoy outdoor living with added shade and comfort. Great perk is the fenced backyard.
Additional peace of mind comes from the basement sump pump installed in March 2023.
With numerous improvements already completed, the home offers an excellent opportunity for buyers looking for comfort, convenience, and lasting value.
A wonderful place to call home....
Contact an agent
Home facts
- Year built:1954
- Listing ID #:7161957
- Added:3 day(s) ago
- Updated:October 23, 2026 at 12:26 PM
Rooms and interior
- Bedrooms:3
- Total bathrooms:2
- Full bathrooms:1
- Dining Description:Informal Dining Room
- Bathrooms Description:3/4 Basement, Main Floor Full Bath
- Kitchen Description:Dishwasher, Disposal, Exhaust Fan, Microwave, Range, Refrigerator, Stainless Steel Appliances
- Basement:Yes
- Basement Description:Daylight / Lookout Windows, Finished, Full, Sump Pump
- Living area:1,839 sq. ft.
Heating and cooling
- Cooling:Central Air
- Heating:Forced Air
- Central air:Yes
Structure and exterior
- Year built:1954
- Building area:1,839 sq. ft.
- Lot area:0.27 Acres
- Lot Features:Public Transit (w/in 6 blks), Tree Coverage - Medium
- Levels:1 Story
Utilities
- Water:City Water - Connected
- Sewer:City Sewer - Connected
Finances and disclosures
- Price:$359,900
- Price per sq. ft.:$185.9
- Tax amount:$880 (2026)
Features and amenities
- Appliances:Disposal, Exhaust Fan, Microwave, Range, Refrigerator, Stainless Steel Appliances, Washer
- Laundry features:Dryer, Washer
- Amenities:Gas Water Heater
Parking
- Parking description:Concrete, Detached Garage, Garage Door Opener
- Garage:Yes
- Garage spaces:2
New listings near 9324 10th Avenue S
- Coming SoonOpen Sun, 1:30 to 3pm
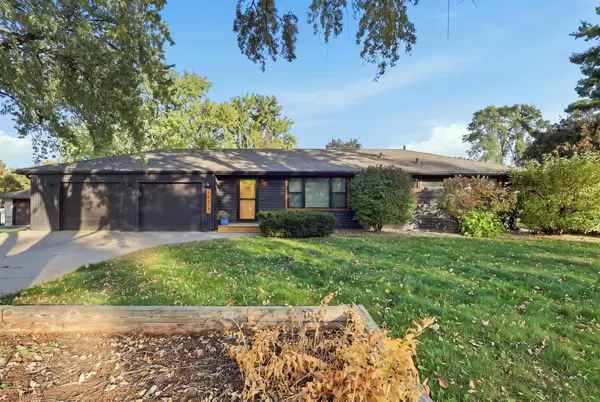 $424,900Coming Soon3 beds 2 baths1,661 sq. ft.
10617 Thomas Avenue S, Bloomington, MN 55431
MLS# 7159387Listed by: RE/MAX ADVANTAGE PLUS - Coming Soon
 $915,000Coming Soon5 beds 5 baths5,078 sq. ft.
8217 W 93rd Street Circle, Bloomington, MN 55438
MLS# 7160985Listed by: BRIX REAL ESTATE - New
 $455,000Active4 beds 2 baths2,299 sq. ft.
10640 Yukon Road S, Bloomington, MN 55438
MLS# 7145709Listed by: KELLER WILLIAMS PREMIER REALTY - New
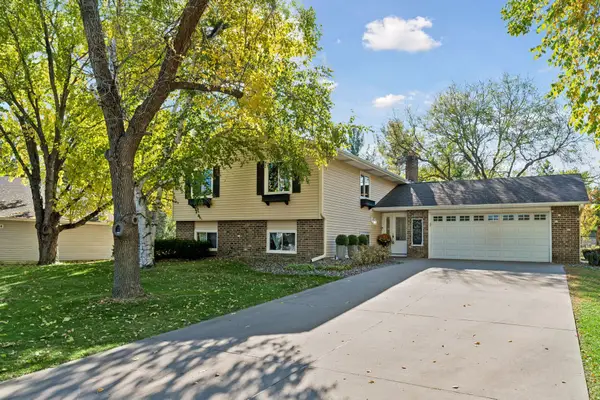 $499,900Active5 beds 3 baths2,384 sq. ft.
10122 Utah Circle, Bloomington, MN 55438
MLS# 7163700Listed by: EDINA REALTY, INC. - New
 $229,000Active2 beds 2 baths1,461 sq. ft.
7440 Landau Curve, Bloomington, MN 55438
MLS# 7164122Listed by: RE/MAX RESULTS - New
 $584,900Active4 beds 3 baths3,060 sq. ft.
10500 Utah Road, Bloomington, MN 55438
MLS# 7164185Listed by: REALTY EXCHANGE - New
 $349,900Active3 beds 1 baths1,721 sq. ft.
8841 Nicollet Avenue S, Bloomington, MN 55420
MLS# 7164074Listed by: PEMBERTON RE - New
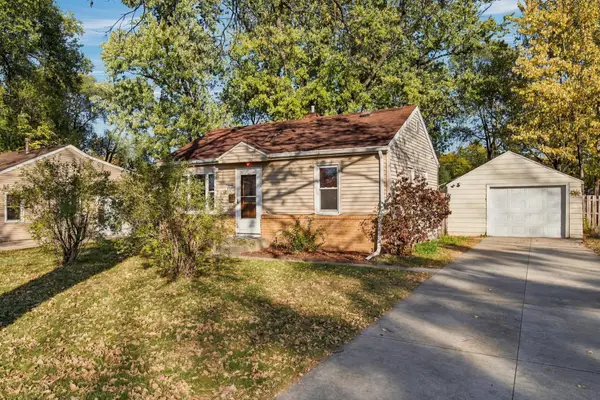 $264,900Active2 beds 1 baths1,200 sq. ft.
8347 Wentworth Avenue S, Bloomington, MN 55420
MLS# 7161902Listed by: RE/MAX ADVANTAGE PLUS - New
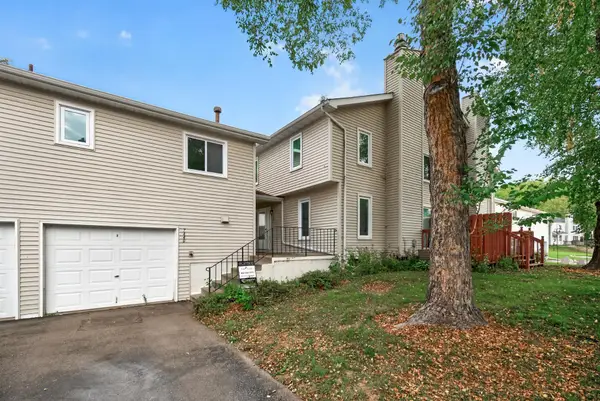 $299,000Active2 beds 2 baths1,461 sq. ft.
7440 Landau Curve, Bloomington, MN 55438
MLS# 7153967Listed by: RE/MAX RESULTS - New
 $299,900Active3 beds 2 baths2,189 sq. ft.
8212 Emerson Avenue S, Bloomington, MN 55420
MLS# 7163091Listed by: RE/MAX ADVANTAGE PLUS


Protect your home and budget from life's surprises with an Assurant Home Warranty, backed by a partner that supports you through every step of homeownership. Explore Plans.
© 2026 Better Homes and Gardens Real Estate LLC. An Anywhere Real Estate company. All rights reserved. Better Homes and Gardens® Real Estate is a registered trademark owned by Meredith Operations Corporation, licensed to Better Homes and Gardens Real Estate LLC and used with permission. Better Homes and Gardens Real Estate LLC fully supports the principles of the Fair Housing Act and the Equal Opportunity Act. Listing information is deemed reliable but is not guaranteed accurate.
Each office is independently owned and operated.
Any services or products provided by third parties are not provided by, affiliated with or related to Better Homes and Gardens Real Estate LLC, or its affiliated companies.