
9787 Cavell Circle, Bloomington, MN 55438
Local realty services provided by:Better Homes and Gardens Real Estate Advantage One
Listed by: brian j leonard
Office: re/max results
MLS#:7144257
Source:ND_FMAAR
Price summary
- Price:$317,500
- Price per sq. ft.:$161.33
About this home
Beautifully updated throughout and move-in ready, this well-maintained twin home is situated in a prime cul-de-sac location surrounded by parks and trails near Sunrise Park, Bush Lake Park, Dread Scott Fields, and Richardson Nature Center. The beautifully updated kitchen features a large center island, breakfast bar, new appliances, and a gas range. Step out from the dining room onto the deck with a private view, or walk out to the patio from the lower level—both featuring new patio doors.
The home offers 3 bedrooms, including a primary suite with a walk-in closet. The main-level full bathroom includes a granite countertop, tile floor, and tile surround. The walkout lower level features a family room, 3rd bedroom, wood-burning fireplace, storage area, laundry room with a utility sink, and a bathroom accented with ship-lap and a newer vanity. Additional updates and highlights include a high-efficiency furnace, new water heater (2026), higher-end quiet garage door openers, and a fully fenced-in backyard with a newer wood privacy fence. Come see this home today! No association Fee!!...
Contact an agent
Home facts
- Year built:1979
- Subdivision & Development:Mcbeain Add
- Listing ID #:7144257
- Updated:September 29, 2026 at 09:53 PM
Rooms and interior
- Bedrooms:3
- Total bathrooms:2
- Full bathrooms:1
- Half bathrooms:1
- Rooms Total:9
- Living area:1,404 sq. ft.
Heating and cooling
- Cooling:Central Air
- Heating:Forced Air, Natural Gas
- Central air:Yes
Structure and exterior
- Roof:Archetectural Shingles
- Year built:1979
- Building area:1,404 sq. ft.
- Lot area:0.15 Acres
- Construction Materials:Vinyl
- Exterior Features:Patio
Utilities
- Water:City Water/Connected
- Sewer:City Sewer/Connected
Finances and disclosures
- Price:$317,500
- Price per sq. ft.:$161.33
- Tax amount:$3,610
Parking
- Garage spaces:2
New listings near 9787 Cavell Circle
- Coming Soon
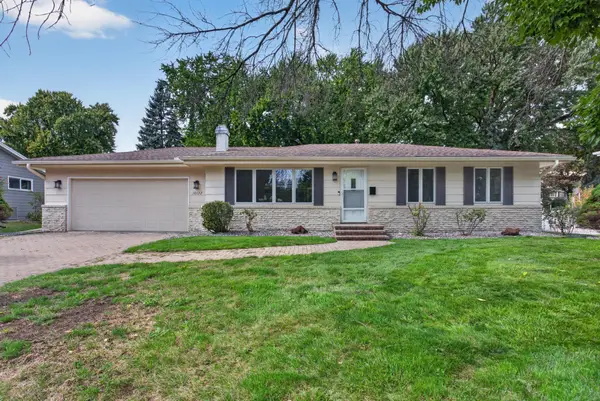 $409,900Coming Soon4 beds 2 baths2,194 sq. ft.
10132 Johnson Avenue S, Bloomington, MN 55437
MLS# 7148644Listed by: HOMESTEAD ROAD - Coming Soon
 $719,900Coming Soon4 beds 3 baths3,437 sq. ft.
8524 Park Knoll Circle, Bloomington, MN 55438
MLS# 7047305Listed by: RE/MAX RESULTS - Coming Soon
 $839,900Coming Soon5 beds 4 baths4,074 sq. ft.
7524 Auto Club Circle, Bloomington, MN 55438
MLS# 7145611Listed by: COMPASS - Coming Soon
 $224,900Coming Soon2 beds 2 baths1,141 sq. ft.
5229 Balmoral Lane, Bloomington, MN 55437
MLS# 7151118Listed by: NATIONAL REALTY GUILD - Coming SoonOpen Sat, 10 to 11:45am
 $425,000Coming Soon3 beds 2 baths2,295 sq. ft.
8616 1st Avenue S, Bloomington, MN 55420
MLS# 7150043Listed by: SAGEDAHL REALTY - Coming SoonOpen Sat, 11:30am to 1pm
 $875,000Coming Soon4 beds 4 baths4,692 sq. ft.
9340 W Bush Lake Road, Bloomington, MN 55438
MLS# 7150062Listed by: PEMBERTON RE - Coming Soon
 $299,900Coming Soon2 beds 1 baths1,144 sq. ft.
8121 34th Avenue S #308, Bloomington, MN 55425
MLS# 7150877Listed by: LENTSCH COMPANY - Coming SoonOpen Sat, 11am to 1pm
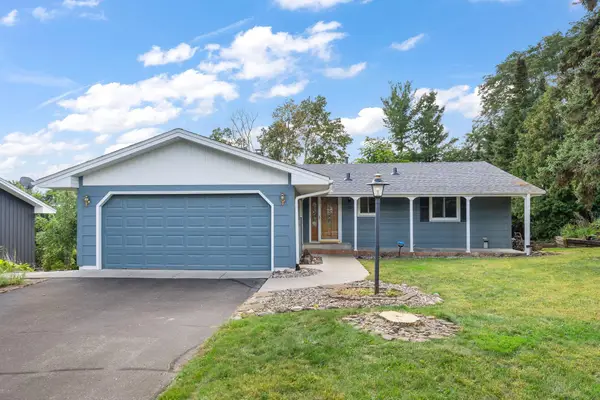 $405,000Coming Soon4 beds 2 baths1,930 sq. ft.
3521 W 103rd Street, Bloomington, MN 55431
MLS# 7144285Listed by: KELLER WILLIAMS PREMIER REALTY LAKE MINNETONKA - Coming Soon
 $234,900Coming Soon3 beds 2 baths1,344 sq. ft.
10966 Quebec Avenue S, Bloomington, MN 55438
MLS# 7142812Listed by: THEMLSONLINE.COM, INC.


Protect your home and budget from life's surprises with an Assurant Home Warranty, backed by a partner that supports you through every step of homeownership. Explore Plans.
© 2026 Better Homes and Gardens Real Estate LLC. An Anywhere Real Estate company. All rights reserved. Better Homes and Gardens® Real Estate is a registered trademark owned by Meredith Operations Corporation, licensed to Better Homes and Gardens Real Estate LLC and used with permission. Better Homes and Gardens Real Estate LLC fully supports the principles of the Fair Housing Act and the Equal Opportunity Act. Listing information is deemed reliable but is not guaranteed accurate.
Each office is independently owned and operated.
Any services or products provided by third parties are not provided by, affiliated with or related to Better Homes and Gardens Real Estate LLC, or its affiliated companies.