
8825 Greeley Loop, Braham, MN 55006
Local realty services provided by:Better Homes and Gardens Real Estate First Choice
Listed by: michelle lundeen
Office: re/max results
MLS#:7072809
Source:NSMLS
Price summary
- Price:$585,000
- Price per sq. ft.:$151.28
About this home
Welcome to this truly one of a kind historic retreat in the countryside of Braham. The home sits atop a 3 acre hill surrounded by flowers, fruit trees, and whispering pines.
At the back of the house you will have gorgeous views of the 40-acre marshland with a 10-acre spring-fed pond. Rich in history and full of character, this remarkable property was once home to the local creamery before being thoughtfully transformed into a private residence by a master craftsman, blending timeless charm with creative and comfortable living spaces. Overlooking a stunning 10 acre spring fed pond, the property offers incredible sunrise views, peaceful privacy and an unforgettable connection to nature. The grand main living area features soaring ceilings, expansive entertaining spaces, beautiful natural woodwork and a warm inviting atmosphere that makes the home perfect for gatherings large and small. The open design allows for endless possibilities for artistic spaces, cozy conversational areas and creative interior design options throughout. Two wood burning stoves, one off the kitchen and one in the spacious three season porch, provide both supplemental heat and wonderful ambiance. The lofted primary bedroom is both spacious and cozy with built in closets, while the second loft currently serves as a TV and playroom space. The massive porch offers yet another incredible spot to relax, entertain or simply take in the panoramic pond and wildlife views. Outside, the setting is simply extraordinary. Enjoy evenings around the large firepit, relax on the hay wagon overlooking the pond, launch a canoe from the dock or spend quiet mornings listening to the sounds of nature. The pond itself carries local history as the original Greeley hockey team once played hockey here in the 1930s. The land is alive with wildlife and natural beauty featuring perennial gardens that attract birds and butterflies, more than 20 fruit trees, abundant gardening space and incredible wildlife viewing opportunities with numerous animal species and over 80 varieties of birds spotted on the property.
Recent updates include remodeled bathrooms with added exhaust vents, fresh paint throughout, remodeled porch with updated sliding glass and storm doors, knockdown ceiling and fresh paint, two new stainless steel chimney stacks, resurfaced deck with new stairs, new HVAC condenser and heat pump, new well pump, piping and wiring in 2025, steel roof in 2019, septic system in 2019, professionally painted eaves and soffits, a 20 x 30 storage shed and an additional 8 x 12 woodshed.
Experience peaceful country living with unmatched charm, history, privacy and nature while still being conveniently located only approximately 6 miles from Interstate 35W. Welcome Home!...
Contact an agent
Home facts
- Year built:1913
- Listing ID #:7072809
- Added:140 day(s) ago
- Updated:October 10, 2026 at 12:21 PM
Rooms and interior
- Bedrooms:3
- Total bathrooms:2
- Full bathrooms:1
- Dining Description:Informal Dining Room
- Bathrooms Description:Main Floor 3/4 Bath, Main Floor Full Bath
- Kitchen Description:Microwave, Range, Refrigerator, Stainless Steel Appliances
- Living area:3,867 sq. ft.
Heating and cooling
- Cooling:Central Air, Heat Pump
- Heating:Forced Air, Heat Pump, Wood Stove
- Central air:Yes
Structure and exterior
- Roof:Age 8 Years or Less, Metal
- Year built:1913
- Building area:3,867 sq. ft.
- Lot area:43.19 Acres
- Lot Features:Tree Coverage - Medium
- Levels:1 1/2 Story
Utilities
- Water:Private, Well
- Sewer:Mound Septic, Private Sewer, Septic System Compliant - Yes
Finances and disclosures
- Price:$585,000
- Price per sq. ft.:$151.28
- Tax amount:$5,756 (2026)
Features and amenities
- Appliances:Microwave, Range, Refrigerator, Stainless Steel Appliances, Washer
- Laundry features:Dryer, Washer
- Amenities:Fuel Tank - Rented, Gas Water Heater
Parking
- Parking description:Detached Garage, Garage Door Opener, Gravel
- Garage:Yes
- Garage spaces:1
New listings near 8825 Greeley Loop
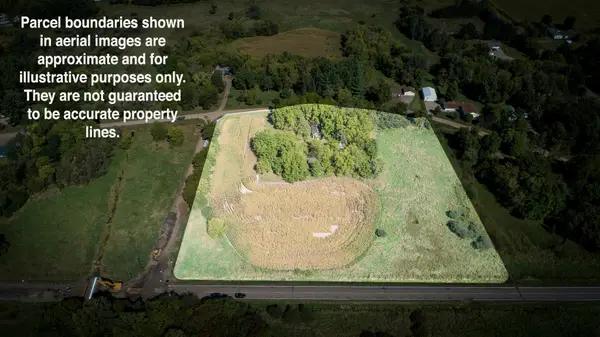 $80,000Pending-- beds -- baths1 sq. ft.
617 Central Drive E, Braham, MN 55006
MLS# 7143787Listed by: CENTURY 21 MOLINE REALTY INC $259,900Active4 beds 2 baths1,900 sq. ft.
515 SW 9th Street Sw, Braham, MN 55006
MLS# 7126405Listed by: RE/MAX ADVANTAGE PLUS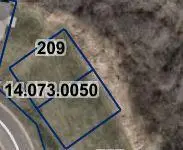 $25,000Active0.07 Acres
209 Appaloosa Court, Braham, MN 55006
MLS# 7119318Listed by: WALLIN RESIDENTIAL PROPERTIES $426,888Active7 Acres
TBD 6th Street Sw, Braham, MN 55006
MLS# 7072907Listed by: CENTURY 21 MOLINE REALTY INC $70,000Active1.09 Acres
1xx Central Drive E, Braham, MN 55006
MLS# 6825895Listed by: CENTURY 21 MOLINE REALTY INC $279,900Pending4 beds 2 baths1,789 sq. ft.
1001 Lincoln Circle, Braham, MN 55006
MLS# 6811724Listed by: KELLER WILLIAMS REALTY PROFESSIONALS


Protect your home and budget from life's surprises with an Assurant Home Warranty, backed by a partner that supports you through every step of homeownership. Explore Plans.
© 2026 Better Homes and Gardens Real Estate LLC. An Anywhere Real Estate company. All rights reserved. Better Homes and Gardens® Real Estate is a registered trademark owned by Meredith Operations Corporation, licensed to Better Homes and Gardens Real Estate LLC and used with permission. Better Homes and Gardens Real Estate LLC fully supports the principles of the Fair Housing Act and the Equal Opportunity Act. Listing information is deemed reliable but is not guaranteed accurate.
Each office is independently owned and operated.
Any services or products provided by third parties are not provided by, affiliated with or related to Better Homes and Gardens Real Estate LLC, or its affiliated companies.