
1024 Q Street Ne, Brainerd, MN 56401
Local realty services provided by:Better Homes and Gardens Real Estate Advantage One
Listed by: randa haug, wesley d. hendrickson
Office: pemberton re
MLS#:7115146
Source:NSMLS
Price summary
- Price:$214,900
- Price per sq. ft.:$121.83
About this home
Welcome to 1024 Q Street NE, a charming 3-bedroom, 2-bath home on a spacious one-third-acre corner lot in the heart of Brainerd. Enjoy comfortable main-level living with central air, main-floor laundry, and a private primary suite featuring an attached bath and walk-in closet.
The bright four-season 12x12 sunroom and wrap around deck with awning offer inviting spaces to relax, entertain, and enjoy. The fenced yard is filled with character, including cherry and apple trees, grapevines, and plenty of room for pets, gardening, or play.
A workshop-ready 26x24 insulated detached garage, concrete driveway, and 12x10 storage shed provide excellent space for vehicles, hobbies, and storage.
Located directly across from Memorial Park, you are just steps from the Brainerd Splash Pad, playground, softball fields, baseball stadium, hockey rinks, and pickleball courts. This warm and welcoming Brainerd home offers space, comfort, recreation, and an unbeatable location.
Ask about the lender-paid 1-0 temporary buydown available on this property....
Contact an agent
Home facts
- Year built:1996
- Subdivision & Development:Koop & Walkers Add The City Of
- Listing ID #:7115146
- Added:56 day(s) ago
- Updated:September 24, 2026 at 09:01 AM
Rooms and interior
- Bedrooms:3
- Total bathrooms:2
- Full bathrooms:2
- Dining Description:Kitchen/Dining Room
- Bathrooms Description:Bathroom Ensuite, Jetted Tub, Main Floor Full Bath, Walk-In Shower Stall
- Kitchen Description:Dishwasher, Exhaust Fan, Microwave, Range, Refrigerator
- Basement Description:Crawl Space
- Living area:1,764 sq. ft.
Heating and cooling
- Cooling:Central Air
- Heating:Forced Air
- Central air:Yes
Structure and exterior
- Roof:Age Over 8 Years, Asphalt
- Year built:1996
- Building area:1,764 sq. ft.
- Lot area:0.32 Acres
- Lot Features:Corner Lot, Tree Coverage - Light
- Levels:1 Story
Utilities
- Water:City Water - Connected
- Sewer:City Sewer - Connected
Finances and disclosures
- Price:$214,900
- Price per sq. ft.:$121.83
- Tax amount:$1,746 (2026)
Features and amenities
- Appliances:Exhaust Fan, Microwave, Range, Refrigerator, Washer
- Laundry features:Dryer, Washer
Parking
- Parking description:Concrete, Detached Garage, Garage Door Opener, Insulated Garage
- Garage:Yes
- Garage spaces:2
New listings near 1024 Q Street Ne
- Coming Soon
 $319,000Coming Soon3 beds 2 baths1,720 sq. ft.
2404 Woodridge Lane, Brainerd, MN 56401
MLS# 7148796Listed by: LPT REALTY, LLC. - Coming Soon
 $399,900Coming Soon3 beds 2 baths2,240 sq. ft.
5583 Legend Lane, Brainerd, MN 56401
MLS# 7147957Listed by: EXP REALTY - Coming Soon
 $359,900Coming Soon3 beds 2 baths1,232 sq. ft.
15821 Nokay Lake Road, Brainerd, MN 56401
MLS# 7136059Listed by: EXP REALTY - Coming SoonOpen Sat, 10am to 12pm
 $249,900Coming Soon4 beds 2 baths2,138 sq. ft.
1218 9th Avenue Ne, Brainerd, MN 56401
MLS# 7148376Listed by: PEMBERTON RE - Coming SoonOpen Sat, 11am to 1pm
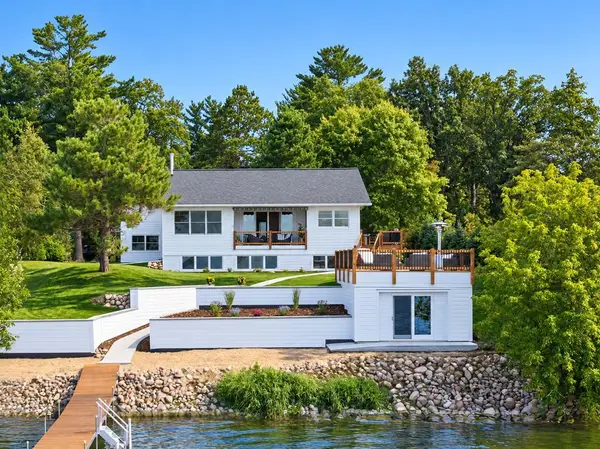 $1,995,000Coming Soon3 beds 3 baths2,224 sq. ft.
20729 Paine Avenue, Brainerd, MN 56401
MLS# 7144536Listed by: KURILLA REAL ESTATE LTD - Coming Soon
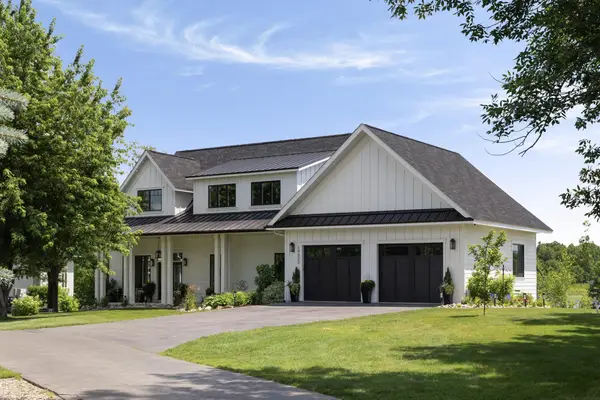 $2,395,000Coming Soon4 beds 5 baths4,114 sq. ft.
19522 Love Lake Road, Brainerd, MN 56401
MLS# 7114887Listed by: NORTHLAND SOTHEBY'S INTERNATIONAL REALTY - Open Sat, 12 to 2pmNew
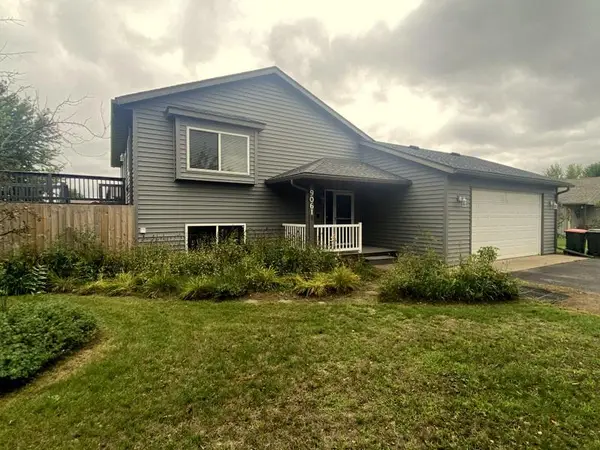 $324,900Active4 beds 2 baths1,976 sq. ft.
9061 Twins Street, Brainerd, MN 56401
MLS# 7147712Listed by: WEICHERT REALTORS TOWER PROPERTIES 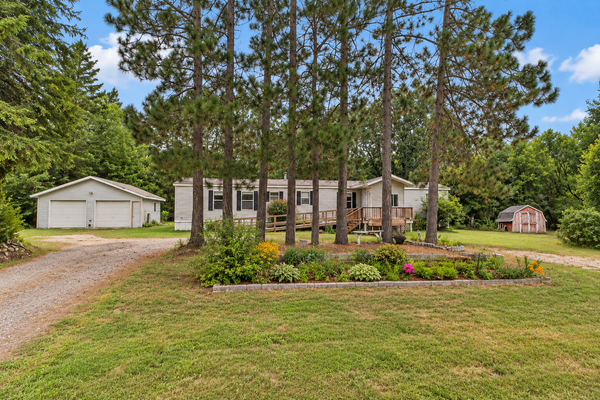 $135,000Pending2 beds 2 baths1,496 sq. ft.
6930 Barrows Avenue, Brainerd, MN 56401
MLS# 7144193Listed by: EXP REALTY- New
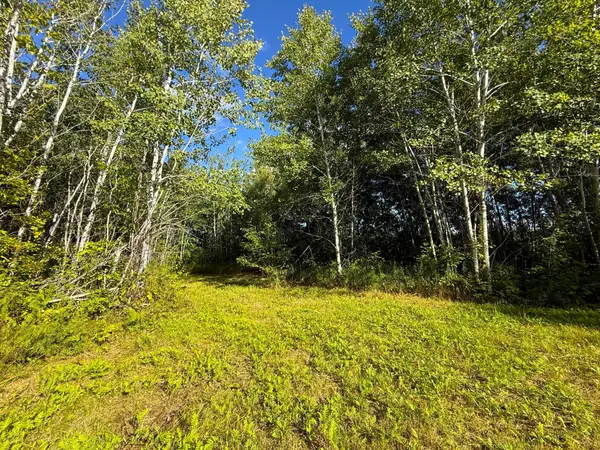 $125,000Active40.19 Acres
12084 County Road 144, Brainerd, MN 56401
MLS# 7147420Listed by: TIMBER GHOST REALTY, LLC 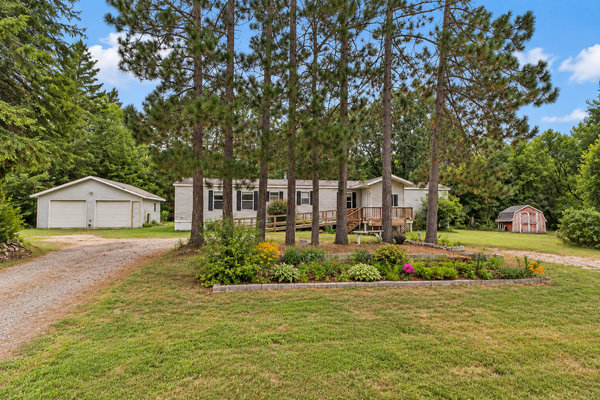 $135,000Pending2 beds 2 baths1,496 sq. ft.
6930 Barrows Avenue, Brainerd, MN 56401
MLS# 7144193Listed by: EXP REALTY


Protect your home and budget from life's surprises with an Assurant Home Warranty, backed by a partner that supports you through every step of homeownership. Explore Plans.
© 2026 Better Homes and Gardens Real Estate LLC. An Anywhere Real Estate company. All rights reserved. Better Homes and Gardens® Real Estate is a registered trademark owned by Meredith Operations Corporation, licensed to Better Homes and Gardens Real Estate LLC and used with permission. Better Homes and Gardens Real Estate LLC fully supports the principles of the Fair Housing Act and the Equal Opportunity Act. Listing information is deemed reliable but is not guaranteed accurate.
Each office is independently owned and operated.
Any services or products provided by third parties are not provided by, affiliated with or related to Better Homes and Gardens Real Estate LLC, or its affiliated companies.