
10745 Birch Trail, Brainerd, MN 56401
Local realty services provided by:Better Homes and Gardens Real Estate Advantage One
10745 Birch Trail,Brainerd, MN 56401
$649,900
- 4 Beds
- 3 Baths
- 2,825 sq. ft.
- Single family
- Active
Listed by: camryn lucksinger, melissa karels
Office: lpt realty, llc.
MLS#:7126598
Source:NSMLS
Price summary
- Price:$649,900
- Price per sq. ft.:$155.74
About this home
40 acres. Hunting. Horses. A heated workshop. Room to build the homestead you’ve been dreaming about! All of it less than 3 miles from the Upper South Long Lake landing.
This 4-bedroom + office property offers a hard-to-find mix of high and dry wooded and pasture acreage, with plenty of room for horses, livestock, recreation and hunting deer, turkey and bear. Horse paddocks include an automatic livestock waterer, while the spacious pole shed has electricity throughout and an enclosed, insulated and heated workshop with its own interior door—perfect for year-round projects, hobbies and equipment work.
The home offers 4 bedrooms upstairs, including a comfortable primary suite, full guest bath and laundry. The main level features a kitchen, sitting room, living room and office. The full unfinished basement includes in-floor heat and access to both the home and insulated 3-stall garage, giving you plenty of room to add future living or recreation space.
The high-efficiency geothermal heating system adds to the appeal and efficiency of this unique property.
Whether you're looking for a horse property, hunting retreat, homestead or simply more space to live the way you want, this one delivers.
40 acres. Endless possibilities. And less than 3 miles to the lake....
Contact an agent
Home facts
- Year built:2000
- Listing ID #:7126598
- Added:46 day(s) ago
- Updated:September 29, 2026 at 12:24 PM
Rooms and interior
- Bedrooms:4
- Total bathrooms:3
- Full bathrooms:2
- Half bathrooms:1
- Dining Description:Informal Dining Room
- Bathrooms Description:Jetted Tub, Main Floor 1/2 Bath, Separate Shower and Tub, Upper Level Full Bath, Walk-In Shower Stall
- Kitchen Description:Dishwasher, Microwave, Range, Refrigerator, Stainless Steel Appliances
- Basement:Yes
- Basement Description:Block, Full
- Living area:2,825 sq. ft.
Heating and cooling
- Cooling:Geothermal
- Heating:Fireplace(s), Geothermal, In-Floor Heating
Structure and exterior
- Roof:Age 8 Years or Less
- Year built:2000
- Building area:2,825 sq. ft.
- Lot area:40.03 Acres
- Lot Features:High Ground, Level, Suitable for Horses, Tillable, Tree Coverage - Medium, Wooded
- Levels:2 Story
Utilities
- Water:Well
- Sewer:Septic System Compliant - Yes, Tank with Drainage Field
Finances and disclosures
- Price:$649,900
- Price per sq. ft.:$155.74
- Tax amount:$1,931 (2026)
Features and amenities
- Appliances:Microwave, Range, Refrigerator, Stainless Steel Appliances, Water Softener Owned
- Laundry features:Dryer
- Amenities:Fuel Tank - Rented, Water Filtration System, Water Softener Owned
Parking
- Parking description:Attached Garage, Detached Garage, Gravel, Insulated Garage
- Garage:Yes
- Garage spaces:6
New listings near 10745 Birch Trail
- Coming Soon
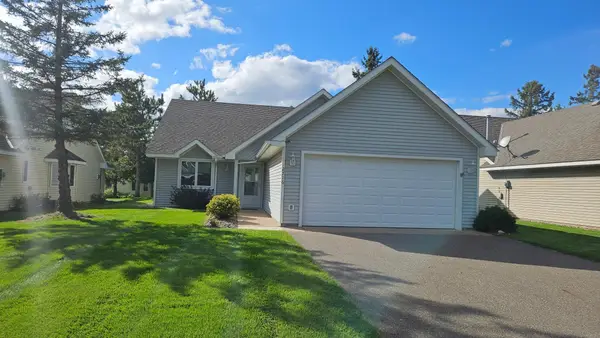 $269,000Coming Soon2 beds 2 baths1,392 sq. ft.
2516 Crestview Lane, Brainerd, MN 56401
MLS# 7147882Listed by: LPT REALTY, LLC. - Coming Soon
 $319,000Coming Soon3 beds 2 baths1,720 sq. ft.
2404 Woodridge Lane, Brainerd, MN 56401
MLS# 7148796Listed by: LPT REALTY, LLC. - Coming Soon
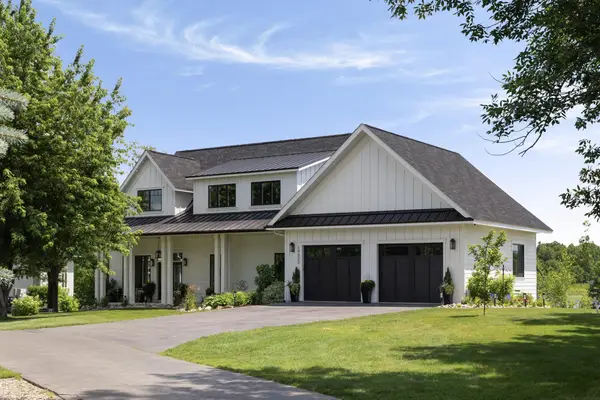 $2,395,000Coming Soon4 beds 5 baths4,114 sq. ft.
19522 Love Lake Road, Brainerd, MN 56401
MLS# 7114887Listed by: NORTHLAND SOTHEBY'S INTERNATIONAL REALTY - New
 $490,000Active3 beds 2 baths1,780 sq. ft.
Lot 29 Sanctuary Path, Brainerd, MN 56401
MLS# 7148370Listed by: POSITIVE REALTY - New
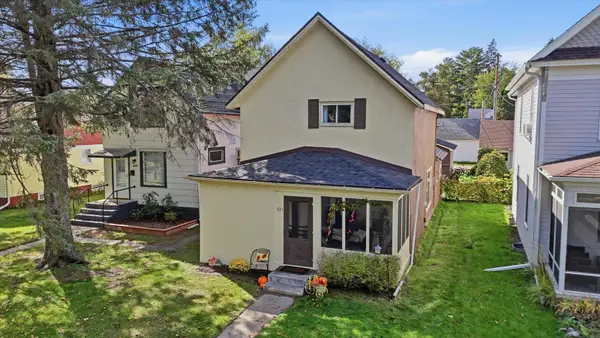 $209,900Active4 beds 1 baths1,500 sq. ft.
521 N 8th Street, Brainerd, MN 56401
MLS# 7150602Listed by: COLDWELL BANKER CROWN REALTORS - New
 $399,900Active3 beds 2 baths2,240 sq. ft.
5583 Legend Lane, Brainerd, MN 56401
MLS# 7147957Listed by: EXP REALTY - New
 $359,900Active3 beds 2 baths1,232 sq. ft.
15821 Nokay Lake Road, Brainerd, MN 56401
MLS# 7136059Listed by: EXP REALTY - New
 $249,900Active4 beds 2 baths2,138 sq. ft.
1218 9th Avenue Ne, Brainerd, MN 56401
MLS# 7148376Listed by: PEMBERTON RE - Open Fri, 4 to 6pmNew
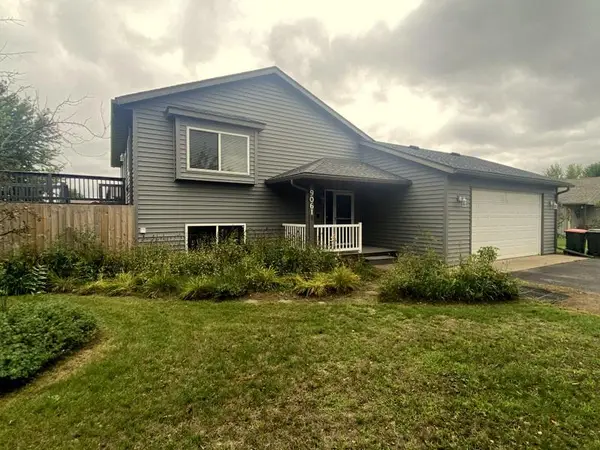 $324,900Active4 beds 2 baths1,976 sq. ft.
9061 Twins Street, Brainerd, MN 56401
MLS# 7147712Listed by: WEICHERT REALTORS TOWER PROPERTIES  $1,995,000Pending3 beds 3 baths2,224 sq. ft.
20729 Paine Avenue, Brainerd, MN 56401
MLS# 7144536Listed by: KURILLA REAL ESTATE LTD


Protect your home and budget from life's surprises with an Assurant Home Warranty, backed by a partner that supports you through every step of homeownership. Explore Plans.
© 2026 Better Homes and Gardens Real Estate LLC. An Anywhere Real Estate company. All rights reserved. Better Homes and Gardens® Real Estate is a registered trademark owned by Meredith Operations Corporation, licensed to Better Homes and Gardens Real Estate LLC and used with permission. Better Homes and Gardens Real Estate LLC fully supports the principles of the Fair Housing Act and the Equal Opportunity Act. Listing information is deemed reliable but is not guaranteed accurate.
Each office is independently owned and operated.
Any services or products provided by third parties are not provided by, affiliated with or related to Better Homes and Gardens Real Estate LLC, or its affiliated companies.