
1103 Mill Avenue, Brainerd, MN 56401
Local realty services provided by:Better Homes and Gardens Real Estate First Choice
1103 Mill Avenue,Brainerd, MN 56401
$240,000
- 5 Beds
- 3 Baths
- 2,054 sq. ft.
- Multi-family
- Active
Listed by: laura bement
Office: nexthome horizons
MLS#:7154975
Source:NSMLS
Price summary
- Price:$240,000
- Price per sq. ft.:$87.46
About this home
Opportunity to own this Tri- Plex on Mill Avenue in Brainerd. All apartments are currently occupied with a month to month lease since the original leases have expired. Listing agent is a licensed Realtor related to seller. Listing agent is a heir and beneficiary of the Estate and has a financial interest in the sale of the property. Probate sale, per Estate counsel the administrator is required to meet a 14 -day minimum market exposure period before accepting or negotiating any offers. Property is being sold as-is.
Contact an agent
Home facts
- Year built:1977
- Subdivision & Development:Schwartzs Add The City Of Brainerd
- Listing ID #:7154975
- Added:1 day(s) ago
- Updated:October 09, 2026 at 01:00 PM
Rooms and interior
- Bedrooms:5
- Total bathrooms:3
- Basement:Yes
- Basement Description:Finished
- Living area:2,054 sq. ft.
Heating and cooling
- Heating:Baseboard
Structure and exterior
- Roof:Asphalt
- Year built:1977
- Building area:2,054 sq. ft.
- Lot area:0.21 Acres
- Lot Features:Corner Lot, Level
- Levels:1 1/2 Story
Utilities
- Water:City Water - Connected
- Sewer:City Sewer - Connected
Finances and disclosures
- Price:$240,000
- Price per sq. ft.:$87.46
- Tax amount:$3,091 (2026)
Parking
- Garage:Yes
- Garage spaces:1
New listings near 1103 Mill Avenue
- Coming Soon
 $375,000Coming Soon2 beds 1 baths1,680 sq. ft.
11075 Thiesse Road, Brainerd, MN 56401
MLS# 7153031Listed by: REAL BROKER, LLC - Coming Soon
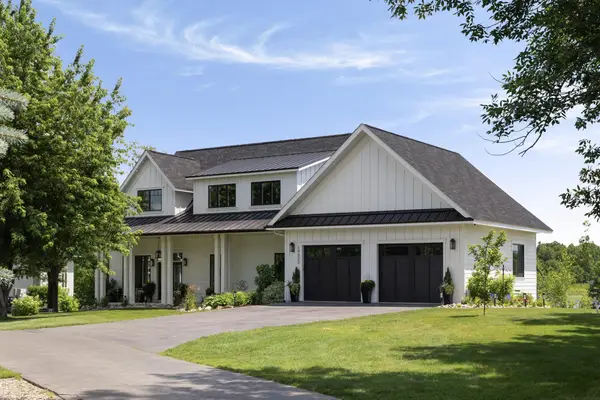 $2,395,000Coming Soon4 beds 5 baths4,114 sq. ft.
19522 Love Lake Road, Brainerd, MN 56401
MLS# 7114887Listed by: NORTHLAND SOTHEBY'S INTERNATIONAL REALTY - New
 $139,900Active1 beds 1 baths683 sq. ft.
324 SW 4th Street, Brainerd, MN 56401
MLS# 7157357Listed by: POSITIVE REALTY - New
 $19,900Active0.62 Acres
TBD Brandon Way, Brainerd, MN 56401
MLS# 7157466Listed by: EXP REALTY - New
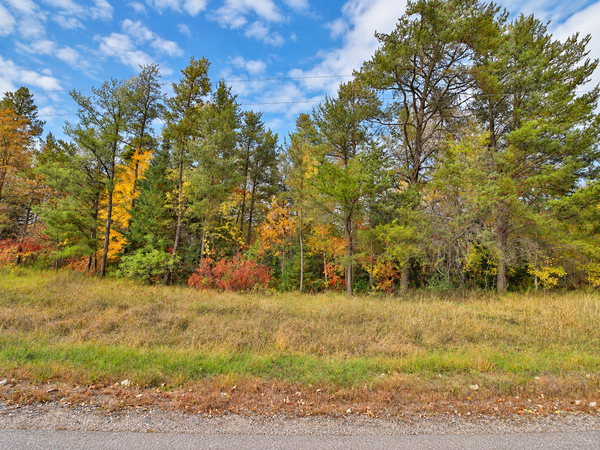 $22,900Active0.46 Acres
TBD 2nd Street, Brainerd, MN 56401
MLS# 7157476Listed by: EXP REALTY - New
 $289,900Active2 beds 1 baths1,120 sq. ft.
5758 Sweet Road, Brainerd, MN 56401
MLS# 7155149Listed by: POSITIVE REALTY - New
 $339,000Active3 beds 2 baths1,752 sq. ft.
2536 Woodridge Lane, Brainerd, MN 56401
MLS# 7156238Listed by: LPT REALTY, LLC. - Open Sat, 11am to 1pmNew
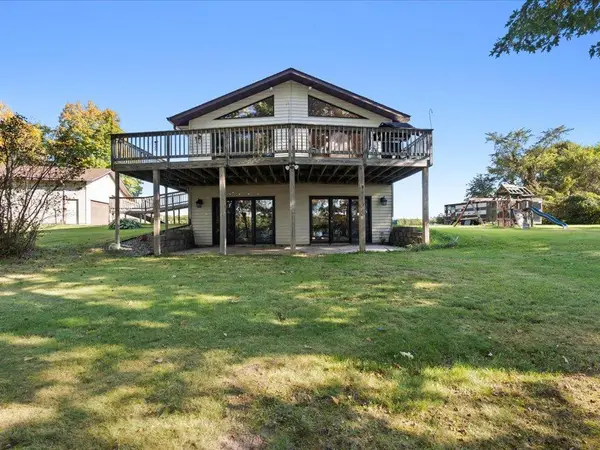 $700,000Active5 beds 3 baths2,876 sq. ft.
24510 Mail Route Road, Brainerd, MN 56401
MLS# 7080179Listed by: EDINA REALTY, INC. - New
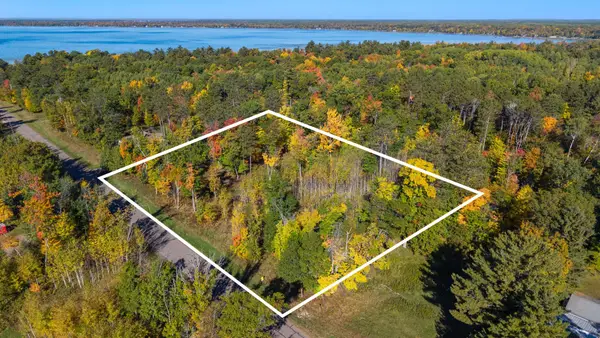 $68,500Active2.66 Acres
L1 B4 Drahos Road, Brainerd, MN 56401
MLS# 7153719Listed by: WEICHERT REALTORS TOWER PROPERTIES


Protect your home and budget from life's surprises with an Assurant Home Warranty, backed by a partner that supports you through every step of homeownership. Explore Plans.
© 2026 Better Homes and Gardens Real Estate LLC. An Anywhere Real Estate company. All rights reserved. Better Homes and Gardens® Real Estate is a registered trademark owned by Meredith Operations Corporation, licensed to Better Homes and Gardens Real Estate LLC and used with permission. Better Homes and Gardens Real Estate LLC fully supports the principles of the Fair Housing Act and the Equal Opportunity Act. Listing information is deemed reliable but is not guaranteed accurate.
Each office is independently owned and operated.
Any services or products provided by third parties are not provided by, affiliated with or related to Better Homes and Gardens Real Estate LLC, or its affiliated companies.