
15196 Boom Street, Brainerd, MN 56401
Local realty services provided by:Better Homes and Gardens Real Estate Advantage One
15196 Boom Street,Brainerd, MN 56401
$404,000
- 4 Beds
- 3 Baths
- - sq. ft.
- Single family
- Sold
Listed by: joseph enge, david mernin
Office: edina realty, inc.
MLS#:7077527
Source:NSMLS
Sorry, we are unable to map this address
Price summary
- Price:$404,000
About this home
Completed New Construction MOVE-IN READY!!! Final Phase of Construction in this neighborhood. Move-in Ready. This beautifully designed multi-level home features an open floor plan with all three bedrooms conveniently located on the upper level. The Savannah offers incredible value, providing generous finished square footage at an unbeatable price. Built by Thomas Allen Homes, this stunning home plan is just one of our available floor plans. This three-level split home includes 4 bedrooms, 3 bathrooms, and a 3-stall garage with underground irrigation. Now is the time to secure your new home before it’s too late!
Contact an agent
Home facts
- Year built:2025
- Listing ID #:7077527
- Added:66 day(s) ago
- Updated:July 26, 2026 at 07:36 AM
Rooms and interior
- Bedrooms:4
- Total bathrooms:3
- Full bathrooms:2
- Dining Description:Eat In Kitchen
- Kitchen Description:Dishwasher, Exhaust Fan, Microwave, Range, Refrigerator
- Basement:Yes
- Basement Description:Full, Unfinished
Heating and cooling
- Cooling:Central Air
- Heating:Forced Air
- Central air:Yes
Structure and exterior
- Roof:Asphalt
- Year built:2025
- Construction Materials:Block
- Levels:3 Level Split
Utilities
- Water:City Water - Connected
- Sewer:City Sewer - Connected
Finances and disclosures
- Price:$404,000
- Tax amount:$246 (2025)
Features and amenities
- Appliances:Exhaust Fan, Microwave, Range, Refrigerator
- Amenities:Air-To-Air Exchanger, Electric Water Heater
Parking
- Parking description:Asphalt, Attached Garage
- Garage:Yes
- Garage spaces:3
New listings near 15196 Boom Street
- Coming Soon
 $849,000Coming Soon3 beds 3 baths
15992 Nels Johnson Road, Brainerd, MN 56401
MLS# 7109689Listed by: RE/MAX RESULTS - NISSWA - Coming Soon
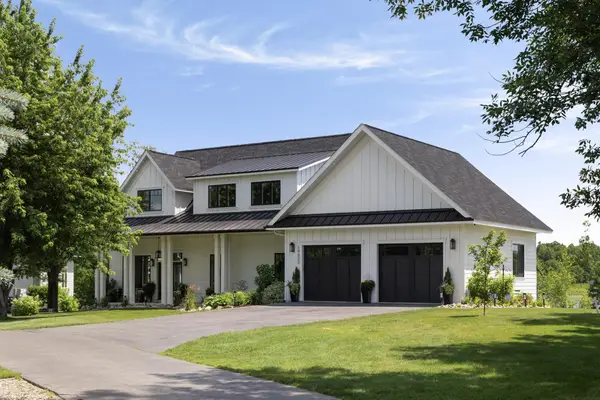 $2,395,000Coming Soon4 beds 5 baths
19522 Love Lake Road, Brainerd, MN 56401
MLS# 7114887Listed by: NORTHLAND SOTHEBY'S INTERNATIONAL REALTY - New
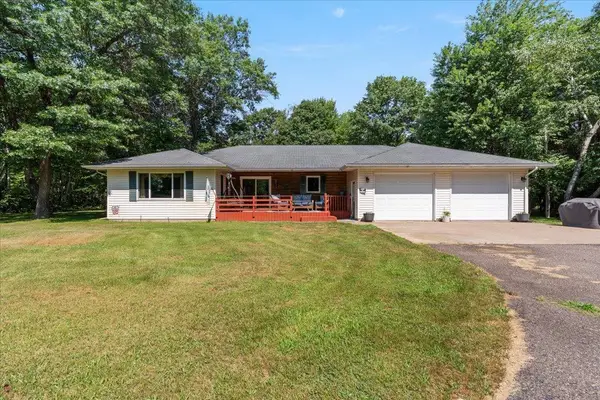 $424,900Active2 beds 2 baths1,908 sq. ft.
17892 Hideaway Drive, Brainerd, MN 56401
MLS# 7110461Listed by: EXP REALTY - Coming Soon
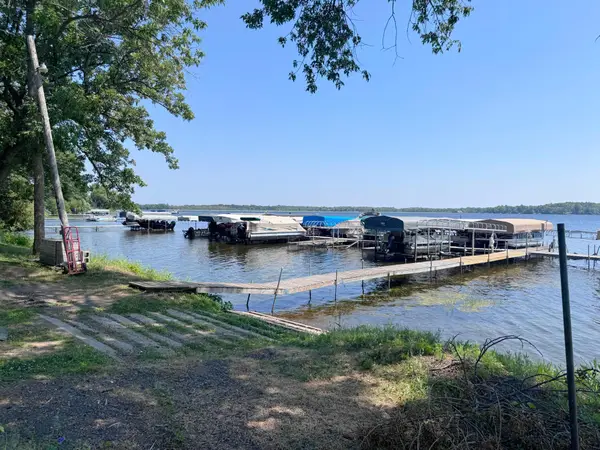 $72,000Coming Soon2 beds 1 baths
25657 Circle Drive, Brainerd, MN 56401
MLS# 7112144Listed by: SANDELANDS REALTY - New
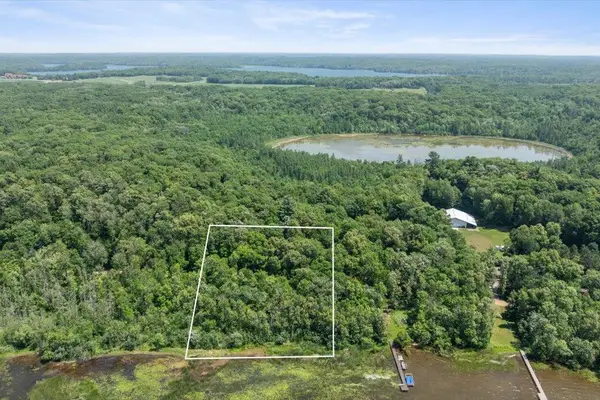 $224,900Active1.8 Acres
TBD Nokay Lake Lane, Brainerd, MN 56401
MLS# 7109619Listed by: WOODS TO WATER REAL ESTATE - New
 $249,900Active5 beds 3 baths3,820 sq. ft.
14412 Laurian Lane, Brainerd, MN 56401
MLS# 7114657Listed by: LPT REALTY, LLC. - New
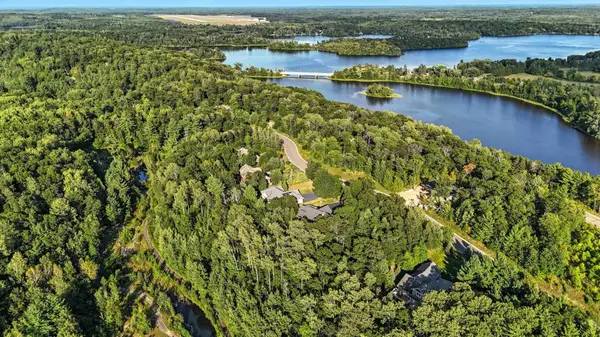 $74,900Active0.47 Acres
15858 Old Stonebridge Trail, Brainerd, MN 56401
MLS# 7114213Listed by: NEXTHOME HORIZONS - New
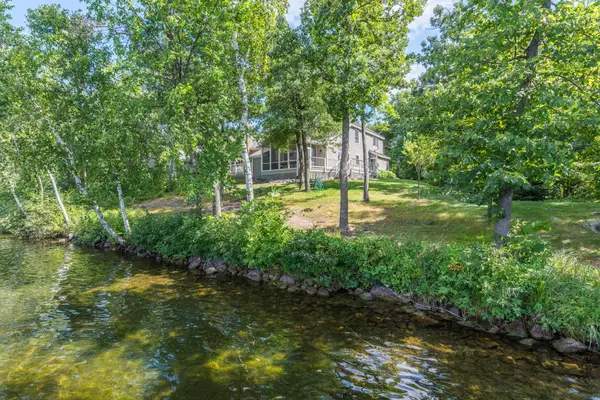 $849,900Active3 beds 2 baths1,652 sq. ft.
1399 E Pointe Drive, Brainerd, MN 56401
MLS# 7113859Listed by: POSITIVE REALTY - New
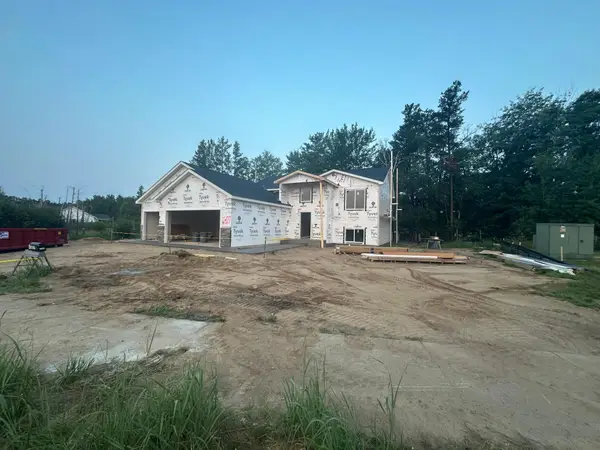 $436,990Active4 beds 2 baths2,318 sq. ft.
11477 Andrew Street, Brainerd, MN 56401
MLS# 7110405Listed by: POSITIVE REALTY - New
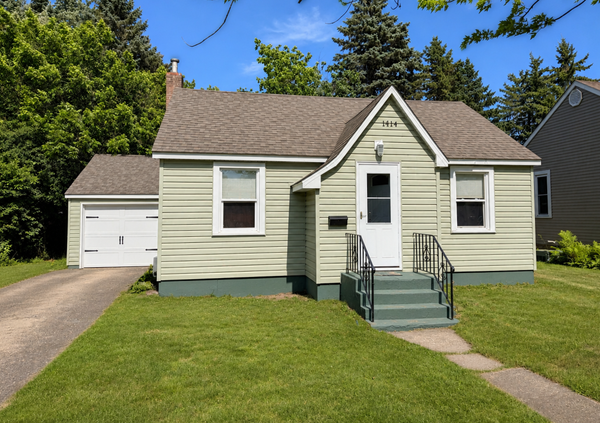 $174,900Active2 beds 1 baths1,376 sq. ft.
1114 5th Avenue Ne, Brainerd, MN 56401
MLS# 7109624Listed by: WEICHERT REALTORS TOWER PROPER


Protect your home and budget from life's surprises with an Assurant Home Warranty, backed by a partner that supports you through every step of homeownership. Explore Plans.
© 2026 Better Homes and Gardens Real Estate LLC. An Anywhere Real Estate company. All rights reserved. Better Homes and Gardens® Real Estate is a registered trademark owned by Meredith Operations Corporation, licensed to Better Homes and Gardens Real Estate LLC and used with permission. Better Homes and Gardens Real Estate LLC fully supports the principles of the Fair Housing Act and the Equal Opportunity Act. Listing information is deemed reliable but is not guaranteed accurate.
Each office is independently owned and operated.
Any services or products provided by third parties are not provided by, affiliated with or related to Better Homes and Gardens Real Estate LLC, or its affiliated companies.