
15251 Clearview Lane, Brainerd, MN 56401
Local realty services provided by:Better Homes and Gardens Real Estate First Choice
15251 Clearview Lane,Brainerd, MN 56401
$245,000
- 2 Beds
- 2 Baths
- 1,660 sq. ft.
- Townhouse
- Pending
Listed by: david mernin
Office: edina realty, inc.
MLS#:7127525
Source:NSMLS
Price summary
- Price:$245,000
- Price per sq. ft.:$147.59
- Monthly HOA dues:$200
About this home
Single owner, gently used townhome, close to town, in a quiet community. Enjoy maintenance free living. Beautiful living spaces with an open kitchen, dining area and great room. 2 bedroom, 1.5 bath, w/lower level bedroom privacy, large closets and very nice open foyer. Relax and enjoy while your HOA tends to snow removal, lawn care and exterior maintenance while you take a walk on the scenic local neighborhood trail.
Contact an agent
Home facts
- Year built:2010
- Subdivision & Development:Northtown West Townhomes
- Listing ID #:7127525
- Added:45 day(s) ago
- Updated:September 29, 2026 at 09:40 AM
Rooms and interior
- Bedrooms:2
- Total bathrooms:2
- Full bathrooms:1
- Half bathrooms:1
- Dining Description:Living/Dining Room
- Bathrooms Description:Full Basement, Main Floor 1/2 Bath
- Kitchen Description:Dishwasher, Exhaust Fan, Microwave, Range, Refrigerator
- Basement:Yes
- Basement Description:Finished, Full
- Living area:1,660 sq. ft.
Heating and cooling
- Cooling:Central Air
- Heating:Forced Air
- Central air:Yes
Structure and exterior
- Roof:Age 8 Years or Less, Asphalt
- Year built:2010
- Building area:1,660 sq. ft.
- Lot area:0.05 Acres
- Levels:2 Story
Utilities
- Water:City Water - Connected
- Sewer:City Sewer - Connected
Finances and disclosures
- Price:$245,000
- Price per sq. ft.:$147.59
- Tax amount:$2,286 (2026)
Features and amenities
- Appliances:Exhaust Fan, Microwave, Range, Refrigerator, Washer
- Laundry features:Dryer, Washer
- Amenities:Gas Water Heater, Trail(s)
Parking
- Parking description:Asphalt, Attached Garage, Insulated Garage
- Garage:Yes
- Garage spaces:2
New listings near 15251 Clearview Lane
- Coming Soon
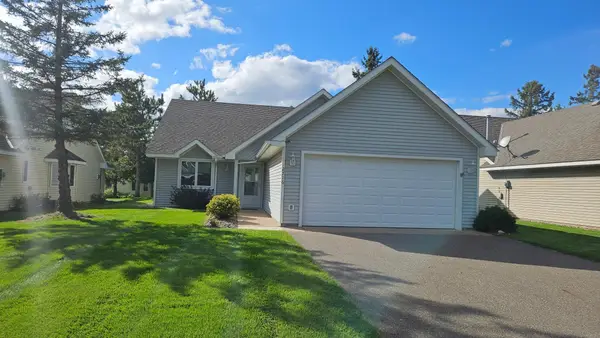 $269,000Coming Soon2 beds 2 baths1,392 sq. ft.
2516 Crestview Lane, Brainerd, MN 56401
MLS# 7147882Listed by: LPT REALTY, LLC. - Coming Soon
 $319,000Coming Soon3 beds 2 baths1,720 sq. ft.
2404 Woodridge Lane, Brainerd, MN 56401
MLS# 7148796Listed by: LPT REALTY, LLC. - Coming Soon
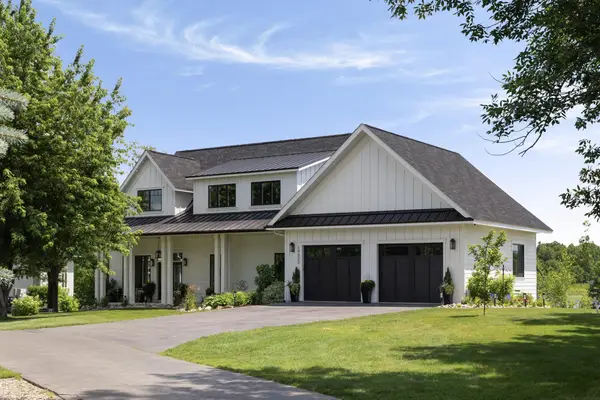 $2,395,000Coming Soon4 beds 5 baths4,114 sq. ft.
19522 Love Lake Road, Brainerd, MN 56401
MLS# 7114887Listed by: NORTHLAND SOTHEBY'S INTERNATIONAL REALTY - New
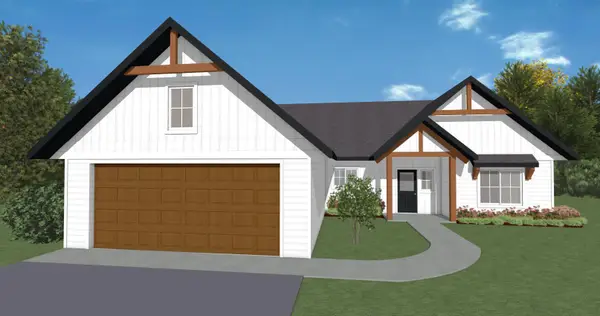 $490,000Active3 beds 2 baths1,780 sq. ft.
Lot 29 Sanctuary Path, Brainerd, MN 56401
MLS# 7148370Listed by: POSITIVE REALTY - New
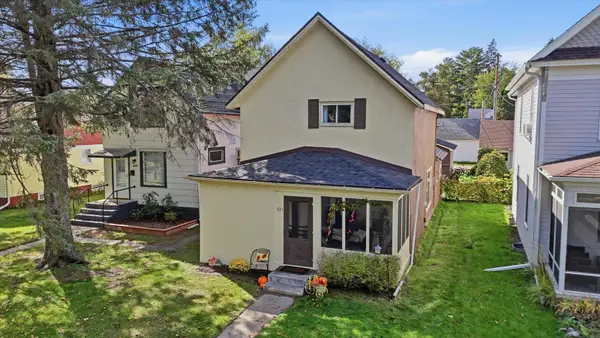 $209,900Active4 beds 1 baths1,500 sq. ft.
521 N 8th Street, Brainerd, MN 56401
MLS# 7150602Listed by: COLDWELL BANKER CROWN REALTORS - New
 $399,900Active3 beds 2 baths2,240 sq. ft.
5583 Legend Lane, Brainerd, MN 56401
MLS# 7147957Listed by: EXP REALTY - New
 $359,900Active3 beds 2 baths1,232 sq. ft.
15821 Nokay Lake Road, Brainerd, MN 56401
MLS# 7136059Listed by: EXP REALTY - New
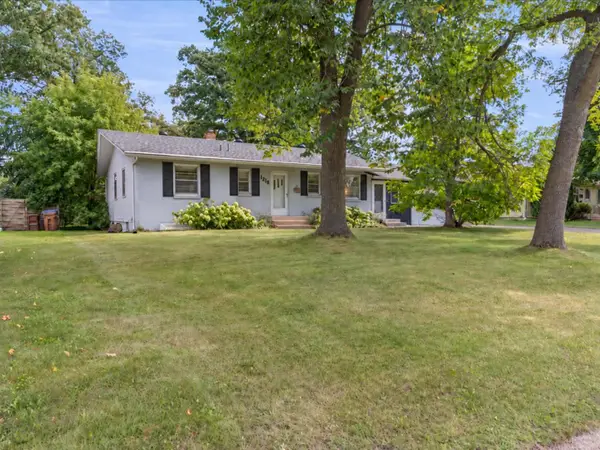 $249,900Active4 beds 2 baths2,138 sq. ft.
1218 9th Avenue Ne, Brainerd, MN 56401
MLS# 7148376Listed by: PEMBERTON RE - Open Fri, 4 to 6pmNew
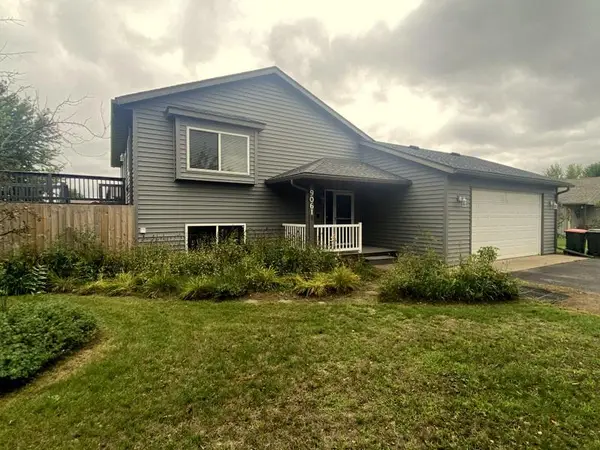 $324,900Active4 beds 2 baths1,976 sq. ft.
9061 Twins Street, Brainerd, MN 56401
MLS# 7147712Listed by: WEICHERT REALTORS TOWER PROPERTIES 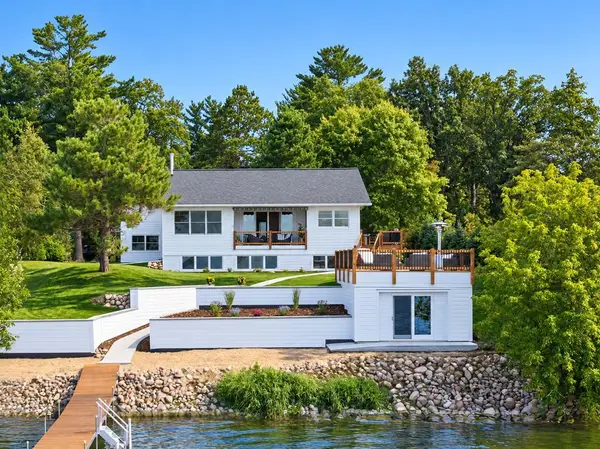 $1,995,000Pending3 beds 3 baths2,224 sq. ft.
20729 Paine Avenue, Brainerd, MN 56401
MLS# 7144536Listed by: KURILLA REAL ESTATE LTD


Protect your home and budget from life's surprises with an Assurant Home Warranty, backed by a partner that supports you through every step of homeownership. Explore Plans.
© 2026 Better Homes and Gardens Real Estate LLC. An Anywhere Real Estate company. All rights reserved. Better Homes and Gardens® Real Estate is a registered trademark owned by Meredith Operations Corporation, licensed to Better Homes and Gardens Real Estate LLC and used with permission. Better Homes and Gardens Real Estate LLC fully supports the principles of the Fair Housing Act and the Equal Opportunity Act. Listing information is deemed reliable but is not guaranteed accurate.
Each office is independently owned and operated.
Any services or products provided by third parties are not provided by, affiliated with or related to Better Homes and Gardens Real Estate LLC, or its affiliated companies.