
1713 Graydon Avenue, Brainerd, MN 56401
Local realty services provided by:Better Homes and Gardens Real Estate Park Company
1713 Graydon Avenue,Brainerd, MN 56401
$297,900
- 4 Beds
- 3 Baths
- 1,920 sq. ft.
- Single family
- Active
Listed by: david grell, crystal ann marlette
Office: exit realty hometown advantage
MLS#:7095393
Source:ND_FMAAR
Price summary
- Price:$297,900
- Price per sq. ft.:$155.16
About this home
Beautiful updated 4 bedroom, 3 bathroom home located in South Brainerd. Home features spacious kitchen, large pantry, dining area, large living room, three main floor bedrooms, master bath, spacious lower-level including a family room, fireplace, laundry room, mud room, tuck under garage along with a backyard patio that is ready for you to move in quickly. Property has a garden shed and as landscaped nicely, check it out and enjoy.
Contact an agent
Home facts
- Year built:1976
- Subdivision & Development:South Brentwood Add The City Of
- Listing ID #:7095393
- Added:156 day(s) ago
- Updated:November 21, 2026 at 04:56 PM
Rooms and interior
- Bedrooms:4
- Total bathrooms:3
- Full bathrooms:1
- Rooms Total:13
- Living area:1,920 sq. ft.
Heating and cooling
- Cooling:Ductless
- Heating:Baseboard, Electric
Structure and exterior
- Year built:1976
- Building area:1,920 sq. ft.
- Lot area:0.27 Acres
- Construction Materials:Wood
- Exterior Features:Patio
Utilities
- Water:City Water/Connected
- Sewer:City Sewer/Connected
Finances and disclosures
- Price:$297,900
- Price per sq. ft.:$155.16
- Tax amount:$2,548
Parking
- Garage spaces:2
New listings near 1713 Graydon Avenue
- New
 $45,000Active2.62 Acres
TBD Home Place Drive, Brainerd, MN 56401
MLS# 7173896Listed by: POSITIVE REALTY - New
 $224,900Active3 beds 2 baths1,330 sq. ft.
1821 Graydon Avenue, Brainerd, MN 56401
MLS# 7174024Listed by: WOODS TO WATER REAL ESTATE - New
 $637,000Active3 beds 2 baths1,565 sq. ft.
TBD Riverside Drive, Brainerd, MN 56401
MLS# 7173610Listed by: CENTRAL MN REALTY LLC - New
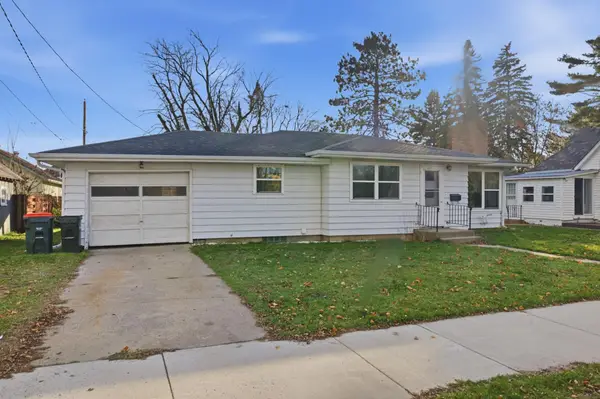 $159,900Active2 beds 1 baths1,136 sq. ft.
212 Juniper Street, Brainerd, MN 56401
MLS# 7168372Listed by: COLDWELL BANKER CROWN REALTORS 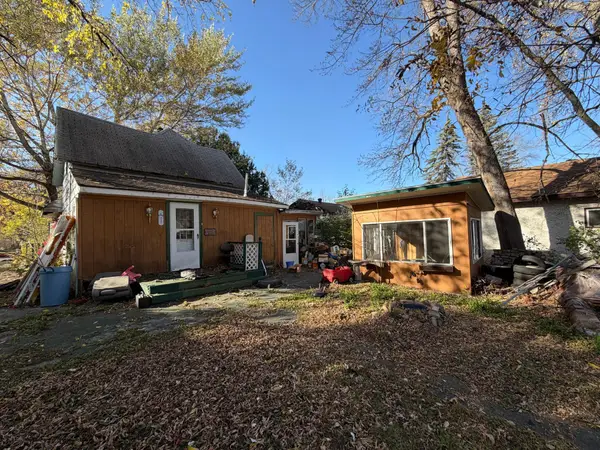 $25,000Pending3 beds -- baths476 sq. ft.
912 6th Avenue Ne, Brainerd, MN 56401
MLS# 7173236Listed by: WOODS TO WATER REAL ESTATE- New
 $89,900Active0.35 Acres
1202 S 6th Street, Brainerd, MN 56401
MLS# 7173128Listed by: WOODS TO WATER REAL ESTATE - Open Sat, 10am to 12pmNew
 $419,000Active4 beds 2 baths2,455 sq. ft.
17671 N Browns Lane, Brainerd, MN 56401
MLS# 7172992Listed by: LPT REALTY, LLC. - New
 $260,000Active3 beds 2 baths1,784 sq. ft.
605 2nd Avenue Ne, Brainerd, MN 56401
MLS# 7172280Listed by: LPT REALTY, LLC. - New
 $145,000Active3 beds 1 baths1,320 sq. ft.
303 J Street Ne, Brainerd, MN 56401
MLS# 7171911Listed by: POSITIVE REALTY - New
 $239,373Active3 beds 2 baths1,552 sq. ft.
823 P Street Ne, Brainerd, MN 56401
MLS# 7171404Listed by: WEICHERT REALTORS TOWER PROPERTIES


Protect your home and budget from life's surprises with an Assurant Home Warranty, backed by a partner that supports you through every step of homeownership. Explore Plans.
© 2026 Better Homes and Gardens Real Estate LLC. An Anywhere Real Estate company. All rights reserved. Better Homes and Gardens® Real Estate is a registered trademark owned by Meredith Operations Corporation, licensed to Better Homes and Gardens Real Estate LLC and used with permission. Better Homes and Gardens Real Estate LLC fully supports the principles of the Fair Housing Act and the Equal Opportunity Act. Listing information is deemed reliable but is not guaranteed accurate.
Each office is independently owned and operated.
Any services or products provided by third parties are not provided by, affiliated with or related to Better Homes and Gardens Real Estate LLC, or its affiliated companies.