
1714 Linden Lane, Brainerd, MN 56401
Local realty services provided by:Better Homes and Gardens Real Estate Park Company
1714 Linden Lane,Brainerd, MN 56401
$324,900
- 2 Beds
- 3 Baths
- 1,988 sq. ft.
- Single family
- Active
Listed by: makenzie j adams
Office: edina realty, inc.
MLS#:7169242
Source:ND_FMAAR
Price summary
- Price:$324,900
- Price per sq. ft.:$130.59
About this home
Enjoy the perfect blend of comfortable neighborhood living and a peaceful backyard retreat with this 2+ bedroom, 3-bath home on Linden Lane. Backing up to Little Buffalo Creek, the property offers a beautiful natural backdrop and a sense of privacy right outside your back door. Inside, you'll find real hardwood floors, a spacious main-floor living room with a gas fireplace and large newer windows. The main floor features two bedrooms and a sunroom that provides flexible use as an office, hobby room, or potential third bedroom. The kitchen offers newer appliances, while the lower level provides an additional living room and bathroom, with space to potentially add another bedroom with the installation of an egress window. Recent updates include a new roof in 2021 and a brand-new water heater. Enjoy the added living space, flexibility, and peaceful setting this home has to offer!
Contact an agent
Home facts
- Year built:1960
- Listing ID #:7169242
- Added:4 day(s) ago
- Updated:November 09, 2026 at 02:11 AM
Rooms and interior
- Bedrooms:2
- Total bathrooms:3
- Full bathrooms:1
- Half bathrooms:1
- Rooms Total:7
- Living area:1,988 sq. ft.
Heating and cooling
- Cooling:Central Air
- Heating:Forced Air, Natural Gas
- Central air:Yes
Structure and exterior
- Year built:1960
- Building area:1,988 sq. ft.
- Lot area:0.32 Acres
Utilities
- Water:City Water/Connected
- Sewer:City Sewer/Connected
Finances and disclosures
- Price:$324,900
- Price per sq. ft.:$130.59
- Tax amount:$2,587
Features and amenities
- Amenities:Hardwood Floors
Parking
- Garage spaces:2
New listings near 1714 Linden Lane
- Coming Soon
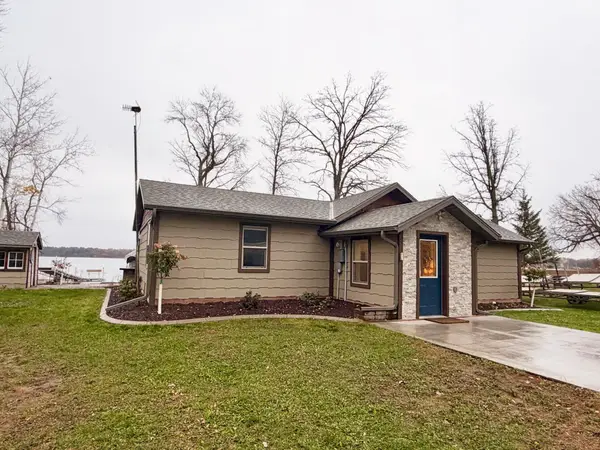 $650,000Coming Soon2 beds 3 baths1,037 sq. ft.
8528 County Road 144, Brainerd, MN 56401
MLS# 7167807Listed by: CENTRAL MN REALTY LLC - New
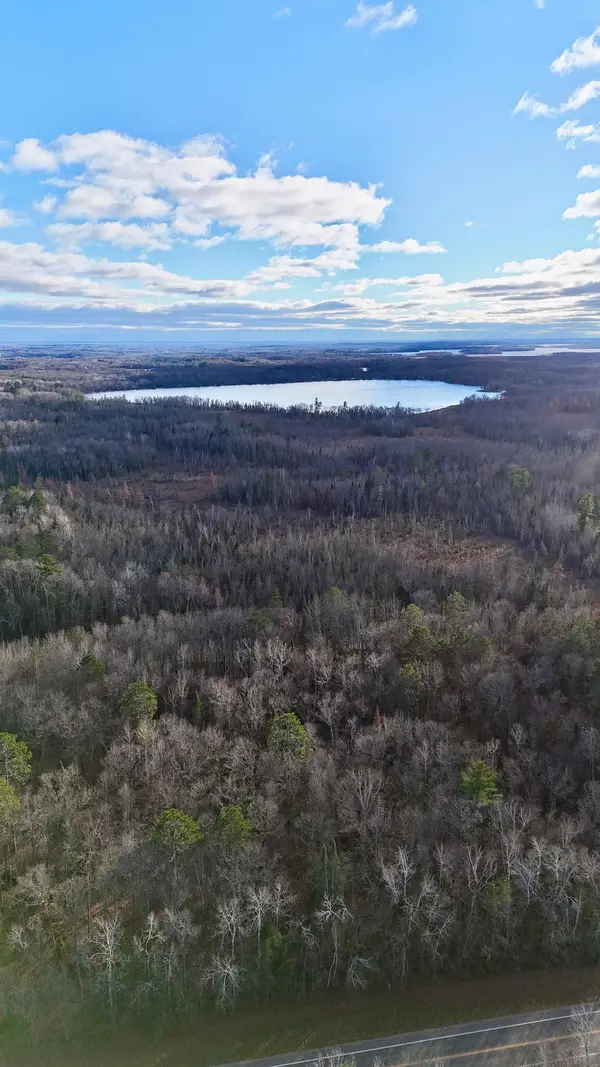 $59,900Active2.5 Acres
TBD County 2 Road, Brainerd, MN 56401
MLS# 7169460Listed by: PREMIER REAL ESTATE SERVICES - New
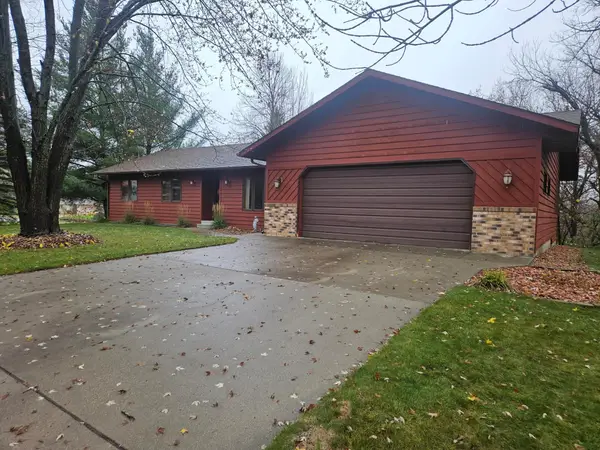 $329,900Active3 beds 3 baths1,952 sq. ft.
1934 Graydon Avenue, Brainerd, MN 56401
MLS# 7168378Listed by: KELLER WILLIAMS REALTY PROFESSIONALS - New
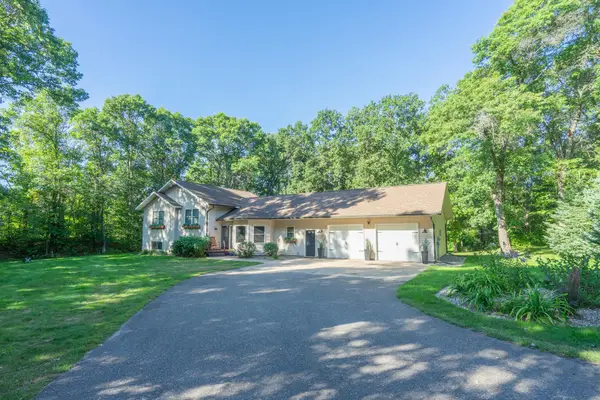 $489,900Active4 beds 4 baths2,900 sq. ft.
11224 Country Lane, Brainerd, MN 56401
MLS# 7168541Listed by: EDINA REALTY, INC. - New
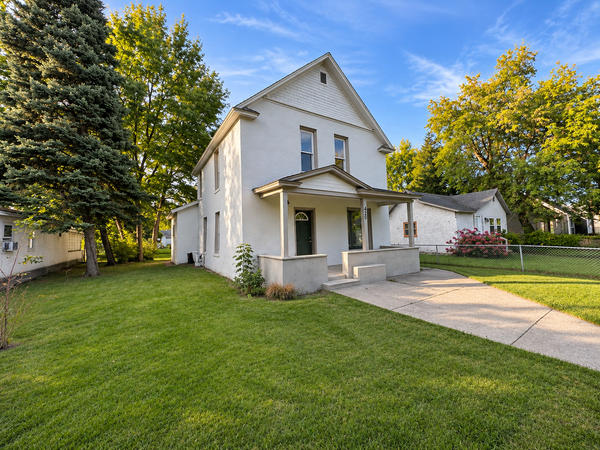 $224,900Active4 beds 1 baths1,503 sq. ft.
420 D Street Ne, Brainerd, MN 56401
MLS# 7168496Listed by: NEXTHOME HORIZONS - New
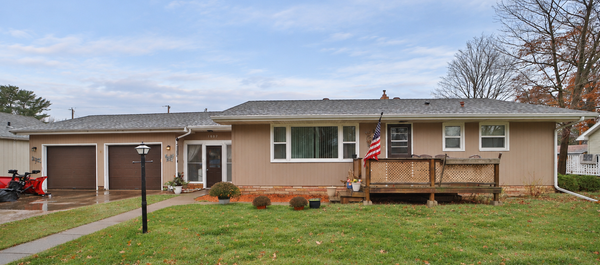 $259,900Active4 beds 2 baths2,418 sq. ft.
1007 13th Avenue Ne, Brainerd, MN 56401
MLS# 7166402Listed by: EXP REALTY - New
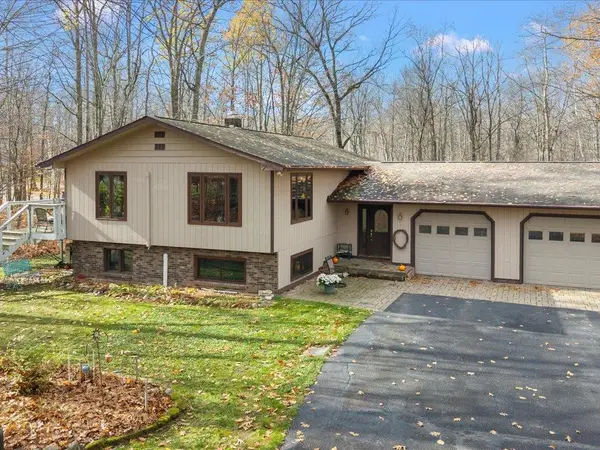 $360,000Active3 beds 2 baths2,334 sq. ft.
9081 County Road 23, Brainerd, MN 56401
MLS# 7167431Listed by: EDINA REALTY, INC. - New
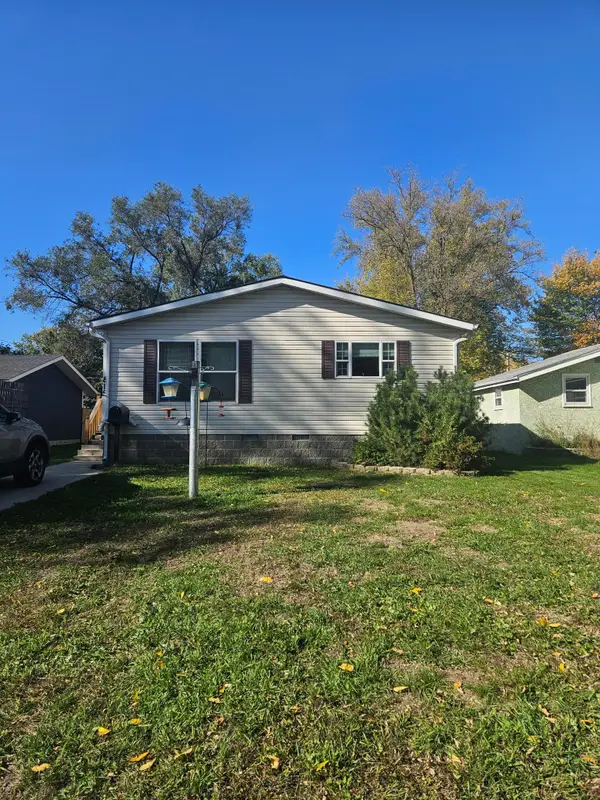 $250,000Active3 beds 2 baths1,232 sq. ft.
815 2nd Avenue Ne, Brainerd, MN 56401
MLS# 7160107Listed by: EDINA REALTY, INC. - New
 $250,000Active3 beds 2 baths1,232 sq. ft.
815 2nd Avenue Ne, Brainerd, MN 56401
MLS# 7160107Listed by: EDINA REALTY, INC.


Protect your home and budget from life's surprises with an Assurant Home Warranty, backed by a partner that supports you through every step of homeownership. Explore Plans.
© 2026 Better Homes and Gardens Real Estate LLC. An Anywhere Real Estate company. All rights reserved. Better Homes and Gardens® Real Estate is a registered trademark owned by Meredith Operations Corporation, licensed to Better Homes and Gardens Real Estate LLC and used with permission. Better Homes and Gardens Real Estate LLC fully supports the principles of the Fair Housing Act and the Equal Opportunity Act. Listing information is deemed reliable but is not guaranteed accurate.
Each office is independently owned and operated.
Any services or products provided by third parties are not provided by, affiliated with or related to Better Homes and Gardens Real Estate LLC, or its affiliated companies.