
4493 Hartley Circle, Brainerd, MN 56401
Local realty services provided by:Better Homes and Gardens Real Estate Advantage One
4493 Hartley Circle,Brainerd, MN 56401
$239,900
- 2 Beds
- 1 Baths
- 800 sq. ft.
- Single family
- Pending
Listed by: chad piepho, angela piepho
Office: counselor realty brainerd lakes
MLS#:7082949
Source:ND_FMAAR
Price summary
- Price:$239,900
- Price per sq. ft.:$299.88
About this home
Welcome to this beautifully renovated home featuring custom cabinets with granite countertops, new windows, roof, siding, flooring, water heater, water softener, and updated plumbing. Enjoy convenient main-floor living, all tucked away on a private wooded lot for added peace and privacy. Great location close to Hartley Lake and Gull Lake access.
Contact an agent
Home facts
- Year built:1978
- Listing ID #:7082949
- Added:51 day(s) ago
- Updated:July 11, 2026 at 11:12 AM
Rooms and interior
- Bedrooms:2
- Total bathrooms:1
- Full bathrooms:1
- Rooms Total:7
- Living area:800 sq. ft.
Heating and cooling
- Cooling:Window Unit(s)
- Heating:Forced Air
Structure and exterior
- Year built:1978
- Building area:800 sq. ft.
- Lot area:1 Acres
Utilities
- Water:4-Inch Submersible, Private, Well
- Sewer:Private Sewer, Tank with Drainage Field
Finances and disclosures
- Price:$239,900
- Price per sq. ft.:$299.88
- Tax amount:$332
Parking
- Garage spaces:1
New listings near 4493 Hartley Circle
- New
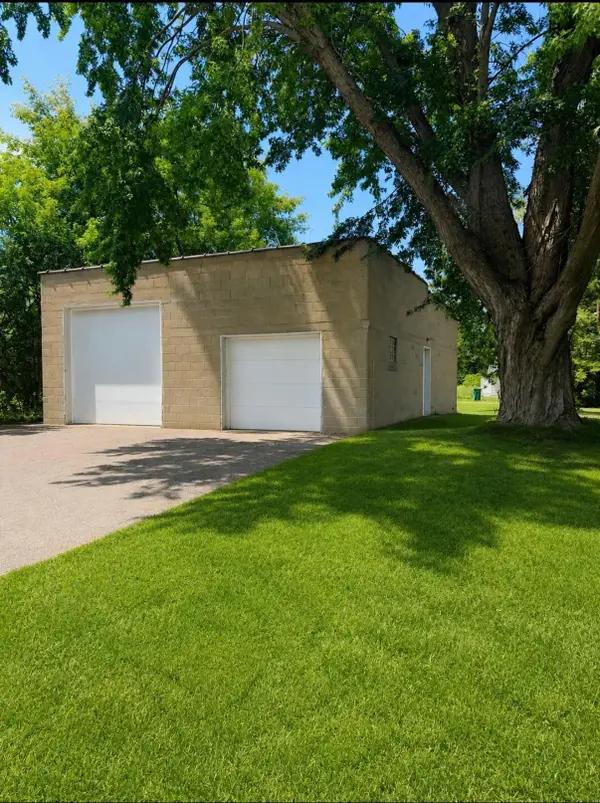 $99,900Active0.16 Acres
TBD 13th, Brainerd, MN 56401
MLS# 7107967Listed by: NEXTHOME HORIZONS - New
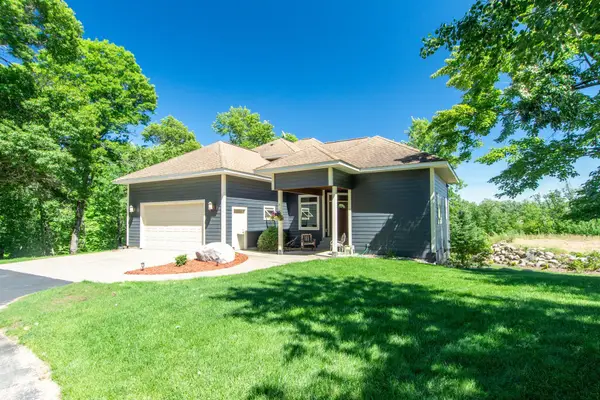 $739,000Active4 beds 4 baths3,364 sq. ft.
19618 County Road 3, Brainerd, MN 56401
MLS# 7099374Listed by: EDINA REALTY, INC. - New
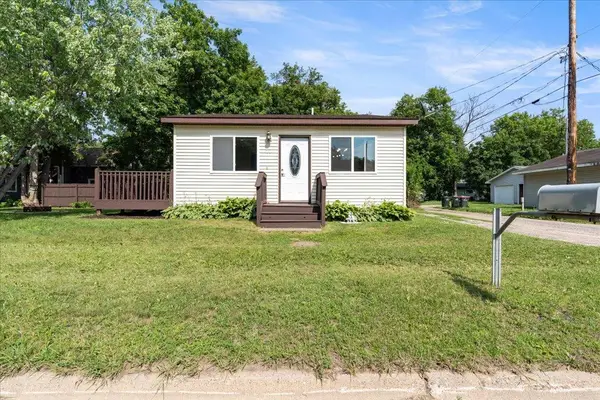 $194,900Active2 beds 1 baths1,544 sq. ft.
711 SE 13th Street, Brainerd, MN 56401
MLS# 7103893Listed by: REALTY ONE GROUP CHOICE - New
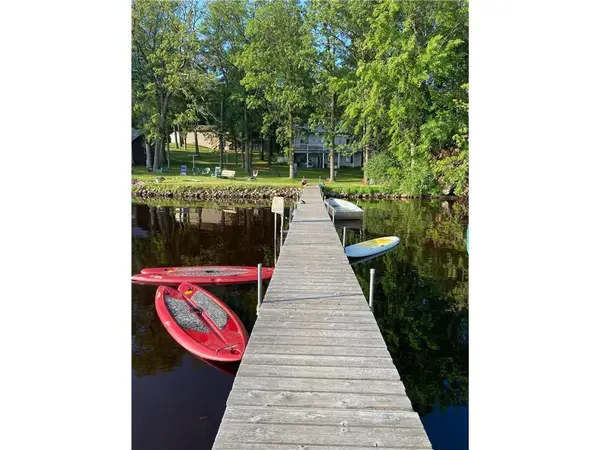 $575,000Active5 beds 3 baths2,808 sq. ft.
15307 Pine Shores Road, Brainerd, MN 56401
MLS# 7107259Listed by: NEXTHOME HORIZONS - New
 $110,000Active3 beds 2 baths1,644 sq. ft.
1609 Pine Street, Brainerd, MN 56401
MLS# 7106730Listed by: HEARTLAND REAL ESTATE - New
 $325,000Active3 beds 3 baths2,148 sq. ft.
2009 Crestview Lane, Brainerd, MN 56401
MLS# 7097058Listed by: EDINA REALTY, INC. - New
 $174,900Active20.08 Acres
TBD-20AC Sleepy Hollow Road, Brainerd, MN 56401
MLS# 7106540Listed by: WEISS REALTY LLC - New
 $212,000Active2 beds 1 baths1,003 sq. ft.
2222 Spruce Drive, Brainerd, MN 56401
MLS# 7104920Listed by: LPT REALTY, LLC. - New
 $189,900Active4 beds 2 baths1,782 sq. ft.
6514 Estate Drive, Brainerd, MN 56401
MLS# 7105402Listed by: EXP REALTY - New
 $179,900Active2560 Acres
4542 Brady Blvd., Brainerd, MN 56401
MLS# 7105602Listed by: NORTHLAND SOTHEBY'S INTERNATIONAL REALTY


Protect your home and budget from life's surprises with an Assurant Home Warranty, backed by a partner that supports you through every step of homeownership. Explore Plans.
© 2026 Better Homes and Gardens Real Estate LLC. An Anywhere Real Estate company. All rights reserved. Better Homes and Gardens® Real Estate is a registered trademark owned by Meredith Operations Corporation, licensed to Better Homes and Gardens Real Estate LLC and used with permission. Better Homes and Gardens Real Estate LLC fully supports the principles of the Fair Housing Act and the Equal Opportunity Act. Listing information is deemed reliable but is not guaranteed accurate.
Each office is independently owned and operated.
Any services or products provided by third parties are not provided by, affiliated with or related to Better Homes and Gardens Real Estate LLC, or its affiliated companies.