
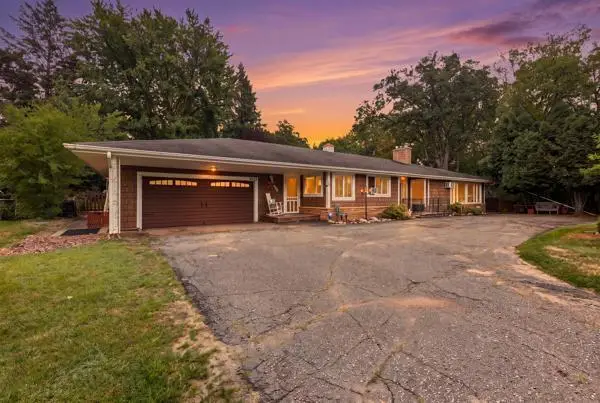
5042 White Gables Road, Brainerd, MN 56401
Local realty services provided by:Better Homes and Gardens Real Estate First Choice
5042 White Gables Road,Brainerd, MN 56401
$649,000
- 2 Beds
- 2 Baths
- 1,400 sq. ft.
- Single family
- Active
Listed by: donald fortner
Office: premier real estate services
MLS#:7106735
Source:NSMLS
Price summary
- Price:$649,000
- Price per sq. ft.:$231.79
- Monthly HOA dues:$10.42
About this home
Lake life in the Brainerd Lakes area. The best of both worlds-a very private location and close to all the amenities and entertainment of this sought after zip code. A newer home built in 2014 and and fastidiously maintained facing Northeast allowing for panoramic views of the lake horizon and sunrise and sunset scenes. The no-maintenance deck runs the length of the house to facilitate evenings of entertainment and enjoyment. A great get away for during any season - as this cozy year round lake home is equipped with a gas fireplace and heated garage. This location is rich with wildlife sightings on the lake and on the property. As you are shopping for your up north place - include 5042 White Gables Rd on your tour.
All listing information is deemed reliable, but is not guaranteed. Buyer and buyer's agent to verify all information, including square footage, lot size, property lines, school zones, and HOA fees.
Contact an agent
Home facts
- Year built:2014
- Listing ID #:7106735
- Added:44 day(s) ago
- Updated:August 25, 2026 at 12:43 PM
Rooms and interior
- Bedrooms:2
- Total bathrooms:2
- Full bathrooms:1
- Dining Description:Informal Dining Room
- Bathrooms Description:Main Floor 3/4 Bath, Main Floor Full Bath
- Kitchen Description:Dishwasher, Disposal, Exhaust Fan, Microwave, Range, Refrigerator, Stainless Steel Appliances
- Basement:Yes
- Basement Description:Crawl Space, Storage Space
- Living area:1,400 sq. ft.
Heating and cooling
- Cooling:Central Air
- Heating:Forced Air
- Central air:Yes
Structure and exterior
- Roof:Age Over 8 Years, Asphalt
- Year built:2014
- Building area:1,400 sq. ft.
- Lot area:0.5 Acres
- Lot Features:Accessible Shoreline
- Levels:1 Story
Utilities
- Water:Well
- Sewer:Septic System Compliant - Yes
Finances and disclosures
- Price:$649,000
- Price per sq. ft.:$231.79
- Tax amount:$3,166 (2026)
Features and amenities
- Appliances:Disposal, Exhaust Fan, Microwave, Range, Refrigerator, Stainless Steel Appliances, Washer
- Laundry features:Dryer, Washer
- Amenities:Gas Water Heater
Parking
- Parking description:Attached Garage, Concrete, Heated Garage
- Garage:Yes
- Garage spaces:2
New listings near 5042 White Gables Road
- Coming Soon
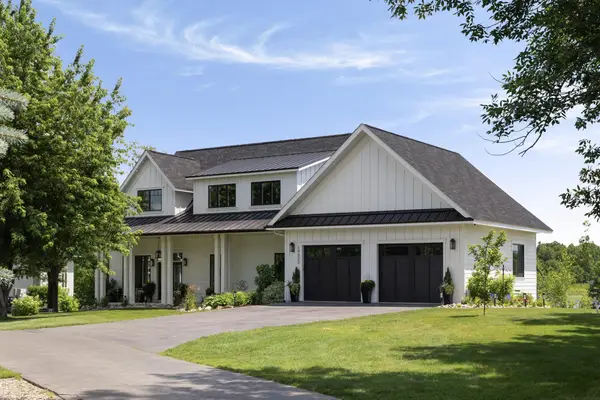 $2,395,000Coming Soon4 beds 5 baths4,114 sq. ft.
19522 Love Lake Road, Brainerd, MN 56401
MLS# 7114887Listed by: NORTHLAND SOTHEBY'S INTERNATIONAL REALTY - New
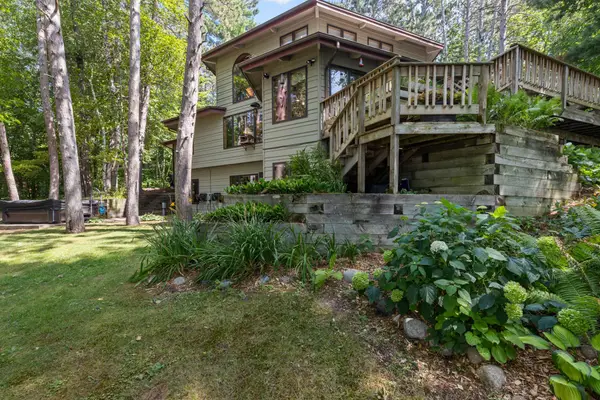 $1,800,000Active3 beds 3 baths3,715 sq. ft.
11077 Leisure Lane, Brainerd, MN 56401
MLS# 7131534Listed by: CENTURY 21 BRAINERD REALTY - New
 $624,900Active3 beds 2 baths1,880 sq. ft.
1591 Maplewood Ridge Road, Brainerd, MN 56401
MLS# 7130306Listed by: POSITIVE REALTY - New
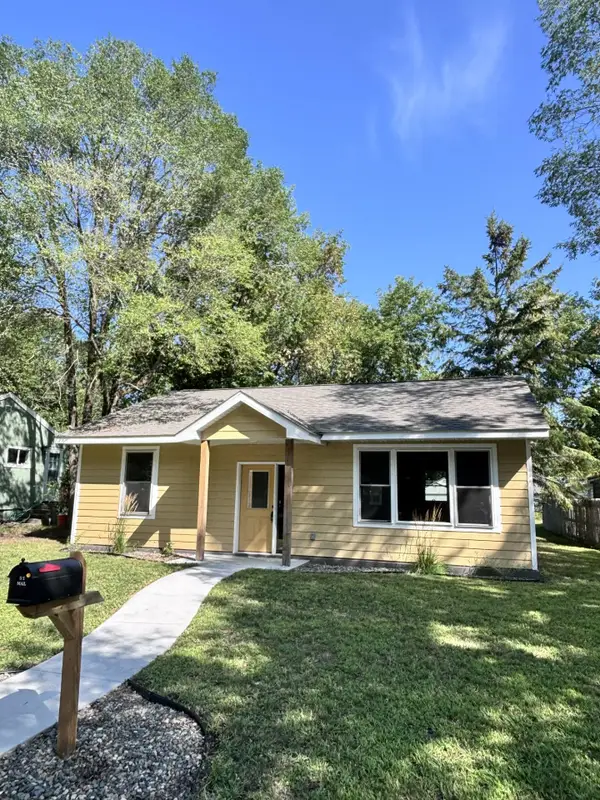 $269,900Active2 beds 2 baths1,080 sq. ft.
1317 M Street Ne, Brainerd, MN 56401
MLS# 7131317Listed by: EDINA REALTY, INC. - New
 $200,000Active2 beds 1 baths896 sq. ft.
1023 8th Avenue Ne, Brainerd, MN 56401
MLS# 7131356Listed by: RE/MAX ADVANTAGE PLUS - New
 $220,000Active3 beds 1 baths1,468 sq. ft.
1118 Broadway Street, Brainerd, MN 56401
MLS# 7131444Listed by: EDINA REALTY, INC. - New
 $230,000Active0.69 Acres
3628 Tradition Drive, Brainerd, MN 56401
MLS# 7129877Listed by: RE/MAX RESULTS - NISSWA - New
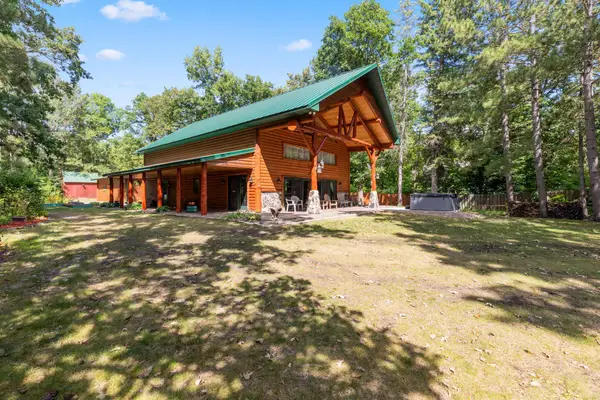 $799,000Active3 beds 5 baths2,290 sq. ft.
19099 Havel Ridge, Brainerd, MN 56401
MLS# 7130375Listed by: RE/MAX RESULTS - New
 $374,900Active4 beds 3 baths4,176 sq. ft.
1507 S 6th Street, Brainerd, MN 56401
MLS# 7130235Listed by: WEICHERT REALTORS TOWER PROPERTIES - New
 $299,900Active4 beds 2 baths2,873 sq. ft.
1001 Terrace Avenue, Brainerd, MN 56401
MLS# 7129449Listed by: POSITIVE REALTY


Protect your home and budget from life's surprises with an Assurant Home Warranty, backed by a partner that supports you through every step of homeownership. Explore Plans.
© 2026 Better Homes and Gardens Real Estate LLC. An Anywhere Real Estate company. All rights reserved. Better Homes and Gardens® Real Estate is a registered trademark owned by Meredith Operations Corporation, licensed to Better Homes and Gardens Real Estate LLC and used with permission. Better Homes and Gardens Real Estate LLC fully supports the principles of the Fair Housing Act and the Equal Opportunity Act. Listing information is deemed reliable but is not guaranteed accurate.
Each office is independently owned and operated.
Any services or products provided by third parties are not provided by, affiliated with or related to Better Homes and Gardens Real Estate LLC, or its affiliated companies.