
9362 Dorothy Avenue, Brainerd, MN 56401
Local realty services provided by:Better Homes and Gardens Real Estate Advantage One
9362 Dorothy Avenue,Brainerd, MN 56401
$859,900
- 3 Beds
- 2 Baths
- 1,672 sq. ft.
- Single family
- Active
Listed by: chad schwendeman, chris hanson
Office: exp realty
MLS#:7115204
Source:ND_FMAAR
Price summary
- Price:$859,900
- Price per sq. ft.:$600.49
About this home
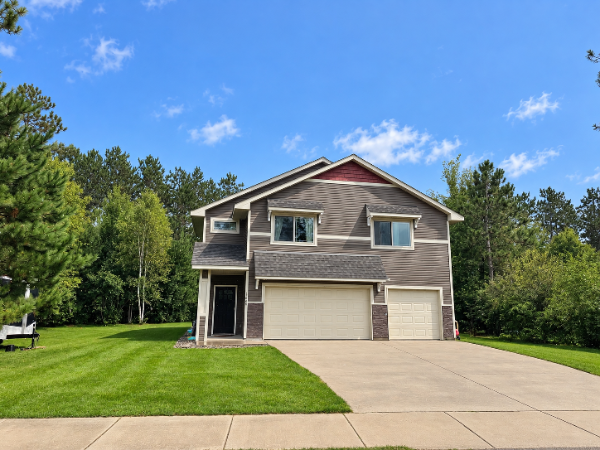
Welcome to this beautiful three-bedroom, two-bathroom home on sought-after North Long Lake! Featuring level elevation to the water with hard sand frontage, perfect for swimming, relaxing, and making lasting lake memories. Inside, the open-concept floor plan is designed to maximize lake views and create an inviting space for gathering. The kitchen features stainless steel appliances, ceiling-height cabinetry, and quality finishes throughout. Enjoy year-round comfort with in-floor heat, and forced air heat, along with central A/C. The spacious primary suite offers a private retreat including power shades, full bath en suite, and a walk-in closet that conveniently includes the laundry area. Guests will feel right at home with a murphy bed in the guest bedroom, a third bedroom that doubles as the loft, and an insulated bunkhouse above the detached storage shed, providing additional sleeping space for family and friends. The two-stall attached garage also opens toward the lakeside, making it effortless to store kayaks, paddleboards, and all of your lake toys after a day on the water. Whether you’re looking for a year-round residence or a seasonal retreat, this home is ready for you to start enjoying North Long Lake from day one....
Contact an agent
Home facts
- Year built:2014
- Subdivision & Development:Ovigs Point
- Listing ID #:7115204
- Added:46 day(s) ago
- Updated:September 05, 2026 at 03:54 PM
Rooms and interior
- Bedrooms:3
- Total bathrooms:2
- Full bathrooms:1
- Rooms Total:10
- Living area:1,672 sq. ft.
Heating and cooling
- Cooling:Central Air
- Heating:Forced Air, Natural Gas
- Central air:Yes
Structure and exterior
- Year built:2014
- Building area:1,672 sq. ft.
- Lot area:0.52 Acres
- Exterior Features:Patio
Utilities
- Water:4-Inch Submersible, Drilled, Private, Well
- Sewer:Mound Septic, Private Sewer
Finances and disclosures
- Price:$859,900
- Price per sq. ft.:$600.49
- Tax amount:$3,820
Parking
- Garage spaces:2
New listings near 9362 Dorothy Avenue
- Coming Soon
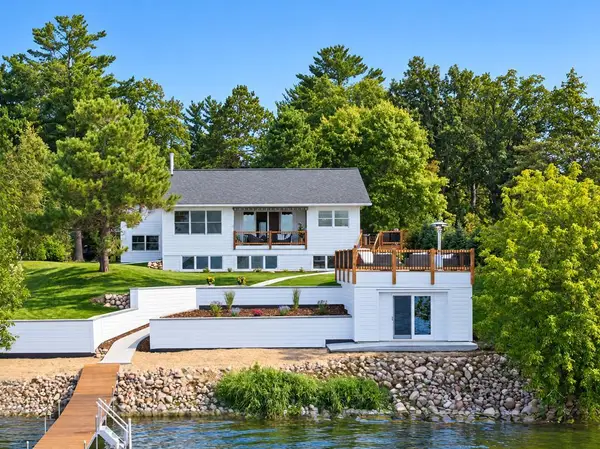 $1,995,000Coming Soon3 beds 3 baths2,224 sq. ft.
20729 Paine Avenue, Brainerd, MN 56401
MLS# 7144536Listed by: KURILLA REAL ESTATE LTD - Coming Soon
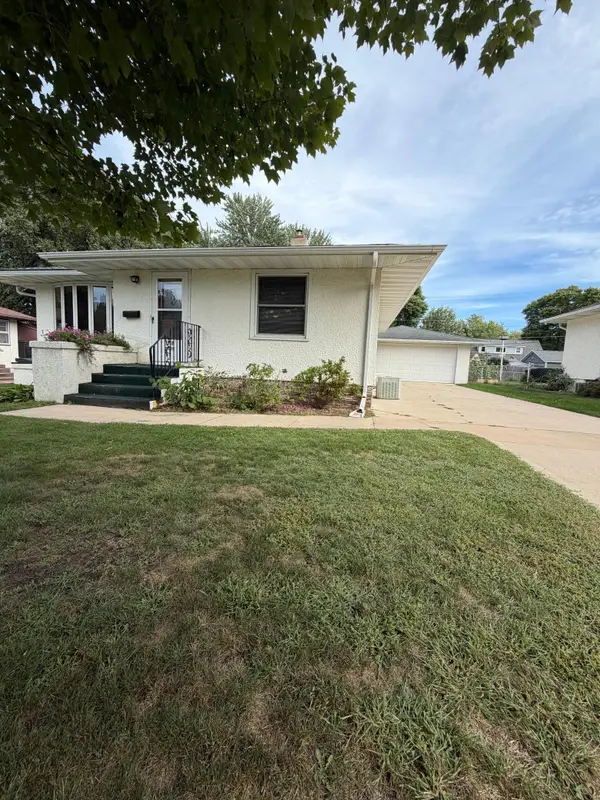 $269,000Coming Soon3 beds 2 baths3,221 sq. ft.
1212 8th Avenue Ne, Brainerd, MN 56401
MLS# 7144314Listed by: NEXTHOME HORIZONS - Coming Soon
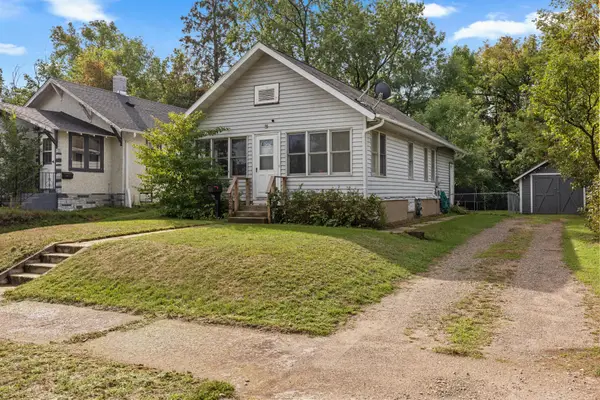 $219,900Coming Soon2 beds 1 baths1,035 sq. ft.
828 Quince Street, Brainerd, MN 56401
MLS# 7144321Listed by: NORTHLAND SOTHEBY'S INTERNATIONAL REALTY - Coming Soon
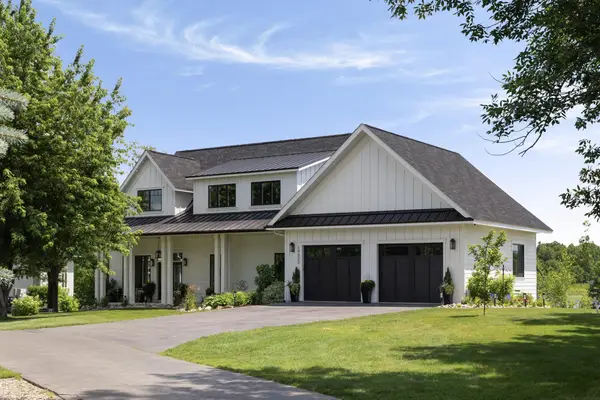 $2,395,000Coming Soon4 beds 5 baths4,114 sq. ft.
19522 Love Lake Road, Brainerd, MN 56401
MLS# 7114887Listed by: NORTHLAND SOTHEBY'S INTERNATIONAL REALTY 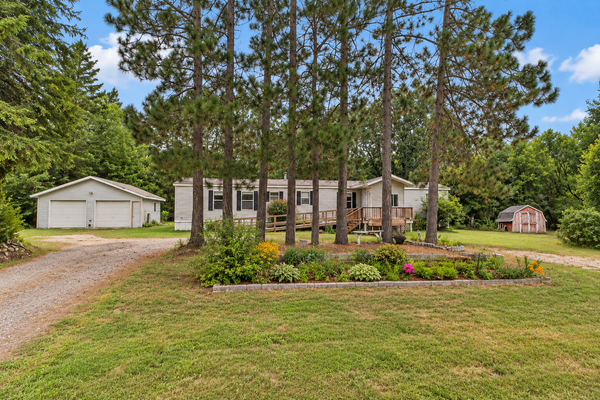 $135,000Pending2 beds 2 baths1,496 sq. ft.
6930 Barrows Avenue, Brainerd, MN 56401
MLS# 7144193Listed by: EXP REALTY- New
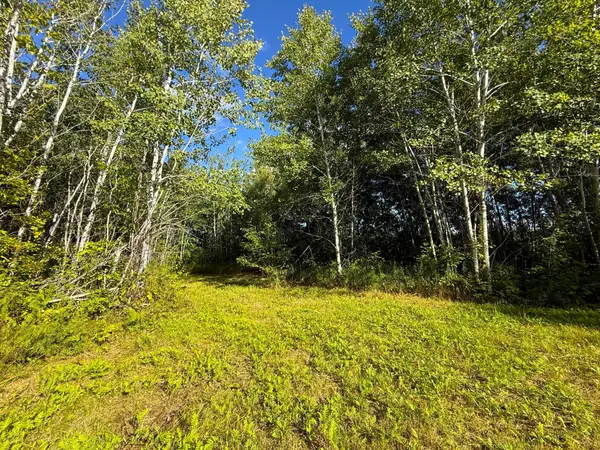 $125,000Active40.19 Acres
12084 County Road 144, Brainerd, MN 56401
MLS# 7147420Listed by: TIMBER GHOST REALTY, LLC 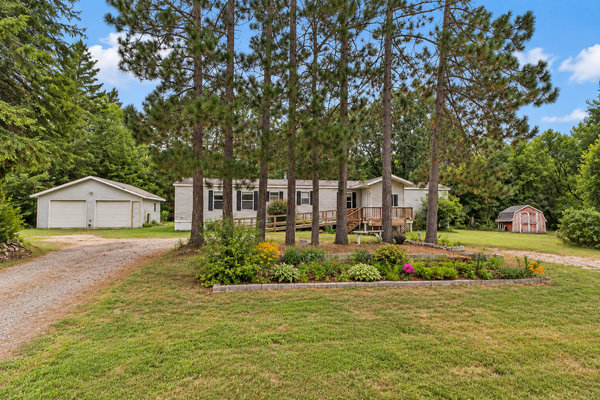 $135,000Pending2 beds 2 baths1,496 sq. ft.
6930 Barrows Avenue, Brainerd, MN 56401
MLS# 7144193Listed by: EXP REALTY- New
 $49,900Active3.59 Acres
Lot 14 Beaver Drive, Brainerd, MN 56401
MLS# 7146322Listed by: BOLL REALTY - New
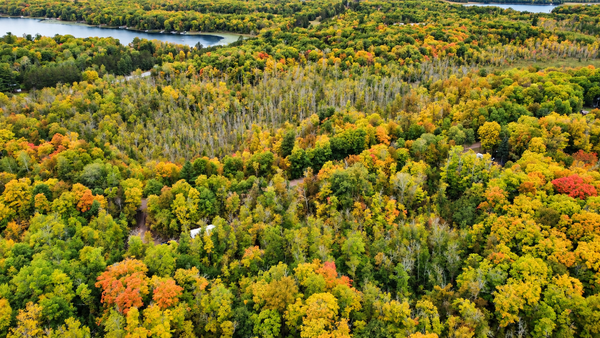 $79,900Active5.54 Acres
Lot 12 Beaver Drive, Brainerd, MN 56401
MLS# 7146625Listed by: BOLL REALTY - New
 $484,900Active4 beds 3 baths2,467 sq. ft.
8609 Sugarberry Creek, Brainerd, MN 56401
MLS# 7146274Listed by: SET APART REALTY


Protect your home and budget from life's surprises with an Assurant Home Warranty, backed by a partner that supports you through every step of homeownership. Explore Plans.
© 2026 Better Homes and Gardens Real Estate LLC. An Anywhere Real Estate company. All rights reserved. Better Homes and Gardens® Real Estate is a registered trademark owned by Meredith Operations Corporation, licensed to Better Homes and Gardens Real Estate LLC and used with permission. Better Homes and Gardens Real Estate LLC fully supports the principles of the Fair Housing Act and the Equal Opportunity Act. Listing information is deemed reliable but is not guaranteed accurate.
Each office is independently owned and operated.
Any services or products provided by third parties are not provided by, affiliated with or related to Better Homes and Gardens Real Estate LLC, or its affiliated companies.