
414 5th Street E, Brandon, MN 56315
Local realty services provided by:Better Homes and Gardens Real Estate Advantage One
414 5th Street E,Brandon, MN 56315
$499,900
- 4 Beds
- 4 Baths
- 3,728 sq. ft.
- Single family
- Active
Listed by: sarah j klimek
Office: counselor realty inc of alex
MLS#:7113214
Source:ND_FMAAR
Price summary
- Price:$499,900
- Price per sq. ft.:$134.09
About this home
Welcome to this exceptional 4-bedroom, 4-bath home offering the convenience of main-level living in a peaceful setting. Designed with both comfort and functionality in mind, the home features main-floor laundry, a spacious kitchen with beautiful hickory cabinetry, a center island perfect for casual breakfasts or evening meals, and abundant workspace for entertaining. The large primary suite is a private retreat with a walk-in closet, built-in ironing board, and an ensuite bath complete with a relaxing jetted tub. The inviting living room showcases vaulted ceilings and a stunning floor-to-ceiling stone fireplace, creating a warm and welcoming atmosphere. A dedicated office with custom built-ins provides the perfect space for working from home or managing daily tasks. Enjoy every season from the bright four-season porch or the screened three-season porch, both overlooking your own private pond. During the winter months, the backyard becomes the perfect place for sledding, making this property as fun as it is beautiful. Additional outdoor living spaces include a covered front porch, a patio off the three-season porch, and another patio accessible from the walkout level. Additional amenities include surround sound, central vacuum, lawn irrigation and an oversized heated garage featuring in-floor heat, floor drains, a durable Epoxy-coated floor, and a private workshop complete with a utility sink. The garage and lower-level layout offer excellent potential to create separate living quarters, providing an opportunity for multi-generational living or rental income to help offset your mortgage. This is a truly one-of-a-kind property that offers quality, space, and features that would be extremely difficult to duplicate at this price. Don't miss the opportunity to own a home that combines luxury, practicality, and incredible value....
Contact an agent
Home facts
- Year built:2005
- Subdivision & Development:Deere Run Estates
- Listing ID #:7113214
- Added:21 day(s) ago
- Updated:August 12, 2026 at 03:38 PM
Rooms and interior
- Bedrooms:4
- Total bathrooms:4
- Full bathrooms:3
- Half bathrooms:1
- Rooms Total:25
- Living area:3,728 sq. ft.
Heating and cooling
- Cooling:Central Air
- Heating:Forced Air
- Central air:Yes
Structure and exterior
- Year built:2005
- Building area:3,728 sq. ft.
- Lot area:0.95 Acres
- Exterior Features:Patio
Utilities
- Water:City Water/Connected
- Sewer:City Sewer/Connected
Finances and disclosures
- Price:$499,900
- Price per sq. ft.:$134.09
- Tax amount:$7,786
Parking
- Parking description:Heated Garage
- Garage spaces:3
New listings near 414 5th Street E
- New
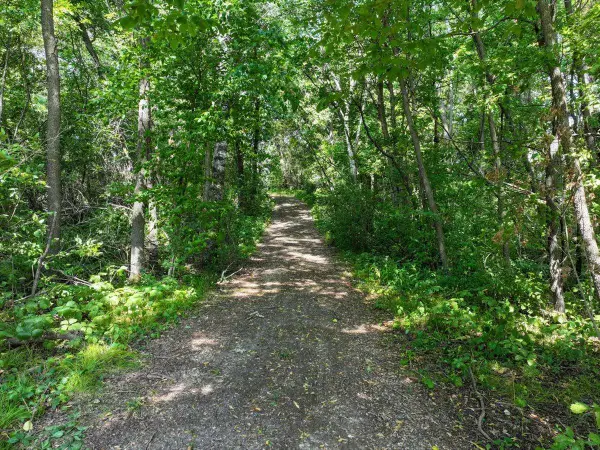 $175,000Active1.12 Acres
16982 Sunset Trail Nw, Brandon, MN 56315
MLS# 7126747Listed by: REALTY XPERTS 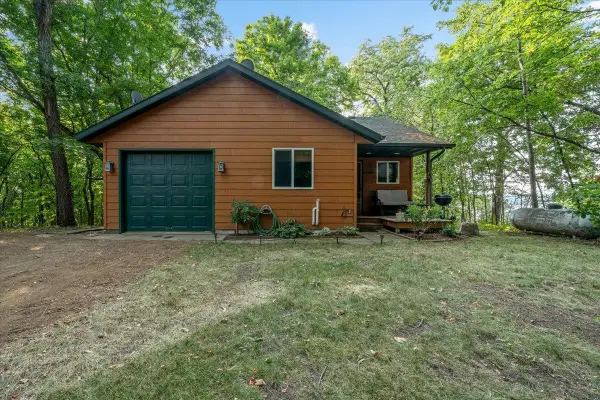 $365,000Active1 beds 1 baths1,260 sq. ft.
11360 Wallen Road Nw, Brandon, MN 56315
MLS# 7117280Listed by: CENTURY 21 FIRST REALTY, INC.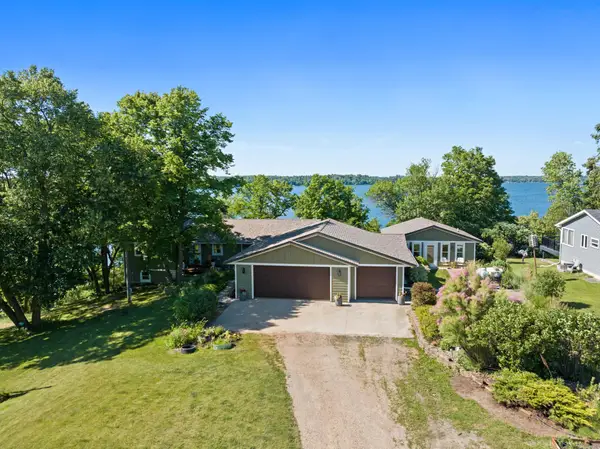 $679,900Active3 beds 3 baths3,334 sq. ft.
8590 Sara Road Nw, Brandon, MN 56315
MLS# 7108998Listed by: KVALE REAL ESTATE $249,900Active3 beds 2 baths1,632 sq. ft.
105 Anderson Street, Brandon, MN 56315
MLS# 7104741Listed by: COUNSELOR REALTY INC OF ALEX $275,000Active4 beds 2 baths1,860 sq. ft.
104 4th Street E, Brandon, MN 56315
MLS# 7103851Listed by: RE/MAX RESULTS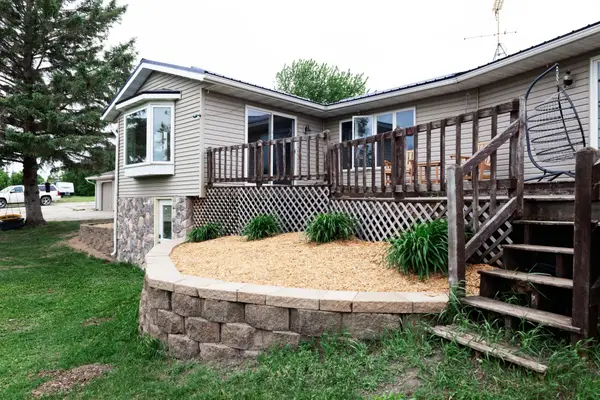 $390,000Active4 beds 2 baths2,987 sq. ft.
10588 Chippewa Heights Nw, Brandon, MN 56315
MLS# 7085864Listed by: COUNSELOR REALTY INC OF ALEX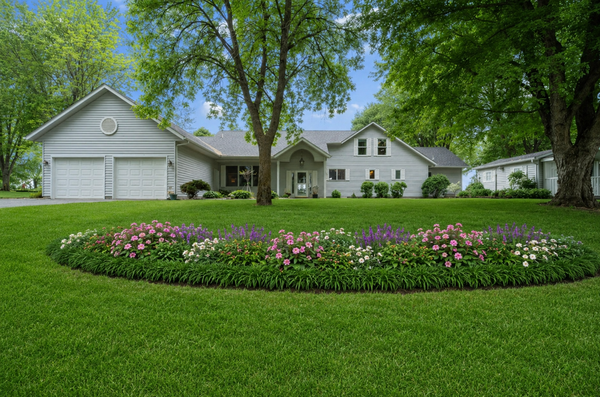 $999,000Active5 beds 3 baths2,592 sq. ft.
10781 Big Chip Road Nw, Brandon, MN 56315
MLS# 7081767Listed by: REALTY ONE GROUP CHOICE $720,000Pending111 Acres
460th Ave, Brandon, MN 56315
MLS# 7082429Listed by: WEICHERT, REALTORS - PAULSON LAND CO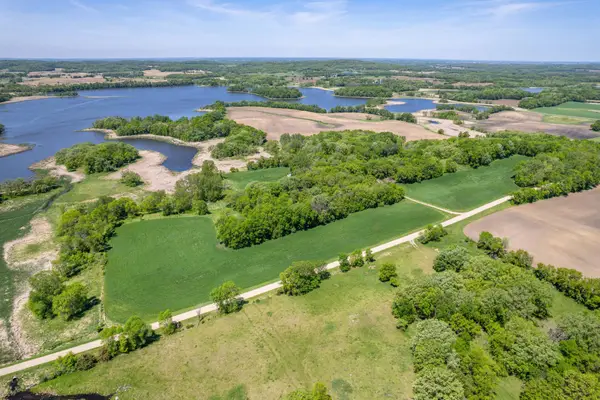 $720,000Pending111 Acres
460th Ave, Brandon, MN 56315
MLS# 7082429Listed by: WEICHERT, REALTORS - PAULSON LAND CO


Protect your home and budget from life's surprises with an Assurant Home Warranty, backed by a partner that supports you through every step of homeownership. Explore Plans.
© 2026 Better Homes and Gardens Real Estate LLC. An Anywhere Real Estate company. All rights reserved. Better Homes and Gardens® Real Estate is a registered trademark owned by Meredith Operations Corporation, licensed to Better Homes and Gardens Real Estate LLC and used with permission. Better Homes and Gardens Real Estate LLC fully supports the principles of the Fair Housing Act and the Equal Opportunity Act. Listing information is deemed reliable but is not guaranteed accurate.
Each office is independently owned and operated.
Any services or products provided by third parties are not provided by, affiliated with or related to Better Homes and Gardens Real Estate LLC, or its affiliated companies.