
412 7th Street N, Breckenridge, MN 56520
Local realty services provided by:Better Homes and Gardens Real Estate Park Company
412 7th Street N,Breckenridge, MN 56520
$144,900
- 2 Beds
- 1 Baths
- 936 sq. ft.
- Single family
- Active
Listed by: rochelle roesler, mba
Office: century 21 fm realty
MLS#:7168936
Source:NSMLS
Price summary
- Price:$144,900
- Price per sq. ft.:$77.4
About this home
Home sweet home! This charming home features fresh paint, new carpet, and a comfortable, functional floor plan. Enjoy the convenience of main-floor laundry, an attached garage, and a fully fenced backyard offering privacy and room to relax. The unfinished basement provides great potential for additional living space, with extra laundry hookups already in place. Move right in and make it your own! Schedule your showing today!
Contact an agent
Home facts
- Year built:1952
- Subdivision & Development:City Breckenridge
- Listing ID #:7168936
- Added:3 day(s) ago
- Updated:November 08, 2026 at 01:10 PM
Rooms and interior
- Bedrooms:2
- Total bathrooms:1
- Full bathrooms:1
- Basement:Yes
- Basement Description:Full
- Living area:936 sq. ft.
Heating and cooling
- Heating:Boiler
Structure and exterior
- Year built:1952
- Building area:936 sq. ft.
- Lot area:0.14 Acres
- Levels:1 Story
Utilities
- Water:City Water - Connected
- Sewer:City Sewer - Connected
Finances and disclosures
- Price:$144,900
- Price per sq. ft.:$77.4
- Tax amount:$1,888 (2026)
Parking
- Parking description:Attached Garage
- Garage:Yes
- Garage spaces:1
New listings near 412 7th Street N
- New
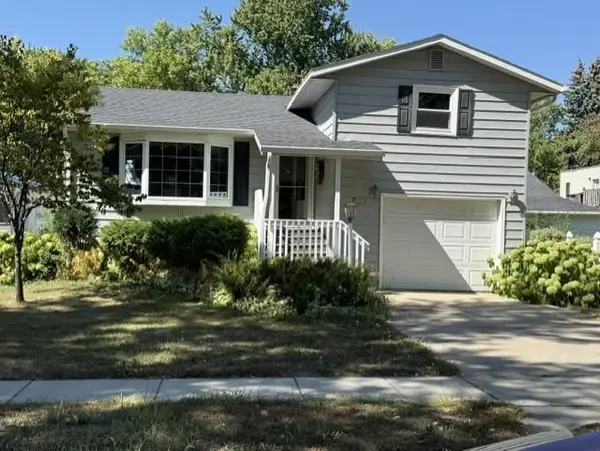 $149,900Active3 beds 2 baths2,370 sq. ft.
723 11th Street N, Breckenridge, MN 56520
MLS# 7166585Listed by: MILLER REALTY, INC. - New
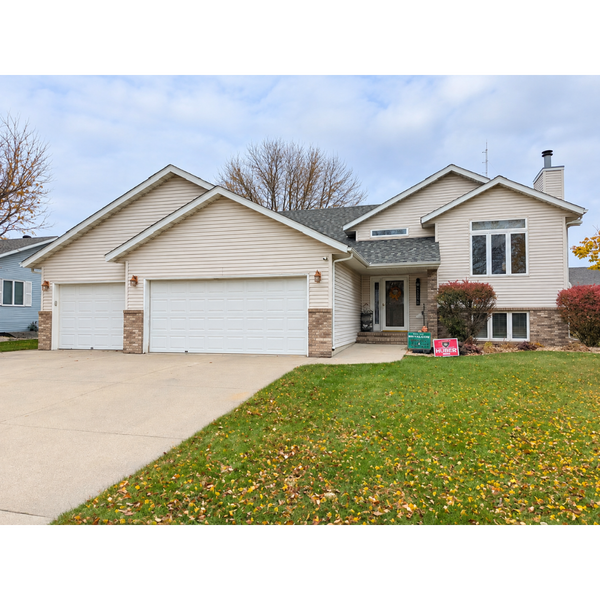 $339,900Active4 beds 3 baths2,468 sq. ft.
1010 Main Street, Breckenridge, MN 56520
MLS# 7166162Listed by: MILLER REALTY, INC. 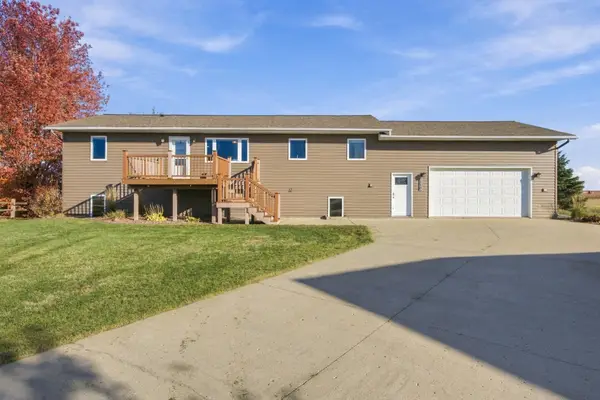 $319,900Active4 beds 3 baths2,660 sq. ft.
310 Jefferson Court, Breckenridge, MN 56520
MLS# 7164824Listed by: REAL (405 FGO)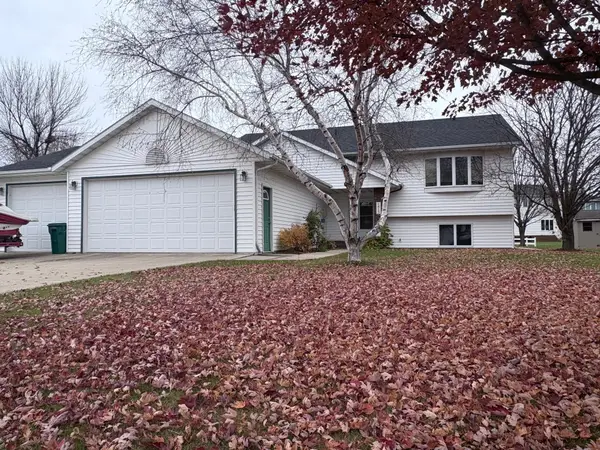 $399,000Active5 beds 3 baths2,960 sq. ft.
1415 Mendenhall Avenue, Breckenridge, MN 56520
MLS# 7163857Listed by: ACTION REALTY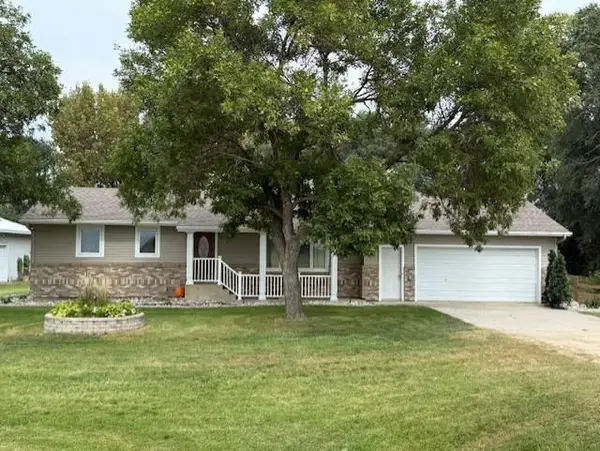 $359,900Active4 beds 4 baths2,874 sq. ft.
1908 380th Street, Breckenridge, MN 56520
MLS# 7163461Listed by: MILLER REALTY, INC. $145,000Active3 beds 2 baths1,329 sq. ft.
202 7th Street S, Breckenridge, MN 56520
MLS# 7162622Listed by: REAL (2534 FGO) $115,900Active3 beds 2 baths1,344 sq. ft.
427 6th Street N, Breckenridge, MN 56520
MLS# 7159283Listed by: MILLER REALTY, INC. $89,900Active2 beds 2 baths1,430 sq. ft.
409 3rd Street S, Breckenridge, MN 56520
MLS# 7160790Listed by: MILLER REALTY, INC.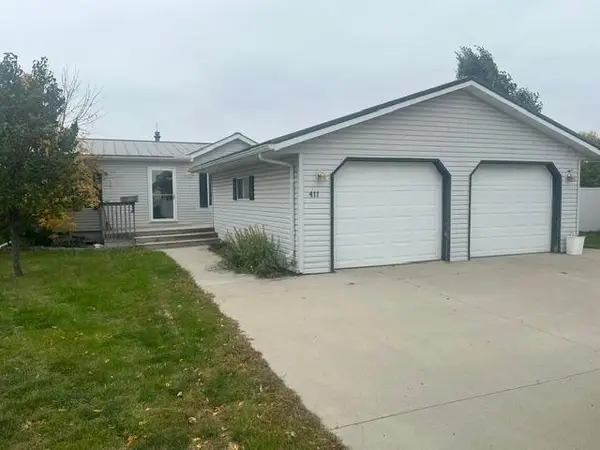 $145,000Pending3 beds 2 baths1,328 sq. ft.
411 Port Court, Breckenridge, MN 56520
MLS# 7160751Listed by: HAMMER REALTY


Protect your home and budget from life's surprises with an Assurant Home Warranty, backed by a partner that supports you through every step of homeownership. Explore Plans.
© 2026 Better Homes and Gardens Real Estate LLC. An Anywhere Real Estate company. All rights reserved. Better Homes and Gardens® Real Estate is a registered trademark owned by Meredith Operations Corporation, licensed to Better Homes and Gardens Real Estate LLC and used with permission. Better Homes and Gardens Real Estate LLC fully supports the principles of the Fair Housing Act and the Equal Opportunity Act. Listing information is deemed reliable but is not guaranteed accurate.
Each office is independently owned and operated.
Any services or products provided by third parties are not provided by, affiliated with or related to Better Homes and Gardens Real Estate LLC, or its affiliated companies.