
415 10th Street N, Breckenridge, MN 56520
Local realty services provided by:Better Homes and Gardens Real Estate First Choice
415 10th Street N,Breckenridge, MN 56520
$113,200
- 1 Beds
- 1 Baths
- - sq. ft.
- Single family
- Sold
Listed by: shelly zach
Office: miller realty, inc.
MLS#:7131034
Source:NSMLS
Sorry, we are unable to map this address
Price summary
- Price:$113,200
About this home
Garage lovers, this one is for you! With a spacious 24' x 28' two-car garage PLUS an additional 12' x 20' single garage, there’s plenty of room for vehicles, toys, hobbies, and storage. Inside, you’ll love the beautifully refinished hardwood floors, original woodwork, and charming glass doorknobs as well as newer flooring and stainless-steel appliances. The property has updated electrical breakers, steel and vinyl siding, and in a great location. The basement also offers an additional bedroom (no egress window). Washer and dryer included. Entire furnishing in the home to be included in the price.
Contact an agent
Home facts
- Year built:1946
- Subdivision & Development:City Breckenridge
- Listing ID #:7131034
- Added:47 day(s) ago
- Updated:October 08, 2026 at 07:56 AM
Rooms and interior
- Bedrooms:1
- Total bathrooms:1
- Full bathrooms:1
- Bathrooms Description:Main Floor Full Bath
- Kitchen Description:Range, Refrigerator
- Basement:Yes
- Basement Description:Full
Heating and cooling
- Cooling:Window Unit(s)
- Heating:Hot Water
Structure and exterior
- Year built:1946
- Levels:1 Story
Utilities
- Water:City Water - Connected
- Sewer:City Sewer - Connected
Finances and disclosures
- Price:$113,200
- Tax amount:$571 (2026)
Features and amenities
- Appliances:Range, Refrigerator, Washer
- Laundry features:Dryer, Washer
Parking
- Parking description:Detached Garage, Multiple Garages
- Garage:Yes
- Garage spaces:3
New listings near 415 10th Street N
- New
 $249,999Active5 beds 2 baths2,392 sq. ft.
248 Wegener Drive, Breckenridge, MN 56520
MLS# 7153652Listed by: MILLER REALTY, INC.  $260,000Active7 beds 4 baths2,700 sq. ft.
230 11th Street N, Breckenridge, MN 56520
MLS# 7148781Listed by: EXP REALTY (3788 FGO) $85,000Active2 beds 1 baths1,045 sq. ft.
212 10th Street N, Breckenridge, MN 56520
MLS# 7145872Listed by: BERKSHIRE HATHAWAY HOMESERVICES PREMIER PROPERTIES $219,900Active3 beds 2 baths2,961 sq. ft.
504 11th Street N, Breckenridge, MN 56520
MLS# 7144936Listed by: MILLER REALTY, INC. $189,900Active4 beds 2 baths1,658 sq. ft.
520 7th Street N, Breckenridge, MN 56520
MLS# 7144545Listed by: HAMMER REALTY $124,900Active2 beds 2 baths1,137 sq. ft.
224 3rd Street N, Breckenridge, MN 56520
MLS# 7142333Listed by: PARK CO., REALTORS $235,000Active3 beds 2 baths1,704 sq. ft.
1211 Hall Avenue, Breckenridge, MN 56520
MLS# 7140794Listed by: REAL (2534 FGO)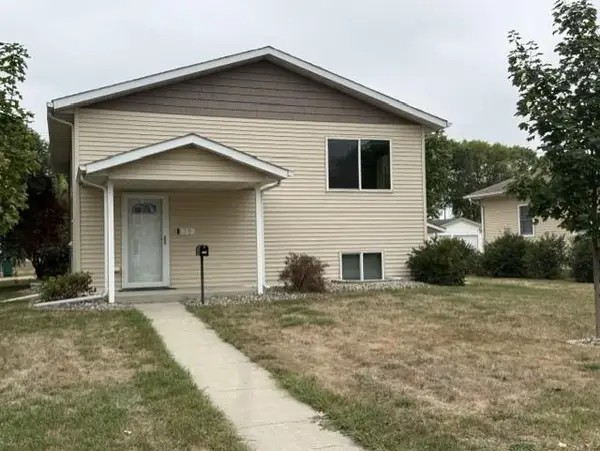 $259,900Active4 beds 2 baths2,022 sq. ft.
130 12th Street N, Breckenridge, MN 56520
MLS# 7139982Listed by: MILLER REALTY, INC.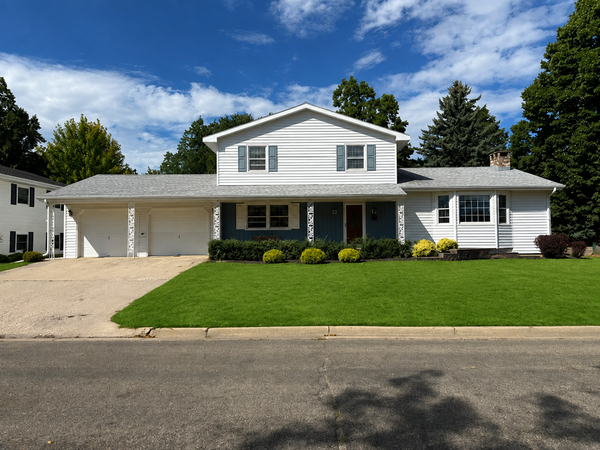 $279,900Active4 beds 2 baths2,280 sq. ft.
223 14th Street N, Breckenridge, MN 56520
MLS# 7139417Listed by: MILLER REALTY, INC. $265,000Active3 beds 4 baths2,622 sq. ft.
407 Siemers Court, Breckenridge, MN 56520
MLS# 7138287Listed by: MILLER REALTY, INC.


Protect your home and budget from life's surprises with an Assurant Home Warranty, backed by a partner that supports you through every step of homeownership. Explore Plans.
© 2026 Better Homes and Gardens Real Estate LLC. An Anywhere Real Estate company. All rights reserved. Better Homes and Gardens® Real Estate is a registered trademark owned by Meredith Operations Corporation, licensed to Better Homes and Gardens Real Estate LLC and used with permission. Better Homes and Gardens Real Estate LLC fully supports the principles of the Fair Housing Act and the Equal Opportunity Act. Listing information is deemed reliable but is not guaranteed accurate.
Each office is independently owned and operated.
Any services or products provided by third parties are not provided by, affiliated with or related to Better Homes and Gardens Real Estate LLC, or its affiliated companies.