
429 14th Street N, Breckenridge, MN 56520
Local realty services provided by:Better Homes and Gardens Real Estate Park Company
429 14th Street N,Breckenridge, MN 56520
$259,900
- 5 Beds
- 3 Baths
- 2,624 sq. ft.
- Single family
- Active
Listed by: tyler evenson
Office: real (2534 fgo)
MLS#:7110161
Source:NSMLS
Price summary
- Price:$259,900
- Price per sq. ft.:$99.05
About this home
Come check out this 5-bed, 3-bath home right across from the Breckenridge Aquatic Center! This home offers over 2,600 square feet of living space, a massive 864 sq. ft. three-stall garage, and sits on nearly a quarter-acre lot!
This home has so much to offer, including a poured patio, newer LVP flooring, and updated tile bathrooms. Upstairs, you'll find a cozy wood-burning fireplace, a spacious dining and kitchen area, and a massive primary suite with a large walk in closet. Downstairs features four additional bedrooms, two bathrooms, and a large living room just off the garage. Come check this one out before it's gone!
Contact an agent
Home facts
- Year built:1964
- Subdivision & Development:Langes Add
- Listing ID #:7110161
- Added:99 day(s) ago
- Updated:October 23, 2026 at 12:27 PM
Rooms and interior
- Bedrooms:5
- Total bathrooms:3
- Full bathrooms:1
- Half bathrooms:1
- Basement Description:Sump Pump
- Living area:2,624 sq. ft.
Heating and cooling
- Cooling:Wall Unit(s)
- Heating:Baseboard, Boiler
Structure and exterior
- Year built:1964
- Building area:2,624 sq. ft.
- Lot area:0.25 Acres
- Levels:3 Level Split
Utilities
- Water:City Water - Connected
- Sewer:City Sewer - Connected
Finances and disclosures
- Price:$259,900
- Price per sq. ft.:$99.05
- Tax amount:$3,764 (2026)
Parking
- Parking description:Attached Garage
- Garage:Yes
- Garage spaces:3
New listings near 429 14th Street N
- New
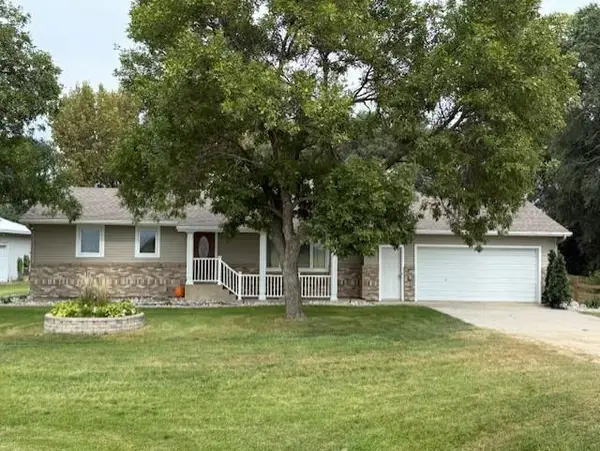 $359,900Active4 beds 4 baths2,874 sq. ft.
1908 380th Street, Breckenridge, MN 56520
MLS# 7163461Listed by: MILLER REALTY, INC. - New
 $145,000Active3 beds 2 baths1,329 sq. ft.
202 7th Street S, Breckenridge, MN 56520
MLS# 7162622Listed by: REAL (2534 FGO) - New
 $129,900Active3 beds 2 baths1,344 sq. ft.
427 6th Street N, Breckenridge, MN 56520
MLS# 7159283Listed by: MILLER REALTY, INC. - New
 $89,900Active2 beds 2 baths1,430 sq. ft.
409 3rd Street S, Breckenridge, MN 56520
MLS# 7160790Listed by: MILLER REALTY, INC. - New
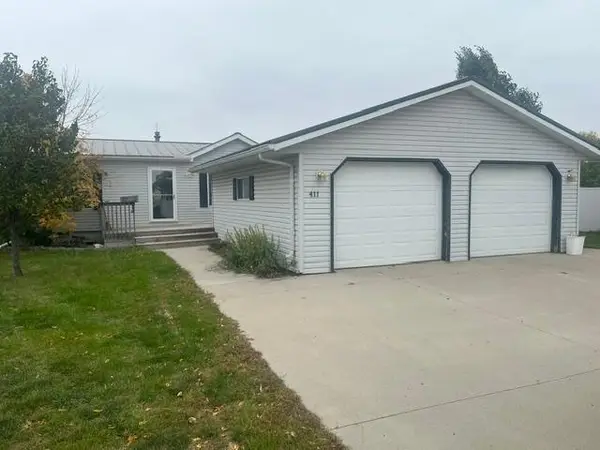 $145,000Active3 beds 2 baths1,328 sq. ft.
411 Port Court, Breckenridge, MN 56520
MLS# 7160751Listed by: HAMMER REALTY - New
 $299,900Active3 beds 3 baths2,544 sq. ft.
237 Crescent Drive, Breckenridge, MN 56520
MLS# 7156142Listed by: TRILOGY REAL ESTATE - Open Sun, 12 to 2pm
 $200,000Active3 beds 3 baths1,308 sq. ft.
617 Nebraska Avenue, Breckenridge, MN 56520
MLS# 7149582Listed by: KELLER WILLIAMS CLASSIC RLTY N  $260,000Active7 beds 4 baths2,700 sq. ft.
230 11th Street N, Breckenridge, MN 56520
MLS# 7148781Listed by: EXP REALTY (3788 FGO) $85,000Active2 beds 1 baths1,045 sq. ft.
212 10th Street N, Breckenridge, MN 56520
MLS# 7145872Listed by: BERKSHIRE HATHAWAY HOMESERVICES PREMIER PROPERTIES $219,900Active3 beds 2 baths2,961 sq. ft.
504 11th Street N, Breckenridge, MN 56520
MLS# 7144936Listed by: MILLER REALTY, INC.


Protect your home and budget from life's surprises with an Assurant Home Warranty, backed by a partner that supports you through every step of homeownership. Explore Plans.
© 2026 Better Homes and Gardens Real Estate LLC. An Anywhere Real Estate company. All rights reserved. Better Homes and Gardens® Real Estate is a registered trademark owned by Meredith Operations Corporation, licensed to Better Homes and Gardens Real Estate LLC and used with permission. Better Homes and Gardens Real Estate LLC fully supports the principles of the Fair Housing Act and the Equal Opportunity Act. Listing information is deemed reliable but is not guaranteed accurate.
Each office is independently owned and operated.
Any services or products provided by third parties are not provided by, affiliated with or related to Better Homes and Gardens Real Estate LLC, or its affiliated companies.