
29470 Belgian Drive, Breezy Point, MN 56472
Local realty services provided by:Better Homes and Gardens Real Estate First Choice
29470 Belgian Drive,Breezy Point, MN 56472
$599,000
- 4 Beds
- 3 Baths
- 2,702 sq. ft.
- Single family
- Active
Listed by: betsy hollister
Office: edina realty, inc.
MLS#:7082509
Source:NSMLS
Price summary
- Price:$599,000
- Price per sq. ft.:$209.15
About this home
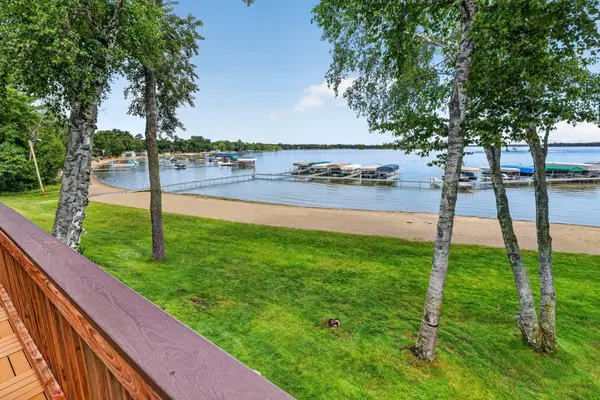
Captivating 4 bedroom, 3 bath home nestled within gorgeous pines, oaks, and maples creates an extraordinary private 2-acre setting. You will appreciate the sunlit main-level living area with its custom kitchen, expansive windows, new hardwood flooring and the warmth of vaulted T&G wood ceilings. Spacious main level ensuite primary bedroom allows direct access to the deck for evening star gazing. A second bedroom on the main level is currently an office which features beautiful French doors. The full walkout LL includes the family room with in-floor heating, beautiful natural wood and beam ceilings, and wet bar. Also included on the lower level are 2 spacious bedrooms with T&G ceilings, bathroom with large walk-in shower and custom vanity, and laundry and utility room. There’s no shortage of extra storage space in the 18’x9’ storeroom with built-in heavy duty wood shelving. The 48x12 deck overlooks the backyard and large circular paver firepit that easily accommodates larger gatherings. This welcoming setting is entertaining and relaxation perfection with the additional outdoor natural stone wood-burning fireplace. Double-attached insulated garage includes a natural gas heater and utility sink. Mature perennial gardens drape the boulder walls that rim the asphalt driveway. Underground irrigation system. This prime location is close to championship golf courses, several public lake accesses, shopping, dining and entertainment venues, and all the amenities offered nearby in the beautiful Brainerd lakes area....
Contact an agent
Home facts
- Year built:2002
- Listing ID #:7082509
- Added:56 day(s) ago
- Updated:July 24, 2026 at 02:43 PM
Rooms and interior
- Bedrooms:4
- Total bathrooms:3
- Full bathrooms:1
- Dining Description:Informal Dining Room
- Bathrooms Description:3/4 Basement, Bathroom Ensuite, Main Floor 3/4 Bath, Main Floor Full Bath
- Kitchen Description:Dishwasher, Freezer, Range, Refrigerator, Stainless Steel Appliances
- Basement:Yes
- Basement Description:Daylight / Lookout Windows, Finished, Full, Walkout
- Living area:2,702 sq. ft.
Heating and cooling
- Cooling:Central Air
- Heating:Forced Air, In-Floor Heating
- Central air:Yes
Structure and exterior
- Roof:Asphalt
- Year built:2002
- Building area:2,702 sq. ft.
- Lot area:2.11 Acres
- Lot Features:Tree Coverage - Heavy
- Construction Materials:Block
- Levels:1 Story
Utilities
- Sewer:Septic System Compliant - Yes, Tank with Drainage Field
Finances and disclosures
- Price:$599,000
- Price per sq. ft.:$209.15
- Tax amount:$3,565 (2026)
Features and amenities
- Appliances:Range, Refrigerator, Stainless Steel Appliances, Washer, Water Softener Owned
- Laundry features:Dryer, Washer
- Amenities:Air-To-Air Exchanger, Gas Water Heater, Water Softener Owned
Parking
- Parking description:Asphalt, Attached Garage, Garage Door Opener, Heated Garage, Insulated Garage
- Garage:Yes
- Garage spaces:2
New listings near 29470 Belgian Drive
- Open Sat, 10am to 12pmNew
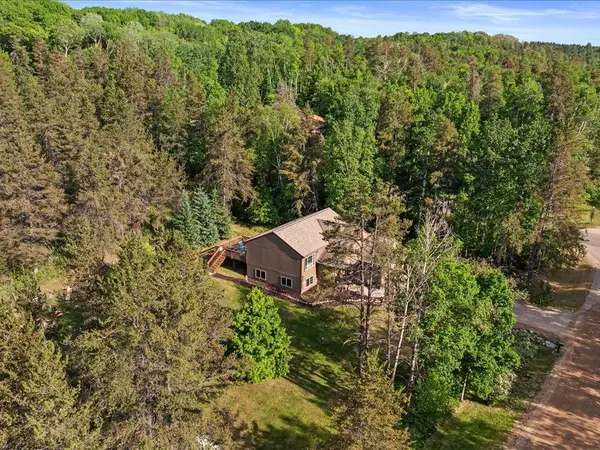 $346,000Active4 beds 2 baths1,800 sq. ft.
31016 Rainier Drive, Pequot Lakes, MN 56472
MLS# 7113844Listed by: COLDWELL BANKER REALTY - Open Sun, 12 to 2pmNew
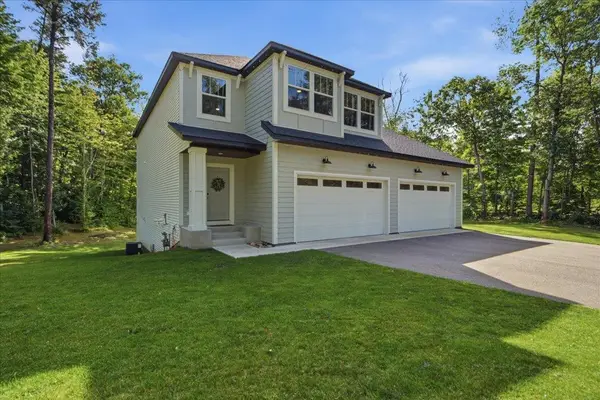 $599,900Active4 beds 3 baths2,538 sq. ft.
31594 Green Scene Drive, Breezy Point, MN 56472
MLS# 7112768Listed by: REAL BROKER, LLC - New
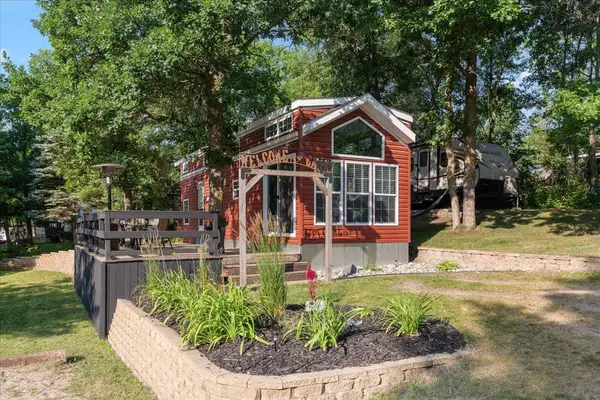 $129,900Active0.16 Acres
6687 & 6677 Pinetwig Drive, Breezy Point, MN 56472
MLS# 7110688Listed by: WOODS TO WATER REAL ESTATE - New
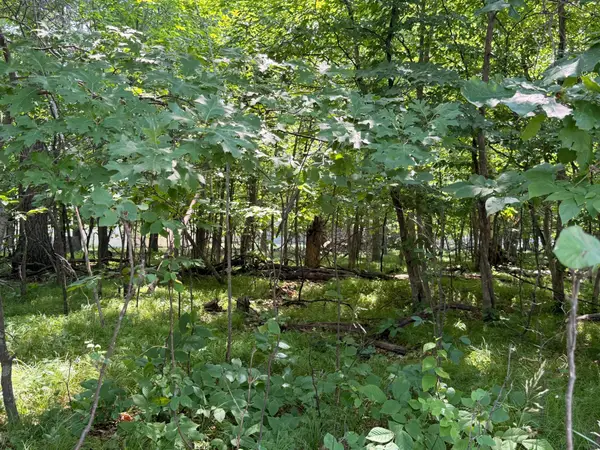 $35,000Active0.24 Acres
TBD Breezy Point Boulevard, Breezy Point, MN 56472
MLS# 7112231Listed by: DANE ARTHUR REAL ESTATE AGENCY-CROSSLAKE  $80,000Pending1.15 Acres
TBD Lake Douglas Way, Breezy Point, MN 56472
MLS# 7102880Listed by: DANE ARTHUR REAL ESTATE AGENCY-CROSSLAKE- New
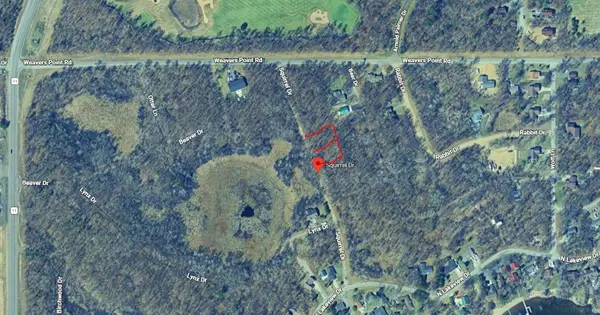 $7,000Active0.19 Acres
xxx TBD Lots 173 & 174 Squirrel Drive, Breezy Point, MN 56472
MLS# 7111632Listed by: COLDWELL BANKER REALTY 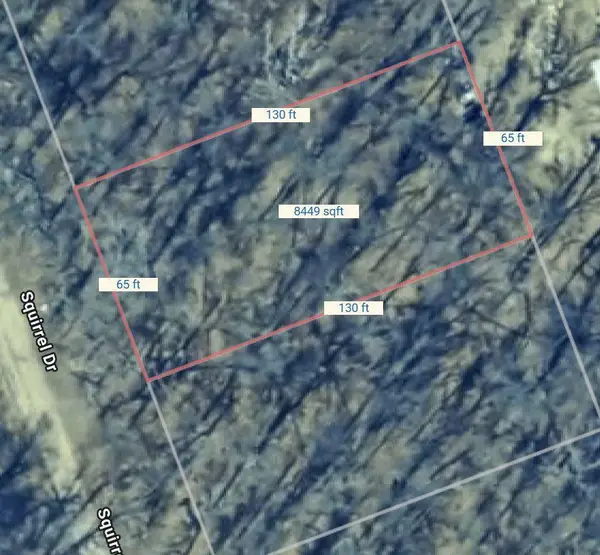 $8,000Active0.19 Acres
xxx TBD Lot 175 Squirrel Drive, Breezy Point, MN 56472
MLS# 7050818Listed by: COLDWELL BANKER REALTY- New
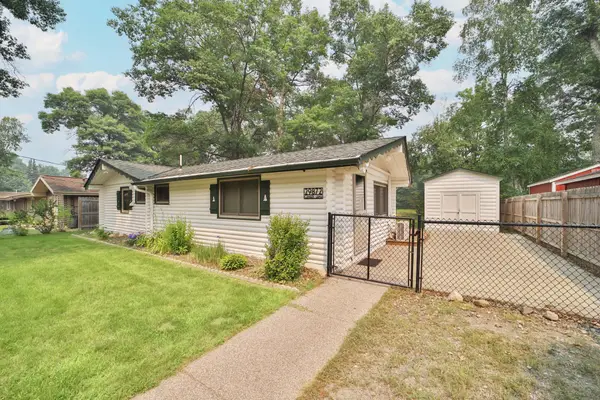 $274,900Active2 beds 2 baths960 sq. ft.
29872 Canary Lane, Breezy Point, MN 56472
MLS# 7110868Listed by: EXP REALTY - New
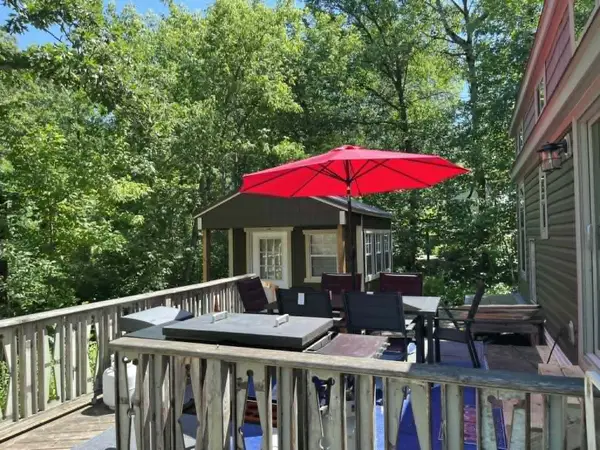 $159,900Active0.07 Acres
30520 Plumwood Trail, Pequot Lakes, MN 56472
MLS# 7108855Listed by: TURPEN REALTY, INC. - New
 $529,000Active2 beds 2 baths1,066 sq. ft.
9212 Edgewater Circle S #208, Breezy Point, MN 56472
MLS# 7110596Listed by: LPT REALTY, LLC.


Protect your home and budget from life's surprises with an Assurant Home Warranty, backed by a partner that supports you through every step of homeownership. Explore Plans.
© 2026 Better Homes and Gardens Real Estate LLC. An Anywhere Real Estate company. All rights reserved. Better Homes and Gardens® Real Estate is a registered trademark owned by Meredith Operations Corporation, licensed to Better Homes and Gardens Real Estate LLC and used with permission. Better Homes and Gardens Real Estate LLC fully supports the principles of the Fair Housing Act and the Equal Opportunity Act. Listing information is deemed reliable but is not guaranteed accurate.
Each office is independently owned and operated.
Any services or products provided by third parties are not provided by, affiliated with or related to Better Homes and Gardens Real Estate LLC, or its affiliated companies.