
29661 Percheron Drive, Breezy Point, MN 56472
Local realty services provided by:Better Homes and Gardens Real Estate First Choice
29661 Percheron Drive,Breezy Point, MN 56472
$769,900
- 3 Beds
- 2 Baths
- 2,323 sq. ft.
- Single family
- Active
Listed by: andrew spilseth, t. cody turnquist
Office: compass
MLS#:7054034
Source:NSMLS
Price summary
- Price:$769,900
- Price per sq. ft.:$331.42
About this home
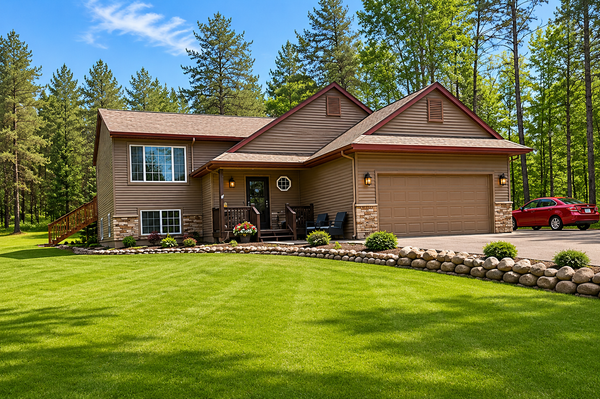
Easy living meets quality craftsmanship in the heart of Breezy Point. This brand-new custom-built 3-bedroom, 2-bath home with a den offers 2,323 sq. ft. of beautifully finished, single-level living on a private, wooded 1-acre lot with no association dues. The open-concept California floor plan is filled with natural light from oversized Andersen 400 Series windows and an 8’ Andersen patio door, creating a warm, open, and inviting feel throughout.
Inside, high-end finishes include 5” engineered white oak rift and sawn flooring, custom soft-close cabinetry with 42” uppers, honed granite countertops in the kitchen and mudroom, quartz surfaces in the baths and laundry, KitchenAid appliances, undercabinet lighting, upgraded fixtures with dimmers, and a natural stone gas fireplace that extends to the ceiling. The primary suite features a tray ceiling, while the walk-through laundry, custom walk-in pantry, high-efficiency mechanicals, and oversized insulated and finished 3-car garage add everyday comfort and convenience.
The exterior is equally well appointed with LP siding, aluminum fascia and soffits, 30-year Timberline shingles, cedar tongue and groove porch ceiling, colored concrete patios and walkway, a custom fir front door with oversized sidelights, and wood grain insulated garage doors. All of this is set in a quiet wooded location just a short walk to shops, restaurants, golf, lakes, and state park trails, with Pequot Lakes minutes away for community events, live music, and small-town charm....
Contact an agent
Home facts
- Year built:2026
- Listing ID #:7054034
- Added:4 day(s) ago
- Updated:May 27, 2026 at 03:10 PM
Rooms and interior
- Bedrooms:3
- Total bathrooms:2
- Full bathrooms:1
- Dining Description:Informal Dining Room, Living/Dining Room
- Bathrooms Description:Main Floor 3/4 Bath, Main Floor Full Bath
- Kitchen Description:Range
- Basement:Yes
- Living area:2,323 sq. ft.
Heating and cooling
- Cooling:Central Air
- Heating:Forced Air
- Central air:Yes
Structure and exterior
- Roof:Age 8 Years or Less, Asphalt
- Year built:2026
- Building area:2,323 sq. ft.
- Lot area:1 Acres
- Lot Features:Tree Coverage - Medium
- Levels:1 Story
Utilities
- Water:Well
- Sewer:City Sewer - Connected
Finances and disclosures
- Price:$769,900
- Price per sq. ft.:$331.42
- Tax amount:$178 (2025)
Features and amenities
- Appliances:Range
- Amenities:Air-To-Air Exchanger
Parking
- Parking description:Asphalt, Attached Garage, Insulated Garage
- Garage:Yes
- Garage spaces:3
New listings near 29661 Percheron Drive
- Coming Soon
 $349,000Coming Soon4 beds 2 baths
31016 Rainier Drive, Pequot Lakes, MN 56472
MLS# 7080296Listed by: COLDWELL BANKER REALTY - Coming SoonOpen Fri, 3 to 5pm
 $499,900Coming Soon5 beds 3 baths
29683 Percheron Drive, Pequot Lakes, MN 56472
MLS# 7078144Listed by: RE/MAX RESULTS - NISSWA - New
 $839,900Active4 beds 3 baths3,808 sq. ft.
7272 Fairway Lane, Breezy Point, MN 56472
MLS# 7077467Listed by: WOODS TO WATER REAL ESTATE - Coming Soon
 $329,900Coming Soon4 beds 2 baths
9057 3rd Avenue, Breezy Point, MN 56472
MLS# 7078684Listed by: COLDWELL BANKER REALTY - New
 $534,900Active3 beds 3 baths2,064 sq. ft.
10857 Maya Circle, Breezy Point, MN 56472
MLS# 7077027Listed by: NORTHLAND SOTHEBY'S INTERNATIONAL REALTY  $439,900Pending4 beds 2 baths2,568 sq. ft.
10810 Ottawa Trail, Pequot Lakes, MN 56472
MLS# 7065209Listed by: EDINA REALTY, INC. $475,000Active3 beds 3 baths2,132 sq. ft.
7846 Whitebirch Drive, Breezy Point, MN 56472
MLS# 7074189Listed by: RE/MAX ADVANTAGE PLUS $749,900Active5 beds 4 baths3,400 sq. ft.
29437 Sioux Drive, Breezy Point, MN 56472
MLS# 7074749Listed by: RE/MAX ADVANTAGE PLUS $389,900Active2 beds 2 baths1,605 sq. ft.
7638 Ski Chalet Drive, Breezy Point, MN 56472
MLS# 7073138Listed by: COLDWELL BANKER REALTY


Protect your home and budget from life's surprises with an Assurant Home Warranty, backed by a partner that supports you through every step of homeownership. Explore Plans.
© 2026 Better Homes and Gardens Real Estate LLC. An Anywhere Real Estate company. All rights reserved. Better Homes and Gardens® Real Estate is a registered trademark owned by Meredith Operations Corporation, licensed to Better Homes and Gardens Real Estate LLC and used with permission. Better Homes and Gardens Real Estate LLC fully supports the principles of the Fair Housing Act and the Equal Opportunity Act. Listing information is deemed reliable but is not guaranteed accurate.
Each office is independently owned and operated.
Any services or products provided by third parties are not provided by, affiliated with or related to Better Homes and Gardens Real Estate LLC, or its affiliated companies.