
29661 Percheron Drive, Breezy Point, MN 56472
Local realty services provided by:Better Homes and Gardens Real Estate Advantage One
29661 Percheron Drive,Breezy Point, MN 56472
$699,900
- 3 Beds
- 2 Baths
- 2,323 sq. ft.
- Single family
- Active
Listed by: andrew spilseth, t. cody turnquist
Office: compass
MLS#:7129340
Source:NSMLS
Price summary
- Price:$699,900
- Price per sq. ft.:$301.29
About this home
Easy living meets thoughtful craftsmanship in the heart of Breezy Point. This brand-new, custom-built 3-bedroom, 2-bath home with a den offers 2,323 sq. ft. of beautifully finished, single-level living on a private, wooded 1-acre lot with no association dues. The open-concept California floor plan is designed for both everyday comfort and effortless entertaining, with oversized Andersen 400 Series windows and an 8’ Andersen patio door filling the home with natural light and bringing the peaceful wooded setting indoors.
Thoughtful finishes and quality materials are found throughout, including 5” engineered white oak rift and sawn flooring, custom soft-close cabinetry with 42” uppers, honed granite countertops in the kitchen and mudroom, quartz surfaces in the baths and laundry, KitchenAid appliances, undercabinet lighting, upgraded fixtures with dimmers, and a striking floor-to-ceiling natural stone gas fireplace. The spacious primary suite features a tray ceiling, while a walk-through laundry, custom walk-in pantry, high-efficiency mechanicals, and oversized insulated and finished 3-car garage make the home as functional as it is beautiful.
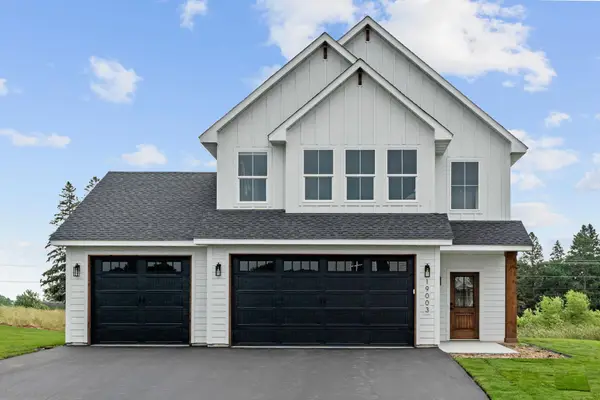
The exterior continues the same attention to detail with LP siding, aluminum fascia and soffits, 30-year Timberline shingles, a cedar tongue-and-groove porch ceiling, colored concrete patios and walkway, custom fir front door with oversized sidelights, and wood-grain insulated garage doors.
Tucked into a peaceful wooded setting, yet close to everything that makes the Breezy Point area special, this home is just a short walk from shops, restaurants, golf, lakes, and state park trails. Pequot Lakes is only minutes away, offering year-round community events, live music, dining, and small-town charm. A rare opportunity to enjoy the privacy and ease of a brand-new custom home while staying connected to the best of the Lakes Area.
Inside, high-end finishes include 5” engineered white oak rift and sawn flooring, custom soft-close cabinetry with 42” uppers, honed granite countertops in the kitchen and mudroom, quartz surfaces in the baths and laundry, KitchenAid appliances, undercabinet lighting, upgraded fixtures with dimmers, and a natural stone gas fireplace that extends to the ceiling. The primary suite features a tray ceiling, while the walk-through laundry, custom walk-in pantry, high-efficiency mechanicals, and oversized insulated and finished 3-car garage add everyday comfort and convenience.
The exterior is equally well appointed with LP siding, aluminum fascia and soffits, 30-year Timberline shingles, cedar tongue and groove porch ceiling, colored concrete patios and walkway, a custom fir front door with oversized sidelights, and wood grain insulated garage doors. All of this is set in a quiet wooded location just a short walk to shops, restaurants, golf, lakes, and state park trails, with Pequot Lakes minutes away for community events, live music, and small-town charm....
Contact an agent
Home facts
- Year built:2026
- Subdivision & Development:Ranchette Add Breezy Point Estates
- Listing ID #:7129340
- Added:20 day(s) ago
- Updated:September 08, 2026 at 12:19 PM
Rooms and interior
- Bedrooms:3
- Total bathrooms:2
- Full bathrooms:1
- Dining Description:Informal Dining Room, Living/Dining Room
- Bathrooms Description:Main Floor 3/4 Bath, Main Floor Full Bath
- Kitchen Description:Range
- Basement:Yes
- Living area:2,323 sq. ft.
Heating and cooling
- Cooling:Central Air
- Heating:Forced Air
- Central air:Yes
Structure and exterior
- Roof:Age 8 Years or Less, Asphalt
- Year built:2026
- Building area:2,323 sq. ft.
- Lot area:1 Acres
- Lot Features:Tree Coverage - Medium
- Levels:1 Story
Utilities
- Water:Well
- Sewer:City Sewer - Connected
Finances and disclosures
- Price:$699,900
- Price per sq. ft.:$301.29
- Tax amount:$178 (2025)
Features and amenities
- Appliances:Range
- Amenities:Air-To-Air Exchanger
Parking
- Parking description:Asphalt, Attached Garage, Insulated Garage
- Garage:Yes
- Garage spaces:3
New listings near 29661 Percheron Drive
- New
 $554,900Active4 beds 3 baths2,094 sq. ft.
XXX Bayview Place, Breezy Point, MN 56472
MLS# 7138100Listed by: DANE ARTHUR REAL ESTATE AGENCY-CROSSLAKE - New
 $299,000Active2 beds 1 baths900 sq. ft.
9151 Breezy Point Drive #418, Breezy Point, MN 56472
MLS# 7139873Listed by: LPT REALTY, LLC - New
 $12,000Active0.49 Acres
Lots 60, 61, 62 Sun Valley Pass, Breezy Point, MN 56472
MLS# 7139631Listed by: LPT REALTY, LLC - New
 $500,000Active4 beds 4 baths2,755 sq. ft.
8459 Dove Street, Pequot Lakes, MN 56472
MLS# 7138783Listed by: KRIS LINDAHL REAL ESTATE - New
 $749,000Active3 beds 2 baths1,904 sq. ft.
7871 Chickasaw Circle, Pequot Lakes, MN 56472
MLS# 7134490Listed by: WOODS TO WATER REAL ESTATE - Open Sat, 10am to 12pmNew
 $500,000Active3 beds 2 baths1,728 sq. ft.
31041 Spring Loop, Breezy Point, MN 56472
MLS# 7137701Listed by: NORTHLAND SOTHEBY'S INTERNATIONAL REALTY - New
 $749,000Active3 beds 2 baths1,904 sq. ft.
7866 Chickasaw Circle, Pequot Lakes, MN 56472
MLS# 7137866Listed by: BREEZY POINT REAL ESTATE  $499,900Active4 beds 3 baths2,538 sq. ft.
31594 Green Scene Drive, Breezy Point, MN 56472
MLS# 7134032Listed by: REAL BROKER, LLC $749,000Active3 beds 2 baths1,904 sq. ft.
7868 Chickasaw Circle, Pequot Lakes, MN 56472
MLS# 7123774Listed by: WOODS TO WATER REAL ESTATE $100,000Active0.87 Acres
TBD Breezy Point Boulevard, Breezy Point, MN 56472
MLS# 7132297Listed by: EDINA REALTY, INC.


Protect your home and budget from life's surprises with an Assurant Home Warranty, backed by a partner that supports you through every step of homeownership. Explore Plans.
© 2026 Better Homes and Gardens Real Estate LLC. An Anywhere Real Estate company. All rights reserved. Better Homes and Gardens® Real Estate is a registered trademark owned by Meredith Operations Corporation, licensed to Better Homes and Gardens Real Estate LLC and used with permission. Better Homes and Gardens Real Estate LLC fully supports the principles of the Fair Housing Act and the Equal Opportunity Act. Listing information is deemed reliable but is not guaranteed accurate.
Each office is independently owned and operated.
Any services or products provided by third parties are not provided by, affiliated with or related to Better Homes and Gardens Real Estate LLC, or its affiliated companies.