
31247 Summer Drive, Breezy Point, MN 56472
Local realty services provided by:Better Homes and Gardens Real Estate Park Company
31247 Summer Drive,Breezy Point, MN 56472
$364,900
- 4 Beds
- 4 Baths
- 2,661 sq. ft.
- Single family
- Active
Listed by: christopher cullen, emily horbal
Office: coldwell banker realty
MLS#:7173286
Source:NSMLS
Price summary
- Price:$364,900
- Price per sq. ft.:$116.84
About this home
Spacious walkout home situated on just over a half-acre lot in the heart of Breezy Point! Offering 4 bedrooms, 4 bathrooms, and a large three-stall garage, this home has plenty of room to spread out and enjoy. The main level features a large living room with vaulted ceilings and a beautiful stone fireplace, flowing into the formal dining area and kitchen. The open layout creates a comfortable connection between the living spaces, whether entertaining or enjoying everyday life. Just off the living room, an expansive deck overlooks the backyard and surrounding property.
The upper level offers three bedrooms, including a spacious primary suite with a large walk-in closet and private bathroom featuring a jacuzzi tub. Main level has an additional bedroom with a walk-in closet and a convenient main-level laundry room provide added functionality. The walkout lower level offers even more living space with a large family room, full bathroom, generous storage area, and a spacious office that could also serve as a guest room or additional flex space.
With a functional layout, multiple living areas, and room to make it your own, this property offers an opportunity to enjoy all that the Breezy Point area has to offer. Conveniently located near golf courses, Pelican Lake, healthcare, area resorts, parks, and year-round recreation. Set up your showing today!...
Contact an agent
Home facts
- Year built:2005
- Listing ID #:7173286
- Added:5 day(s) ago
- Updated:November 22, 2026 at 01:27 PM
Rooms and interior
- Bedrooms:4
- Total bathrooms:4
- Full bathrooms:3
- Half bathrooms:1
- Dining Description:Breakfast Area, Separate/Formal Dining Room
- Bathrooms Description:Bathroom Ensuite, Full Basement, Main Floor 1/2 Bath, Upper Level Full Bath, Walk-In Shower Stall
- Kitchen Description:Dishwasher, Range, Refrigerator
- Basement:Yes
- Basement Description:Block, Egress Window(s), Finished, Storage Space, Walkout
- Living area:2,661 sq. ft.
Heating and cooling
- Cooling:Central Air
- Heating:Forced Air
- Central air:Yes
Structure and exterior
- Roof:Age Over 8 Years, Asphalt
- Year built:2005
- Building area:2,661 sq. ft.
- Lot area:0.57 Acres
- Lot Features:Tree Coverage - Medium
- Levels:2 Story
Utilities
- Water:Well
- Sewer:Private Sewer
Finances and disclosures
- Price:$364,900
- Price per sq. ft.:$116.84
- Tax amount:$3,224 (2026)
Features and amenities
- Appliances:Range, Refrigerator
Parking
- Parking description:Attached Garage
- Garage:Yes
- Garage spaces:3
New listings near 31247 Summer Drive
- New
 $70,000Active1.08 Acres
Lot 11 Suffolk Circle, Pequot Lakes, MN 56472
MLS# 7170760Listed by: EDINA REALTY, INC. - New
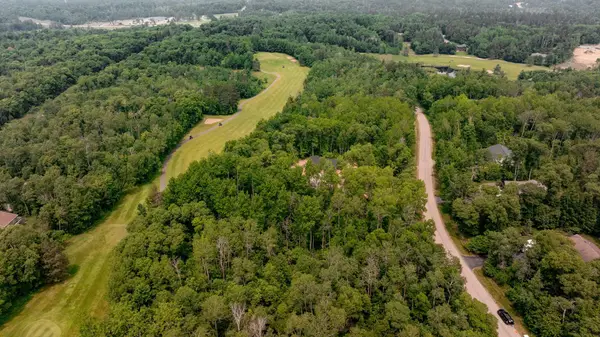 $70,000Active1.08 Acres
Lot 11 Suffolk Circle, Breezy Point, MN 56472
MLS# 7170760Listed by: EDINA REALTY, INC. - New
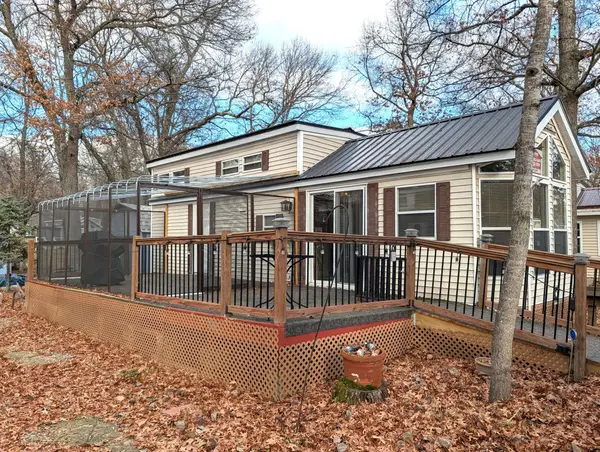 $85,000Active0.07 Acres
30491 Moose Trail, Breezy Point, MN 56472
MLS# 7172181Listed by: EDINA REALTY, INC. - New
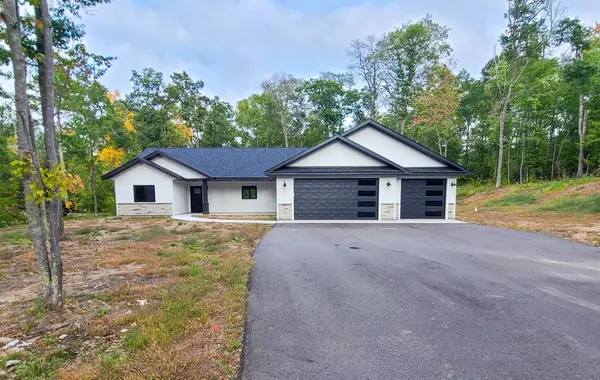 $543,500Active3 beds 2 baths1,981 sq. ft.
29838 Ranchette Drive, Breezy Point, MN 56472
MLS# 7172064Listed by: EDINA REALTY, INC. 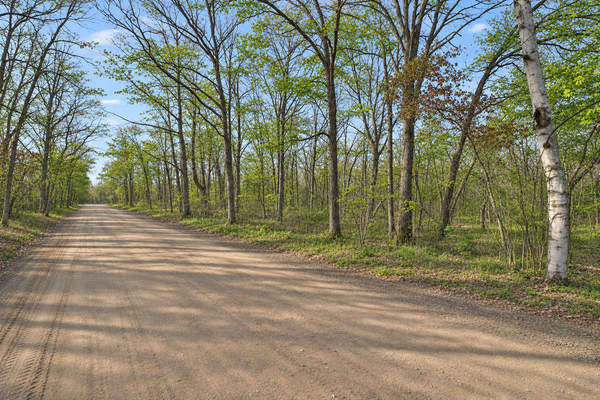 $17,500Active0.55 Acres
TBD Ash Avenue, Breezy Point, MN 56472
MLS# 7169810Listed by: EXP REALTY $49,900Active0.52 Acres
TBD Airport Road, Breezy Point, MN 56472
MLS# 7169153Listed by: RE/MAX ADVANTAGE PLUS $159,900Active0.13 Acres
30208 Whitebirch Way, Breezy Point, MN 56472
MLS# 7170567Listed by: TIMBER GHOST REALTY, LLC $194,000Active0.41 Acres
TBD County Road 4, Pequot Lakes, MN 56472
MLS# 7170529Listed by: EDINA REALTY, INC.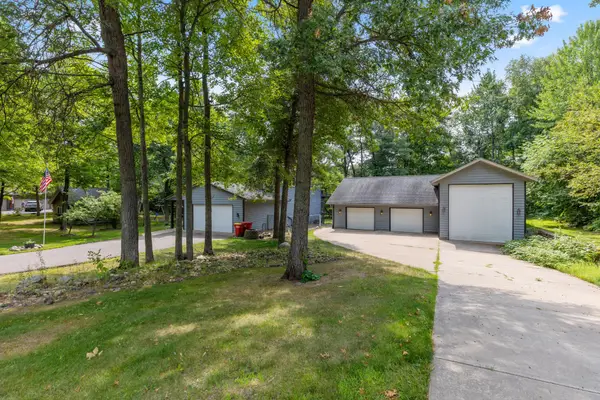 $415,000Active4 beds 4 baths2,755 sq. ft.
8459 Dove Street, Pequot Lakes, MN 56472
MLS# 7166877Listed by: KRIS LINDAHL REAL ESTATE


Protect your home and budget from life's surprises with an Assurant Home Warranty, backed by a partner that supports you through every step of homeownership. Explore Plans.
© 2026 Better Homes and Gardens Real Estate LLC. An Anywhere Real Estate company. All rights reserved. Better Homes and Gardens® Real Estate is a registered trademark owned by Meredith Operations Corporation, licensed to Better Homes and Gardens Real Estate LLC and used with permission. Better Homes and Gardens Real Estate LLC fully supports the principles of the Fair Housing Act and the Equal Opportunity Act. Listing information is deemed reliable but is not guaranteed accurate.
Each office is independently owned and operated.
Any services or products provided by third parties are not provided by, affiliated with or related to Better Homes and Gardens Real Estate LLC, or its affiliated companies.