
31591 Summer Drive, Breezy Point, MN 56472
Local realty services provided by:Better Homes and Gardens Real Estate Park Company
31591 Summer Drive,Breezy Point, MN 56472
$329,900
- 3 Beds
- 2 Baths
- 1,278 sq. ft.
- Single family
- Active
Listed by: emily elsenpeter
Office: lpt realty, llc.
MLS#:7160002
Source:NSMLS
Price summary
- Price:$329,900
- Price per sq. ft.:$258.14
About this home
Discover this inviting 3-bedroom, 2 full bath home offering a wonderful combination of spacious living,
comfort, and outdoor enjoyment. The open-concept design features vaulted ceilings, warm wood flooring,
and a spacious kitchen complete with abundant cabinetry, stainless steel appliances, and a large center
island perfect for entertaining. The kitchen flows seamlessly into the dining and living areas, creating
an ideal space for gathering with family and friends.
Step outside to enjoy the peaceful backyard surrounded by mature trees, with a spacious deck and covered
outdoor area perfect for relaxing, entertaining, or enjoying the changing seasons. A charming, detached
bunkhouse provides additional sleeping space for overnight guests, making it ideal for hosting family and
friends while offering extra privacy.
This property also features a two-car garage and a full basement for added convenience and storage.
Come see all this special property has to offer!
Contact an agent
Home facts
- Year built:2002
- Subdivision & Development:Whitebirch Sixteen
- Listing ID #:7160002
- Added:8 day(s) ago
- Updated:October 23, 2026 at 12:26 PM
Rooms and interior
- Bedrooms:3
- Total bathrooms:2
- Full bathrooms:2
- Basement Description:Storage Space
- Living area:1,278 sq. ft.
Heating and cooling
- Cooling:Central Air, Ductless Mini-Split
- Heating:Ductless Mini-Split, Forced Air
- Central air:Yes
Structure and exterior
- Year built:2002
- Building area:1,278 sq. ft.
- Lot area:0.63 Acres
- Levels:1 Story
Utilities
- Water:Private
- Sewer:Private Sewer, Tank with Drainage Field
Finances and disclosures
- Price:$329,900
- Price per sq. ft.:$258.14
- Tax amount:$2,100 (2026)
Parking
- Parking description:Attached Garage
- Garage:Yes
- Garage spaces:2
New listings near 31591 Summer Drive
- Coming Soon
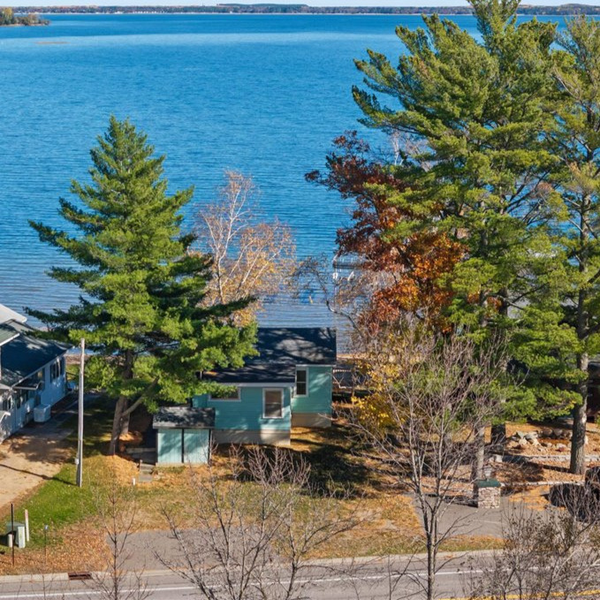 $395,000Coming Soon1 beds 1 baths716 sq. ft.
29030 County Road 4, Breezy Point, MN 56472
MLS# 7151354Listed by: EDINA REALTY, INC. - New
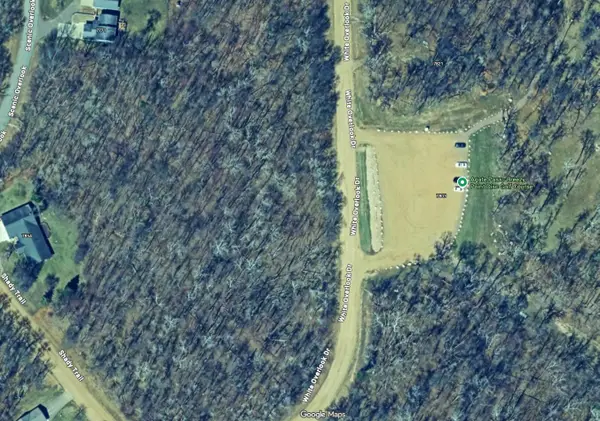 $72,000Active1.94 Acres
TBD White Overlook Drive, Breezy Point, MN 56472
MLS# 7161312Listed by: SAVVY AVENUE, LLC - New
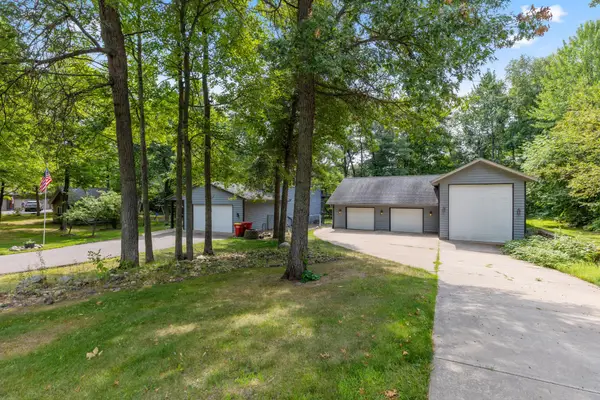 $450,000Active4 beds 4 baths2,755 sq. ft.
8459 Dove Street, Pequot Lakes, MN 56472
MLS# 7160883Listed by: KRIS LINDAHL REAL ESTATE - New
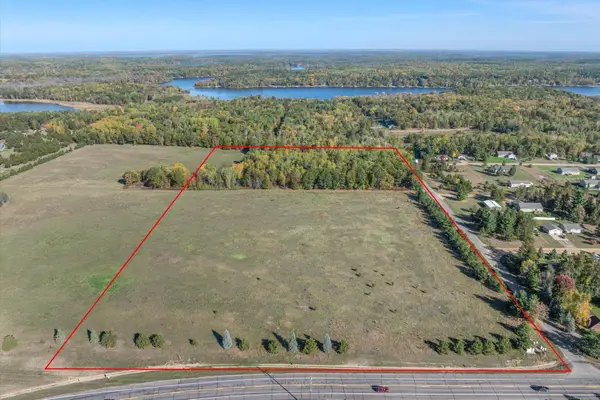 $259,900Active19.8 Acres
TBD West Street, Breezy Point, MN 56472
MLS# 7159354Listed by: KELLER WILLIAMS REALTY PROFESSIONALS/LARSON GROUP REAL ESTATE 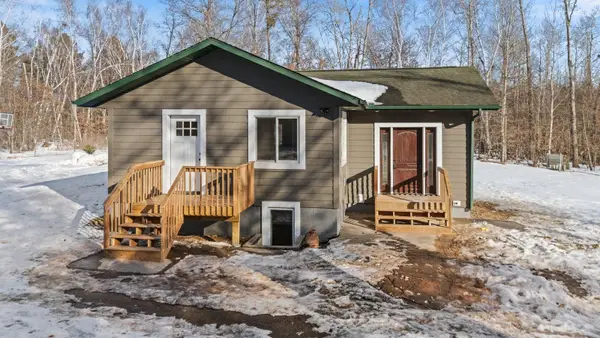 $275,000Pending4 beds 2 baths1,611 sq. ft.
10656 Ottawa Trail, Breezy Point, MN 56472
MLS# 7158090Listed by: GRAND PROPERTIES REAL ESTATE- New
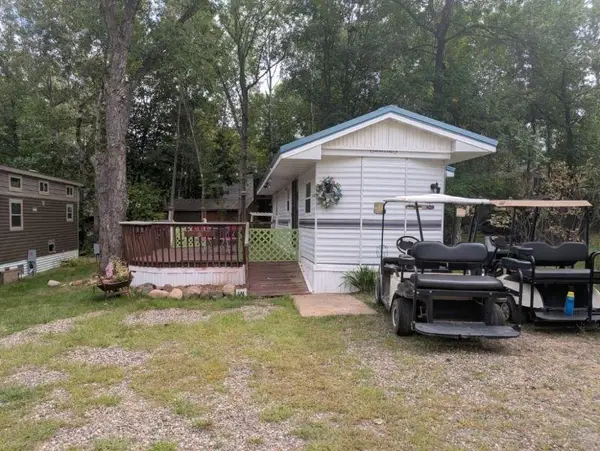 $40,000Active0.08 Acres
30512 Plumwood Trail, Breezy Point, MN 56472
MLS# 7160854Listed by: TURPEN REALTY, INC. 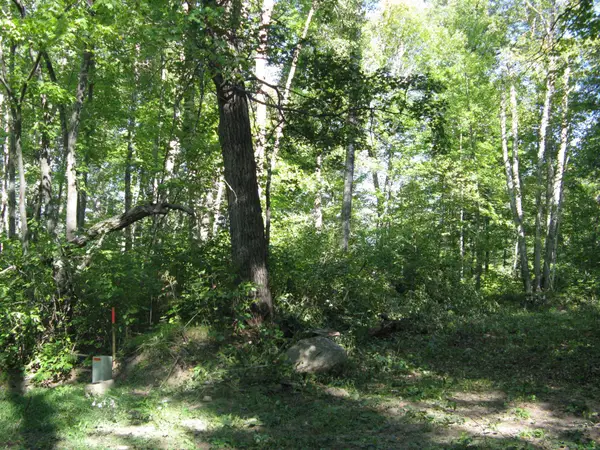 $16,500Active0.57 Acres
TBD Alpine Drive, Breezy Point, MN 56472
MLS# 7157084Listed by: BREEZY POINT REAL ESTATE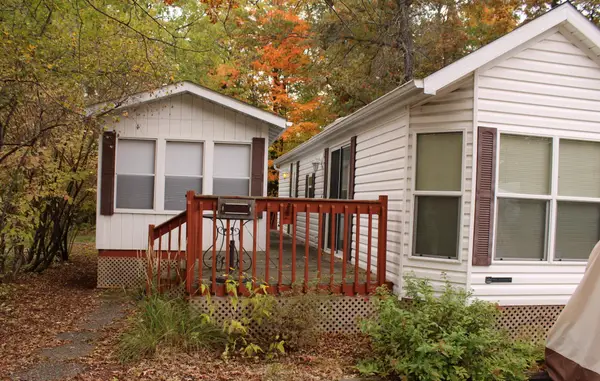 $74,900Pending0.08 Acres
30559 Cougar Pass, Breezy Point, MN 56472
MLS# 7157096Listed by: BREEZY POINT REAL ESTATE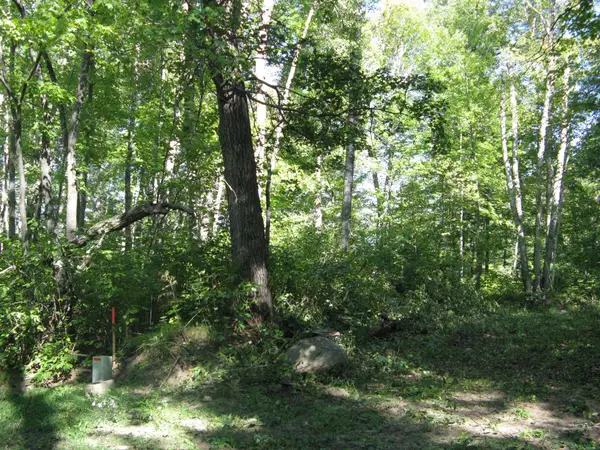 $16,500Active0.57 Acres
TBD Alpine Drive, Breezy Point, MN 56472
MLS# 7157084Listed by: BREEZY POINT REAL ESTATE


Protect your home and budget from life's surprises with an Assurant Home Warranty, backed by a partner that supports you through every step of homeownership. Explore Plans.
© 2026 Better Homes and Gardens Real Estate LLC. An Anywhere Real Estate company. All rights reserved. Better Homes and Gardens® Real Estate is a registered trademark owned by Meredith Operations Corporation, licensed to Better Homes and Gardens Real Estate LLC and used with permission. Better Homes and Gardens Real Estate LLC fully supports the principles of the Fair Housing Act and the Equal Opportunity Act. Listing information is deemed reliable but is not guaranteed accurate.
Each office is independently owned and operated.
Any services or products provided by third parties are not provided by, affiliated with or related to Better Homes and Gardens Real Estate LLC, or its affiliated companies.