
1107 Woodbine Lane, Brooklyn Center, MN 55430
Local realty services provided by:Better Homes and Gardens Real Estate First Choice
1107 Woodbine Lane,Brooklyn Center, MN 55430
$325,000
- 3 Beds
- 2 Baths
- 2,081 sq. ft.
- Single family
- Active
Upcoming open houses
- Sun, Nov 0812:00 pm - 03:00 pm
Listed by: sandy sharpe
Office: re/max results
MLS#:7168025
Source:NSMLS
Price summary
- Price:$325,000
- Price per sq. ft.:$156.17
About this home
This property shows pride of ownership, Owner did many upgrades during the years they lived there including windows, doors, flooring, Large kitchen for the family gatherings, HUGH NON-CONFORMING 4TH BEDROOM with wall to wall closet in lower level, three bedroom on main level, two baths, Aluminum siding and soffits, maintenance free deck, Concrete driveway and patio, private back yard with mature trees and a privacy fence, Main garage 21x20 and a single garage/shed 20x12, Roof 2013, Air conditioner 2023, This house feels like home - warm and inviting inside and out!!
Contact an agent
Home facts
- Year built:1966
- Subdivision & Development:Tower Terrace
- Listing ID #:7168025
- Added:5 day(s) ago
- Updated:November 08, 2026 at 05:03 PM
Rooms and interior
- Bedrooms:3
- Total bathrooms:2
- Full bathrooms:1
- Dining Description:Eat In Kitchen
- Bathrooms Description:3/4 Basement, Main Floor Full Bath
- Kitchen Description:Cooktop, Dishwasher, Range, Refrigerator
- Basement:Yes
- Basement Description:Block, Storage Space
- Living area:2,081 sq. ft.
Heating and cooling
- Cooling:Central Air
- Heating:Forced Air
- Central air:Yes
Structure and exterior
- Roof:Age Over 8 Years
- Year built:1966
- Building area:2,081 sq. ft.
- Lot area:0.23 Acres
- Lot Features:Tree Coverage - Light
- Construction Materials:Block
- Levels:1 Story
Utilities
- Water:City Water - Connected
- Sewer:City Sewer - Connected
Finances and disclosures
- Price:$325,000
- Price per sq. ft.:$156.17
- Tax amount:$3,979 (2026)
Features and amenities
- Appliances:Range, Refrigerator, Washer, Water Softener Owned
- Laundry features:Dryer, Washer
- Amenities:Gas Water Heater, Humidifier, Water Softener Owned
Parking
- Parking description:Concrete, Detached Garage
- Garage:Yes
- Garage spaces:3
New listings near 1107 Woodbine Lane
- New
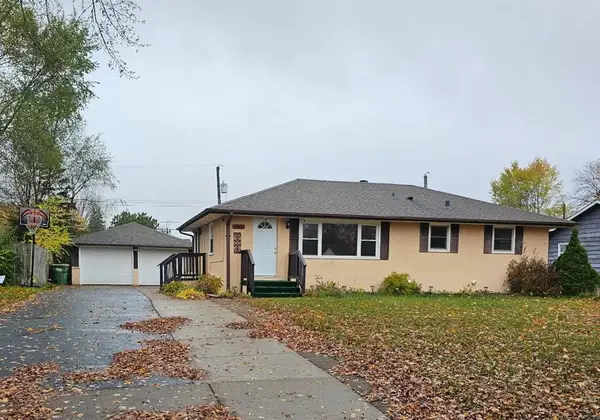 $375,000Active5 beds 2 baths1,995 sq. ft.
7143 Logan Avenue N, Brooklyn Center, MN 55430
MLS# 7169352Listed by: TRUHOMES REALTY LLC - New
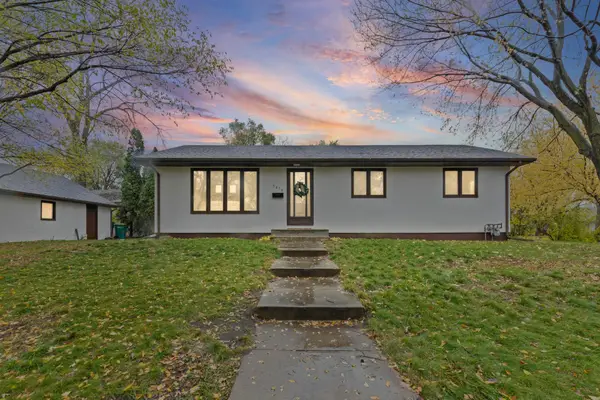 $325,000Active4 beds 2 baths1,889 sq. ft.
5456 Girard Avenue N, Brooklyn Center, MN 55430
MLS# 7162255Listed by: PEMBERTON RE - New
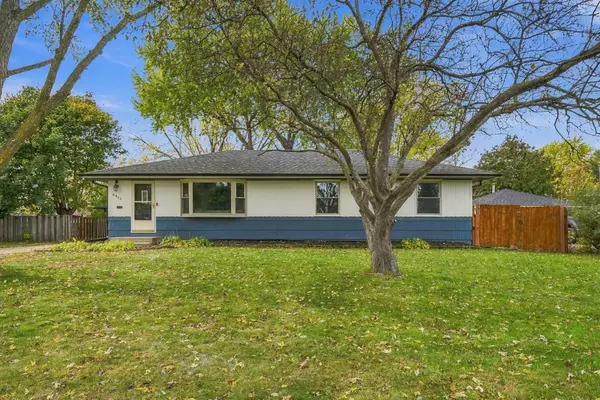 $359,000Active4 beds 3 baths2,246 sq. ft.
6413 Toledo Avenue N, Brooklyn Center, MN 55429
MLS# 7167018Listed by: JAMES M. WATERS - New
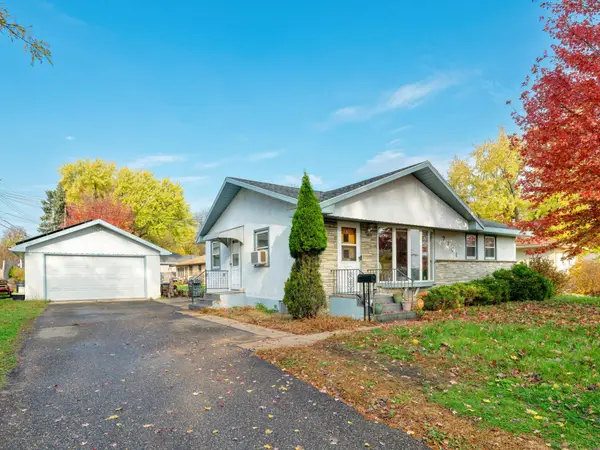 $305,000Active3 beds 2 baths1,500 sq. ft.
7101 W Palmer Lake Drive, Brooklyn Center, MN 55429
MLS# 7164511Listed by: REAL BROKER, LLC - New
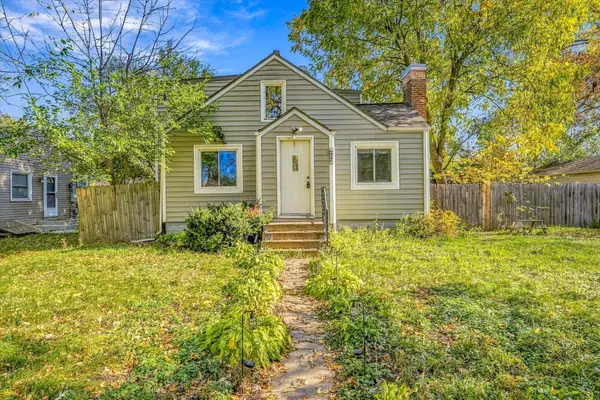 $250,000Active3 beds 1 baths1,163 sq. ft.
5744 Bryant Avenue N, Brooklyn Center, MN 55430
MLS# 7165172Listed by: KRIS LINDAHL REAL ESTATE - New
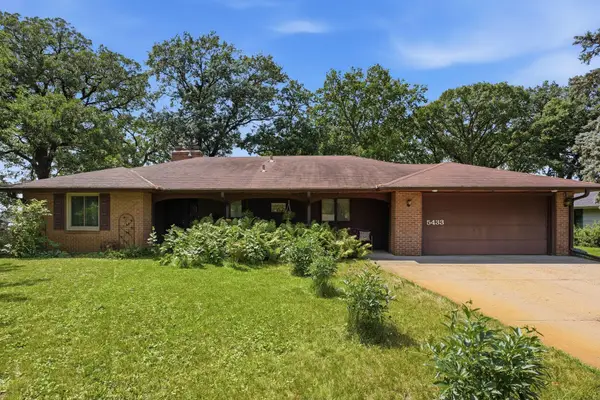 $450,000Active3 beds 2 baths3,220 sq. ft.
5433 Twin Lake Boulevard E, Brooklyn Center, MN 55429
MLS# 7166791Listed by: COLDWELL BANKER REALTY 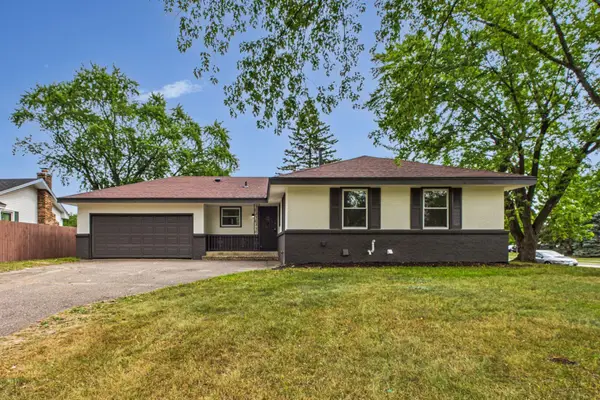 $329,000Pending4 beds 2 baths2,250 sq. ft.
7000 Humboldt Avenue N, Brooklyn Center, MN 55430
MLS# 7165707Listed by: JAMES M. WATERS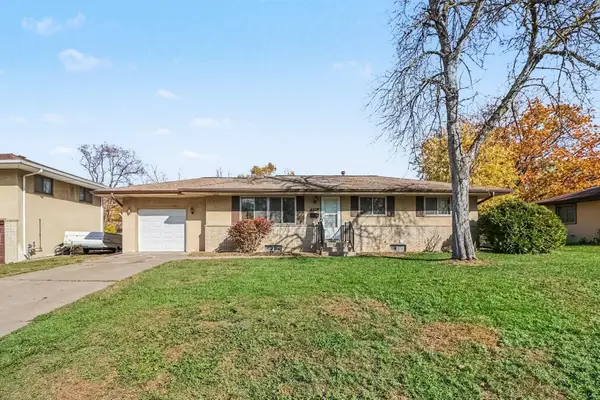 $299,900Pending3 beds 2 baths1,731 sq. ft.
3106 64th Avenue N, Brooklyn Center, MN 55429
MLS# 7165615Listed by: BEYCOME BROKERAGE REALTY LLC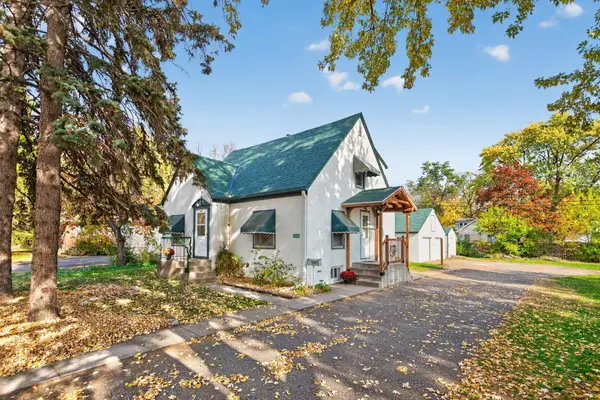 $225,000Pending3 beds 2 baths1,445 sq. ft.
5638 Colfax Avenue N, Brooklyn Center, MN 55430
MLS# 7165187Listed by: KELLER WILLIAMS REALTY INTEGRITY LAKES


Protect your home and budget from life's surprises with an Assurant Home Warranty, backed by a partner that supports you through every step of homeownership. Explore Plans.
© 2026 Better Homes and Gardens Real Estate LLC. An Anywhere Real Estate company. All rights reserved. Better Homes and Gardens® Real Estate is a registered trademark owned by Meredith Operations Corporation, licensed to Better Homes and Gardens Real Estate LLC and used with permission. Better Homes and Gardens Real Estate LLC fully supports the principles of the Fair Housing Act and the Equal Opportunity Act. Listing information is deemed reliable but is not guaranteed accurate.
Each office is independently owned and operated.
Any services or products provided by third parties are not provided by, affiliated with or related to Better Homes and Gardens Real Estate LLC, or its affiliated companies.