
2906 Nash Road, Brooklyn Center, MN 55430
Local realty services provided by:Better Homes and Gardens Real Estate First Choice
2906 Nash Road,Brooklyn Center, MN 55430
$299,900
- 4 Beds
- 2 Baths
- 1,910 sq. ft.
- Single family
- Active
Listed by: rachel d. long, daniel v. long
Office: re/max advantage plus
MLS#:7059025
Source:NSMLS
Price summary
- Price:$299,900
- Price per sq. ft.:$115.35
About this home
Welcome to 2906 Nash Road in Brooklyn Center! This 4-bedroom, 2-bathroom home offers a spacious and functional floor plan with endless potential. Featuring generous living spaces and a layout that's perfect for everyday living, this home is ready for your personal touch. Whether you're an investor or a buyer looking to build equity, this is a fantastic opportunity to bring your vision to life. Conveniently located near parks, schools, shopping, and major highways, this home is full of possibilities!
Contact an agent
Home facts
- Year built:1957
- Listing ID #:7059025
- Added:1 day(s) ago
- Updated:July 24, 2026 at 02:55 PM
Rooms and interior
- Bedrooms:4
- Total bathrooms:2
- Full bathrooms:1
- Dining Description:Breakfast Area, Eat In Kitchen, Informal Dining Room
- Bathrooms Description:Main Floor Full Bath
- Kitchen Description:Dishwasher, Microwave, Range, Refrigerator
- Basement:Yes
- Basement Description:Finished, Full
- Living area:1,910 sq. ft.
Heating and cooling
- Cooling:Central Air
- Heating:Forced Air
- Central air:Yes
Structure and exterior
- Year built:1957
- Building area:1,910 sq. ft.
- Lot area:0.23 Acres
- Levels:1 Story
Utilities
- Water:City Water - Connected
- Sewer:City Sewer - Connected
Finances and disclosures
- Price:$299,900
- Price per sq. ft.:$115.35
- Tax amount:$3,711 (2026)
Features and amenities
- Appliances:Microwave, Range, Refrigerator
Parking
- Parking description:Attached Garage, Concrete
- Garage:Yes
- Garage spaces:1
New listings near 2906 Nash Road
- New
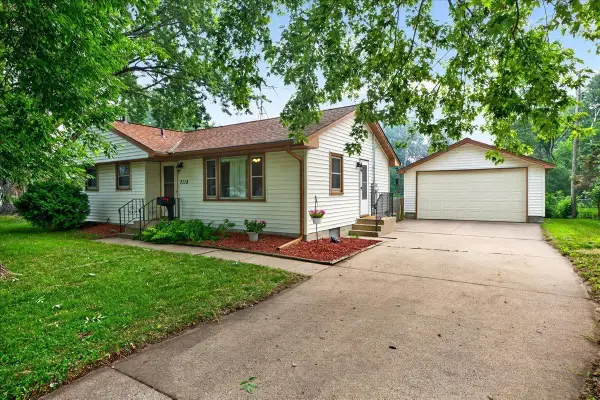 $299,000Active3 beds 2 baths1,992 sq. ft.
7112 Indiana Avenue N, Brooklyn Center, MN 55429
MLS# 7112958Listed by: LUKE REAL ESTATE - Coming SoonOpen Sun, 1:30 to 3:30pm
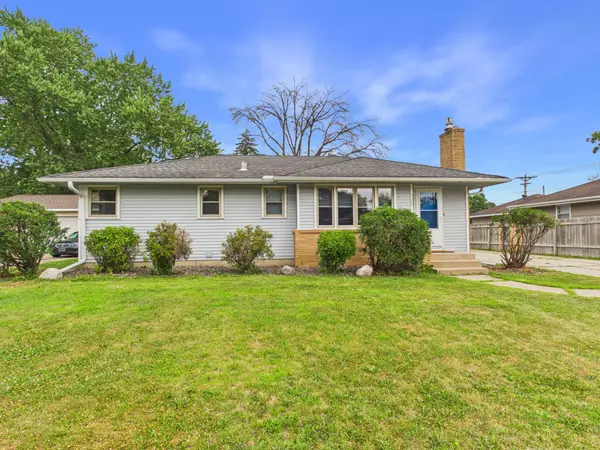 $345,000Coming Soon4 beds 3 baths
6306 Lee Avenue N, Brooklyn Center, MN 55429
MLS# 7115308Listed by: CITY OF LAKES COMMUNITY REALTY - Coming Soon
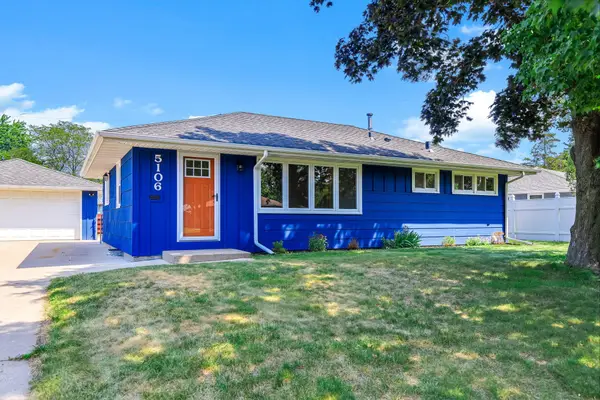 $350,000Coming Soon4 beds 2 baths
5106 Paul Drive, Brooklyn Center, MN 55429
MLS# 7114369Listed by: MOVE - Coming Soon
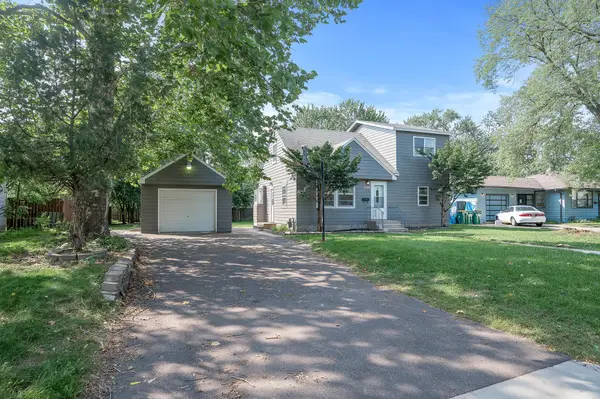 $345,000Coming Soon4 beds 2 baths
6107 Bryant Avenue N, Brooklyn Center, MN 55430
MLS# 7113208Listed by: DRG - Open Sat, 12 to 2pmNew
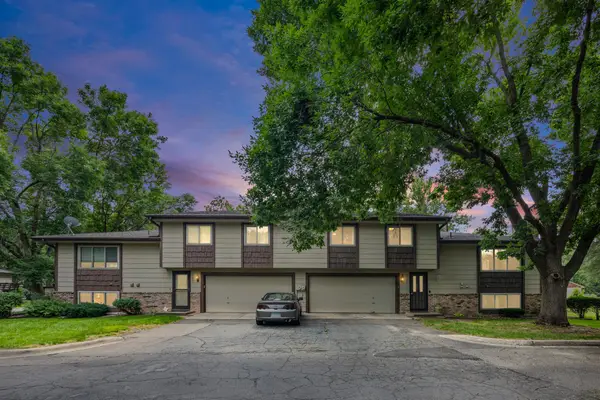 $220,000Active2 beds 2 baths1,333 sq. ft.
5533 Aldrich Drive N, Brooklyn Center, MN 55430
MLS# 7105259Listed by: PEMBERTON RE - New
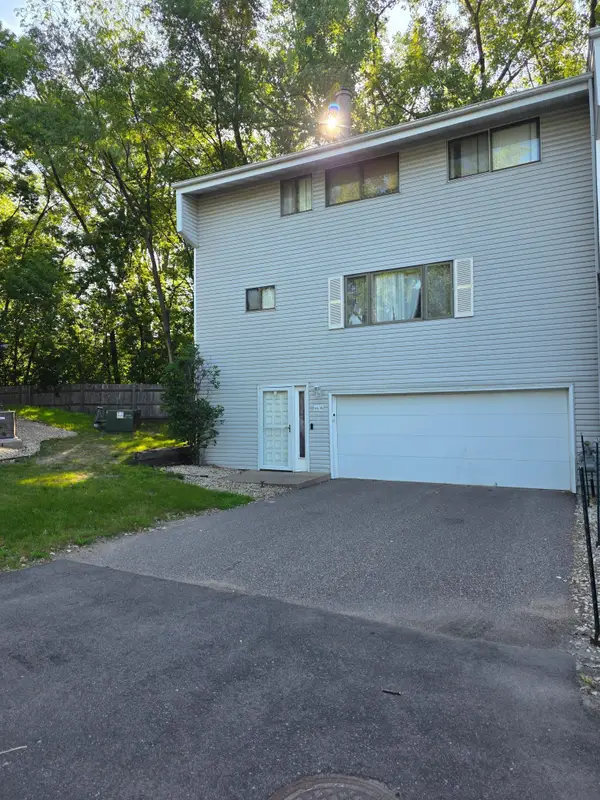 $140,000Active3 beds 2 baths1,334 sq. ft.
6638 Camden Drive, Brooklyn Center, MN 55430
MLS# 7078535Listed by: KELLER WILLIAMS INTEGRITY REALTY - Open Sun, 2 to 4pmNew
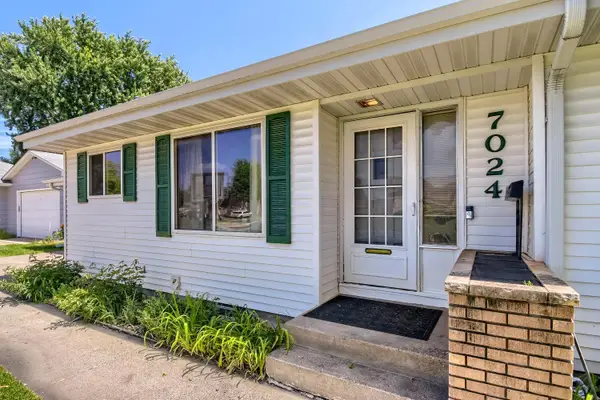 $380,000Active6 beds 3 baths1,995 sq. ft.
7024 Halifax Avenue N, Brooklyn Center, MN 55429
MLS# 7110594Listed by: CREATIVE RESULTS - New
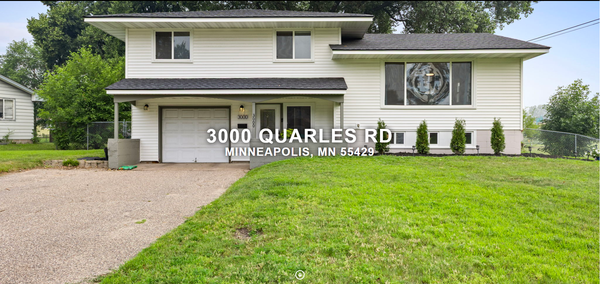 $319,000Active3 beds 2 baths1,656 sq. ft.
3000 Quarles Road, Brooklyn Center, MN 55429
MLS# 7110190Listed by: BRIDGE REALTY, LLC - New
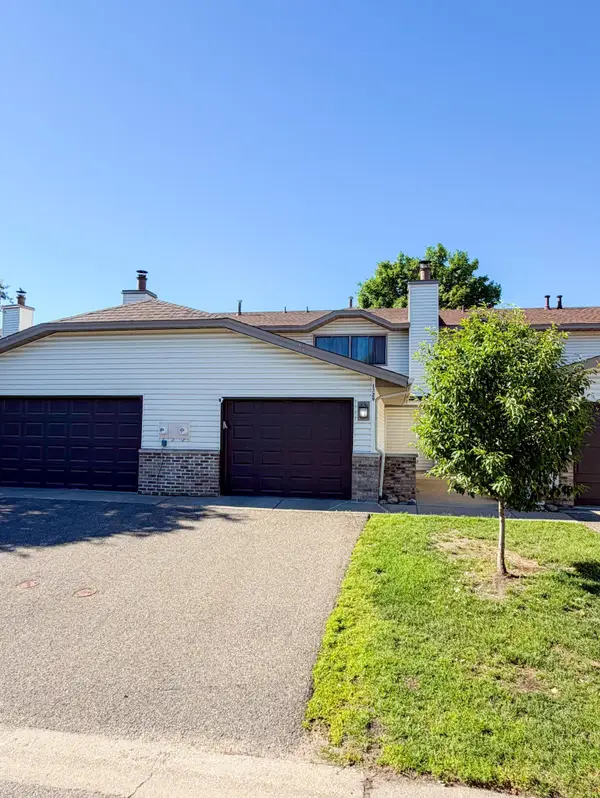 $229,000Active2 beds 2 baths1,325 sq. ft.
1329 68th Lane N, Brooklyn Center, MN 55430
MLS# 7110401Listed by: RES REALTY


Protect your home and budget from life's surprises with an Assurant Home Warranty, backed by a partner that supports you through every step of homeownership. Explore Plans.
© 2026 Better Homes and Gardens Real Estate LLC. An Anywhere Real Estate company. All rights reserved. Better Homes and Gardens® Real Estate is a registered trademark owned by Meredith Operations Corporation, licensed to Better Homes and Gardens Real Estate LLC and used with permission. Better Homes and Gardens Real Estate LLC fully supports the principles of the Fair Housing Act and the Equal Opportunity Act. Listing information is deemed reliable but is not guaranteed accurate.
Each office is independently owned and operated.
Any services or products provided by third parties are not provided by, affiliated with or related to Better Homes and Gardens Real Estate LLC, or its affiliated companies.