
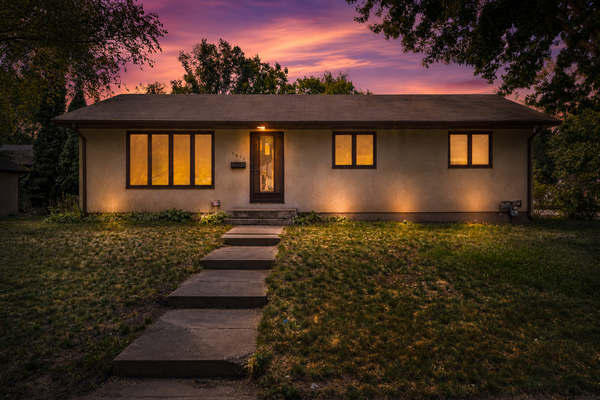
3900 51st Avenue N, Brooklyn Center, MN 55429
Local realty services provided by:Better Homes and Gardens Real Estate First Choice
3900 51st Avenue N,Brooklyn Center, MN 55429
$384,900
- 3 Beds
- 2 Baths
- 2,009 sq. ft.
- Single family
- Coming Soon
Listed by: kerby & cristina real estate experts, jacqueline nwaiwu
Office: re/max results
MLS#:7115157
Source:NSMLS
Price summary
- Price:$384,900
- Price per sq. ft.:$191.59
About this home
Great home in a quiet neighborhood. Close to hwy 100 and just down the road from Twin Lake boat launch. Come home to a sunny, open main level with two family rooms a gas fireplace and a vaulted ceiling. The main level also has a bedroom and bathroom with walk-in shower. The kitchen and dining room are great places to hang out together featuring granite countertops and stainless appliances. Upper-level bedrooms both have walk-in closets. The upper-level bathroom has a separate tub and shower. Brand new carpet and water heater. Nest thermostat and smart irrigation system. Lower level has an egress window if you want to add a 4th bedroom. Three garage stalls, a deck, and spacious backyard. Clean and ready for you to make it your own.
Contact an agent
Home facts
- Year built:1992
- Subdivision & Development:Twin View Meadows
- Listing ID #:7115157
- Updated:August 25, 2026 at 09:53 PM
Rooms and interior
- Bedrooms:3
- Total bathrooms:2
- Full bathrooms:1
- Dining Description:Informal Dining Room, Kitchen/Dining Room
- Bathrooms Description:Main Floor 3/4 Bath, Separate Shower and Tub, Upper Level Full Bath, Walk-through
- Kitchen Description:Dishwasher, Disposal, Microwave, Range, Refrigerator
- Basement:Yes
- Basement Description:Block, Egress Window(s), Unfinished
- Living area:2,009 sq. ft.
Heating and cooling
- Cooling:Central Air
- Heating:Forced Air
- Central air:Yes
Structure and exterior
- Year built:1992
- Building area:2,009 sq. ft.
- Lot area:0.21 Acres
- Levels:Modified 2 Story
Utilities
- Water:City Water - Connected
- Sewer:City Sewer - Connected
Finances and disclosures
- Price:$384,900
- Price per sq. ft.:$191.59
- Tax amount:$5,240 (2026)
Features and amenities
- Appliances:Disposal, Microwave, Range, Refrigerator, Washer, Water Softener Owned
- Laundry features:Dryer, Washer
- Amenities:Gas Water Heater, Water Softener Owned
Parking
- Parking description:Asphalt, Attached Garage, Garage Door Opener
- Garage:Yes
- Garage spaces:3
New listings near 3900 51st Avenue N
- Coming Soon
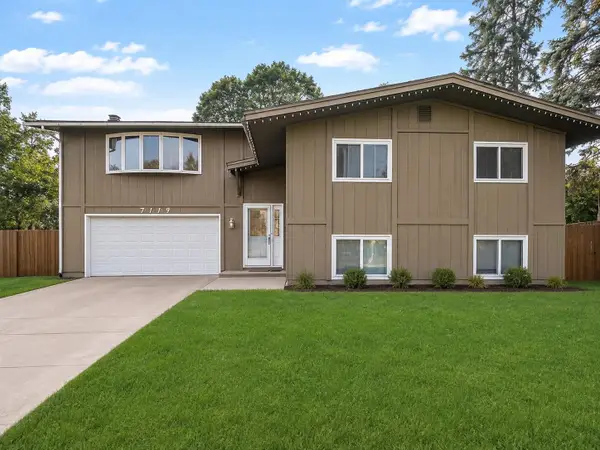 $350,000Coming Soon4 beds 3 baths3,120 sq. ft.
7119 Dallas Road, Brooklyn Center, MN 55430
MLS# 7131815Listed by: DIVERSIFIED REALTY - New
 $289,900Active3 beds 2 baths1,584 sq. ft.
5221 63rd Avenue N, Brooklyn Center, MN 55429
MLS# 7132540Listed by: COLDWELL BANKER REALTY - LAKES - New
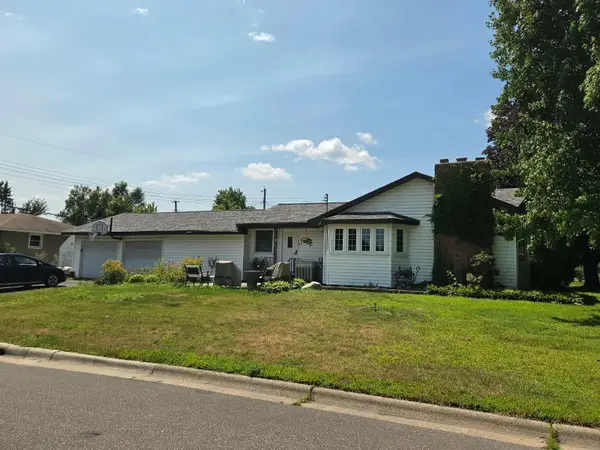 $319,900Active3 beds 3 baths2,509 sq. ft.
4401 Woodbine Lane N, Brooklyn Center, MN 55429
MLS# 7132074Listed by: NORTHSTAR REAL ESTATE ASSOCIATES - New
 $285,000Active4 beds 2 baths1,844 sq. ft.
5326 Knox Avenue N, Brooklyn Center, MN 55430
MLS# 7131897Listed by: BRIDGE REALTY, LLC - New
 $219,900Active3 beds 1 baths1,107 sq. ft.
5830 Bryant Avenue N, Brooklyn Center, MN 55430
MLS# 7131002Listed by: TRUE NEIGHBOR REALTY - New
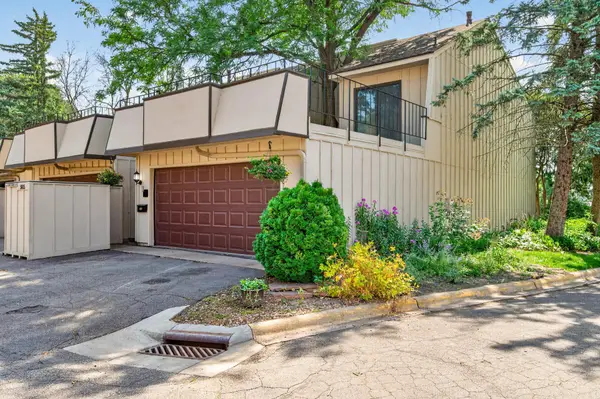 $315,000Active4 beds 2 baths2,199 sq. ft.
5815 Lake Curve Lane, Brooklyn Center, MN 55429
MLS# 7131663Listed by: EXIT REALTY NEXUS - Open Fri, 4 to 7pmNew
 $232,500Active2 beds 3 baths1,700 sq. ft.
7211 Perry Court E, Brooklyn Center, MN 55429
MLS# 7131419Listed by: NATIONAL REALTY GUILD - New
 $260,000Active3 beds 2 baths1,512 sq. ft.
5456 Girard Avenue N, Brooklyn Center, MN 55430
MLS# 7128014Listed by: FIELDSTONE REAL ESTATE SPECIALISTS - New
 $369,900Active4 beds 2 baths2,153 sq. ft.
5725 Northport Drive, Brooklyn Center, MN 55429
MLS# 7131381Listed by: RESOURCE REALTY GROUP, INC


Protect your home and budget from life's surprises with an Assurant Home Warranty, backed by a partner that supports you through every step of homeownership. Explore Plans.
© 2026 Better Homes and Gardens Real Estate LLC. An Anywhere Real Estate company. All rights reserved. Better Homes and Gardens® Real Estate is a registered trademark owned by Meredith Operations Corporation, licensed to Better Homes and Gardens Real Estate LLC and used with permission. Better Homes and Gardens Real Estate LLC fully supports the principles of the Fair Housing Act and the Equal Opportunity Act. Listing information is deemed reliable but is not guaranteed accurate.
Each office is independently owned and operated.
Any services or products provided by third parties are not provided by, affiliated with or related to Better Homes and Gardens Real Estate LLC, or its affiliated companies.