
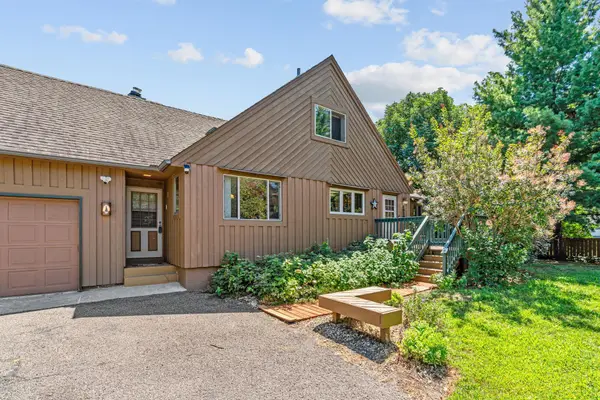
5536 Aldrich Drive N, Brooklyn Center, MN 55430
Local realty services provided by:Better Homes and Gardens Real Estate First Choice
Listed by: brenda schiemo-smith
Office: edina realty, inc.
MLS#:7123434
Source:NSMLS
Price summary
- Price:$225,000
- Price per sq. ft.:$168.92
- Monthly HOA dues:$450
About this home
Quiet and Convenient 2 Bedroom, 2 Bath, 2 Car end unit townhome on a tree lined street and near a large park with many recent updates. Enjoy the extra large primary suite with new flooring, paint, walk-in closet and walk thru full bath with an extra morning prep space Primary bath has a new vanity, flooring, paint and toilet. New LVT flooring thru out the upper level bedrooms and hallway.
Kitchen boast plenty of storage with updated counters and backsplash and looks out to the adjoining dining room and deck. Entry way has been freshly painted and the lower level has new carpet, fresh paint, lights, window blinds and wall decor. This level could easily be converted to a guest bedroom or an office with the ¾ bath.
Laundry room is self contained and has a new water softener. Garage has a side mounted garage door opener to allow a taller vehicle to park inside plus built in shelves and work bench that stays. Move in Ready and Flexible Closing!
Contact an agent
Home facts
- Year built:1985
- Subdivision & Development:Madsen Floral Add
- Listing ID #:7123434
- Added:59 day(s) ago
- Updated:October 06, 2026 at 12:49 PM
Rooms and interior
- Bedrooms:2
- Total bathrooms:2
- Full bathrooms:1
- Dining Description:Informal Dining Room, Kitchen/Dining Room
- Bathrooms Description:3/4 Basement, Upper Level Full Bath
- Kitchen Description:Dishwasher, Range, Refrigerator
- Basement:Yes
- Basement Description:Block, Daylight / Lookout Windows, Finished, Storage Space
- Living area:1,332 sq. ft.
Heating and cooling
- Cooling:Central Air
- Heating:Forced Air
- Central air:Yes
Structure and exterior
- Roof:Age Over 8 Years, Asphalt
- Year built:1985
- Building area:1,332 sq. ft.
- Lot area:0.03 Acres
- Lot Features:Corner Lot, Public Transit (w/in 6 blks), Tree Coverage - Medium, Underground Utilities
- Levels:3 Level Split
Utilities
- Water:City Water - Connected
- Sewer:City Sewer - Connected
Finances and disclosures
- Price:$225,000
- Price per sq. ft.:$168.92
- Tax amount:$3,277 (2026)
Features and amenities
- Appliances:Range, Refrigerator, Washer, Water Softener Owned
- Laundry features:Dryer, Washer
- Amenities:Gas Water Heater, Water Softener Owned
Parking
- Parking description:Asphalt, Attached Garage, Garage Door Opener, Insulated Garage, Tuckunder Garage
- Garage:Yes
- Garage spaces:2
New listings near 5536 Aldrich Drive N
- Coming Soon
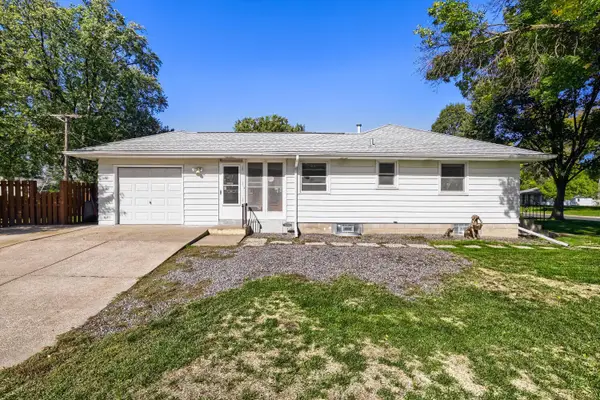 $299,900Coming Soon3 beds 2 baths1,478 sq. ft.
5301 Penn Avenue N, Brooklyn Center, MN 55430
MLS# 7153823Listed by: REAL ESTATE MASTERS, LTD. - New
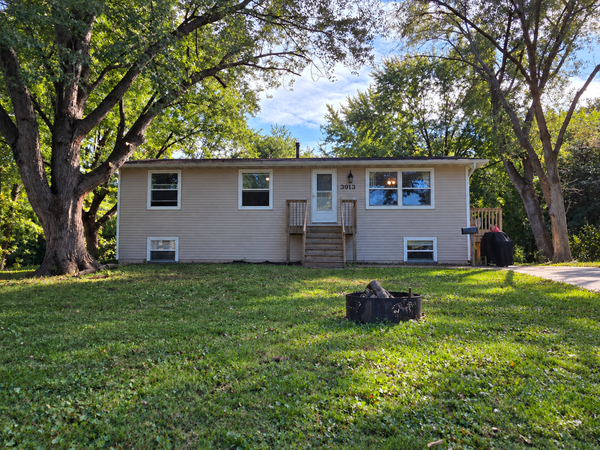 $299,900Active5 beds 2 baths2,102 sq. ft.
3913 52nd Avenue N, Brooklyn Center, MN 55429
MLS# 7154042Listed by: EXP REALTY - New
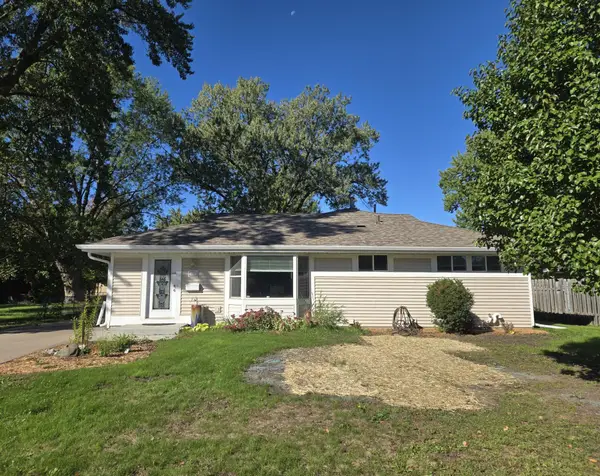 $329,000Active4 beds 2 baths2,328 sq. ft.
5347 Morgan Avenue N, Brooklyn Center, MN 55430
MLS# 7154510Listed by: RE/MAX RESULTS - New
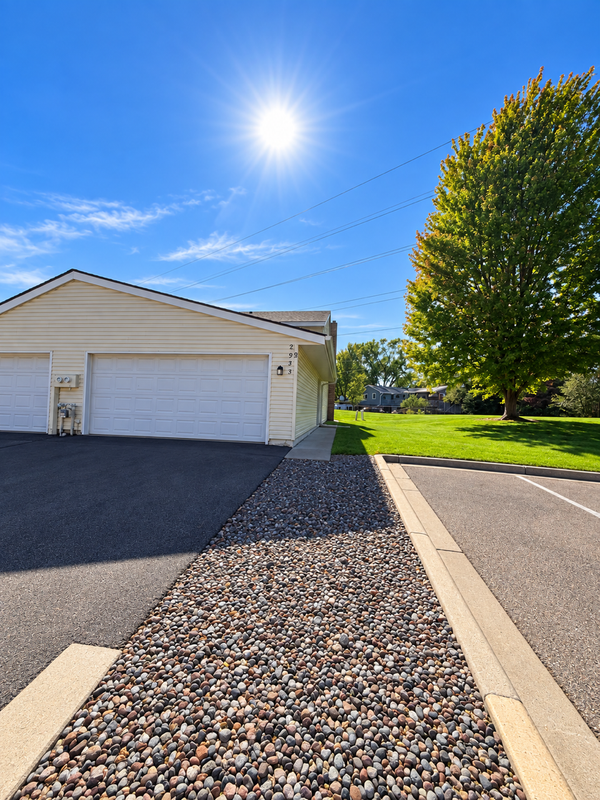 $194,900Active3 beds 2 baths1,256 sq. ft.
2933 69th Lane N, Brooklyn Center, MN 55430
MLS# 7153708Listed by: EHOUSE REALTY, INC - New
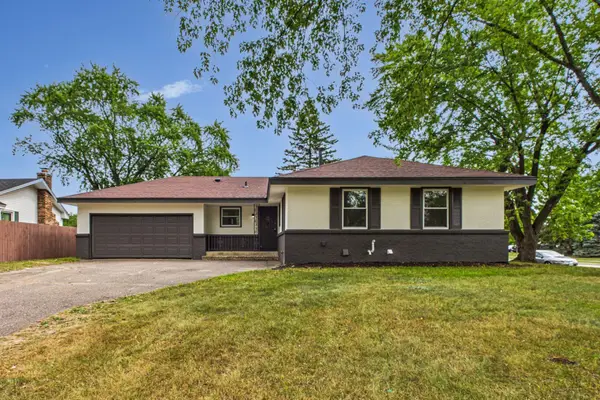 $349,000Active4 beds 2 baths2,250 sq. ft.
7000 Humboldt Avenue N, Brooklyn Center, MN 55430
MLS# 7152588Listed by: JAMES M. WATERS - New
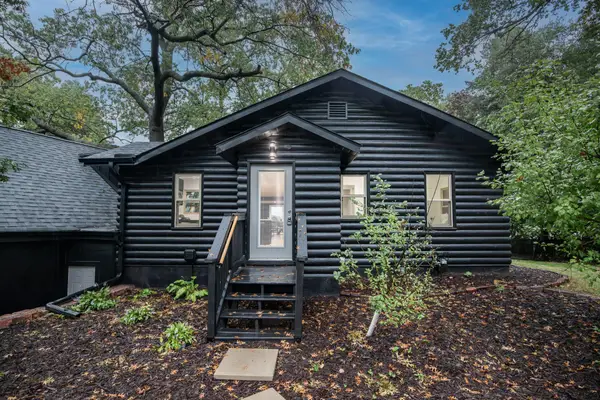 $599,900Active3 beds 3 baths1,827 sq. ft.
5261 Twin Lake Boulevard E, Brooklyn Center, MN 55429
MLS# 7153145Listed by: KELLER WILLIAMS CLASSIC REALTY - New
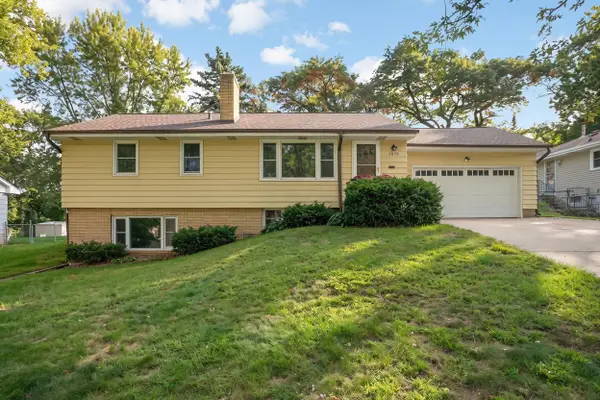 $300,000Active4 beds 2 baths1,929 sq. ft.
3829 Oak Street N, Brooklyn Center, MN 55429
MLS# 7144481Listed by: EXP REALTY - New
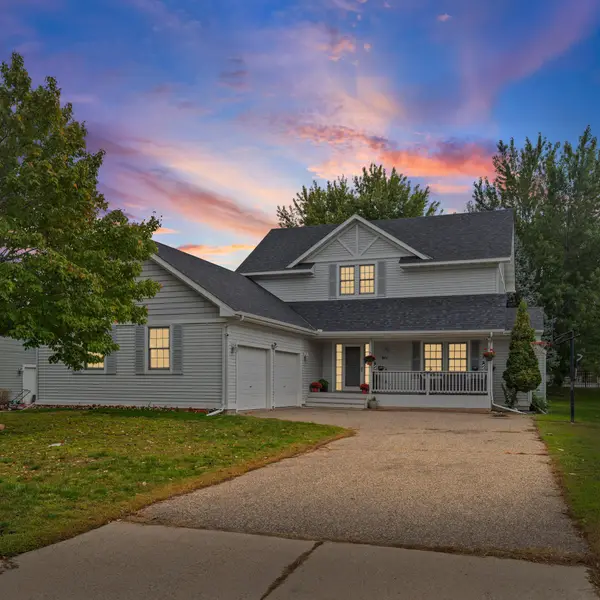 $449,900Active4 beds 4 baths2,896 sq. ft.
611 Bellvue Lane, Brooklyn Center, MN 55430
MLS# 7149289Listed by: PEMBERTON RE - New
 $349,900Active5 beds 3 baths3,024 sq. ft.
5510 James Avenue N, Brooklyn Center, MN 55430
MLS# 7151465Listed by: REAL BROKER, LLC - New
 $325,000Active3 beds 2 baths1,800 sq. ft.
5817 Pearson Drive, Brooklyn Center, MN 55429
MLS# 7142360Listed by: KELLER WILLIAMS CLASSIC RLTY NW


Protect your home and budget from life's surprises with an Assurant Home Warranty, backed by a partner that supports you through every step of homeownership. Explore Plans.
© 2026 Better Homes and Gardens Real Estate LLC. An Anywhere Real Estate company. All rights reserved. Better Homes and Gardens® Real Estate is a registered trademark owned by Meredith Operations Corporation, licensed to Better Homes and Gardens Real Estate LLC and used with permission. Better Homes and Gardens Real Estate LLC fully supports the principles of the Fair Housing Act and the Equal Opportunity Act. Listing information is deemed reliable but is not guaranteed accurate.
Each office is independently owned and operated.
Any services or products provided by third parties are not provided by, affiliated with or related to Better Homes and Gardens Real Estate LLC, or its affiliated companies.