
5843 June Avenue N, Brooklyn Center, MN 55429
Local realty services provided by:Better Homes and Gardens Real Estate Park Company
5843 June Avenue N,Brooklyn Center, MN 55429
$345,000
- 4 Beds
- 2 Baths
- 2,048 sq. ft.
- Single family
- Coming Soon
Upcoming open houses
- Sat, Oct 1012:00 pm - 01:30 pm
Listed by: julie a trones
Office: re/max results
MLS#:7099601
Source:NSMLS
Price summary
- Price:$345,000
- Price per sq. ft.:$168.46
About this home
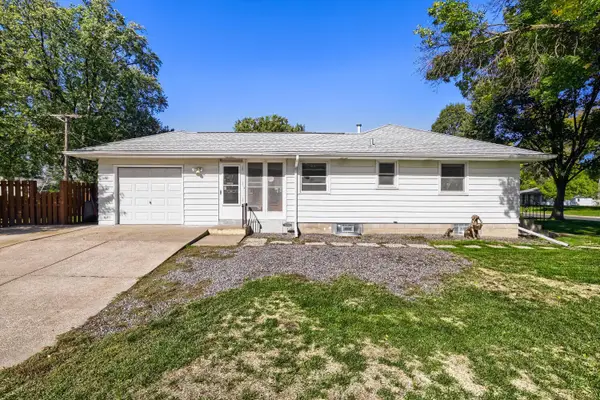
Lovely Updated Rambler in Popular Neighborhood Close to Walking Trail! Paver driveway and paver sidewalk welcome you as they adorn the front of this property! This charming 4 Bedroom home offers functionality while presenting an inviting decor. The living room space opens to a dining area and remodeled kitchen offering an abundance of cabinetry and updated countertops with breakfast bar. There are 3 bedrooms and a full bath on this level. The lower level provides a family room, game area, 4th bedroom, 3/4 bath and laundry room. The fenced backyard welcomes you with two decks, gardens, a climbing tree and lovely landscaping. There is also a 2+ garage offering storage. Enjoy the paved walking trail 1/4 block from this home which leads to a park, larger trail system and the nature preserve. 7 Minute walk to Kylawn Park, playground and fields. 8 Minute walk to Crystal Mac Wildlife trails. 3 Minute drive to grocery store and 4 minutes to restaurants. This is a lovely home offering a wonderful lifestyle!
Improvements: Top of the line Kinetico whole house water filtration system. 2026 - New kitchen appliances. 2023 - New windows in dining room and kitchen (3 total) and new entryway flooring. 2022 - Whole house painted 2020 - New Furnace and water heater. Cabinets in yellow bedroom and nice desk in lower level stay with home. Exceptional Opportunity!...
Contact an agent
Home facts
- Year built:1960
- Subdivision & Development:Pearsons Northport 5th Add
- Listing ID #:7099601
- Updated:October 09, 2026 at 01:43 PM
Rooms and interior
- Bedrooms:4
- Total bathrooms:2
- Full bathrooms:1
- Dining Description:Breakfast Bar, Informal Dining Room, Kitchen/Dining Room
- Bathrooms Description:Main Floor Full Bath
- Kitchen Description:Dishwasher, Microwave, Range, Refrigerator, Stainless Steel Appliances
- Basement:Yes
- Basement Description:Egress Window(s), Finished, Full
- Living area:2,048 sq. ft.
Heating and cooling
- Cooling:Central Air
- Heating:Forced Air
- Central air:Yes
Structure and exterior
- Roof:Age Over 8 Years, Asphalt, Pitched
- Year built:1960
- Building area:2,048 sq. ft.
- Lot area:0.21 Acres
- Lot Features:Tree Coverage - Medium
- Construction Materials:Block
- Levels:1 Story
Utilities
- Water:City Water - Connected
- Sewer:City Sewer - Connected
Finances and disclosures
- Price:$345,000
- Price per sq. ft.:$168.46
- Tax amount:$4,814 (2026)
Features and amenities
- Appliances:Microwave, Range, Refrigerator, Stainless Steel Appliances, Washer, Water Softener Owned
- Laundry features:Dryer, Washer
- Amenities:Gas Water Heater, Water Filtration System, Water Softener Owned
Parking
- Parking description:Concrete, Detached Garage, Driveway - Other Surface, Garage Door Opener
- Garage:Yes
- Garage spaces:2
New listings near 5843 June Avenue N
- New
 $399,999Active6 beds 2 baths2,098 sq. ft.
6924 Scott Avenue N, Brooklyn Center, MN 55429
MLS# 7157573Listed by: KRIS LINDAHL REAL ESTATE - New
 $340,000Active4 beds 2 baths2,005 sq. ft.
5525 Emerson Avenue N, Brooklyn Center, MN 55430
MLS# 7157235Listed by: BRIDGE REALTY, LLC - Open Fri, 5:30 to 7pmNew
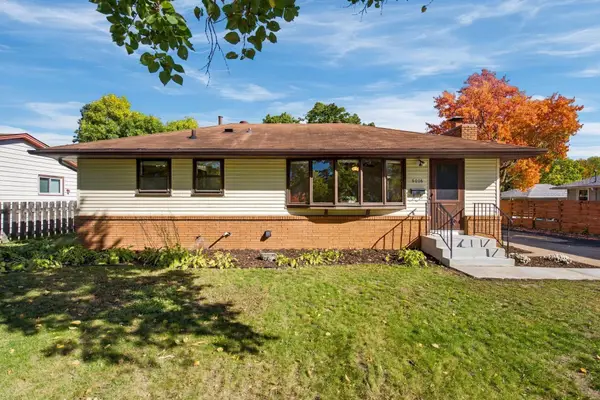 $330,000Active4 beds 2 baths2,135 sq. ft.
6006 Washburn Avenue N, Brooklyn Center, MN 55430
MLS# 7147421Listed by: PEMBERTON RE - Open Sun, 3 to 5pmNew
 $315,000Active5 beds 2 baths1,676 sq. ft.
5307 66th Avenue N, Brooklyn Center, MN 55429
MLS# 7125043Listed by: KELLER WILLIAMS PREMIER REALTY LAKE MINNETONKA - New
 $260,000Active2 beds 2 baths1,826 sq. ft.
6131 Lee Avenue N, Brooklyn Center, MN 55429
MLS# 7156141Listed by: EXP REALTY - New
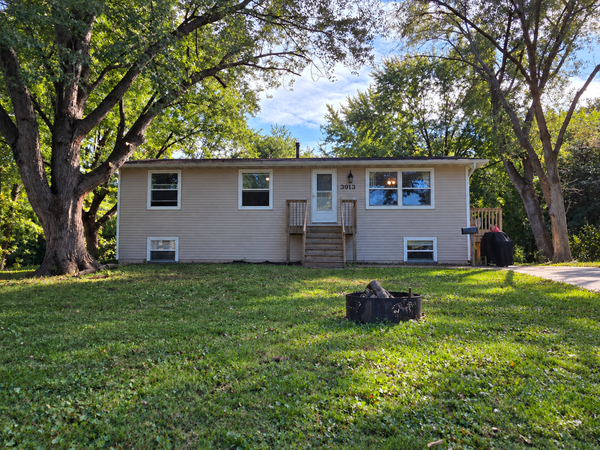 $299,900Active5 beds 2 baths2,102 sq. ft.
3913 52nd Avenue N, Brooklyn Center, MN 55429
MLS# 7154042Listed by: EXP REALTY - New
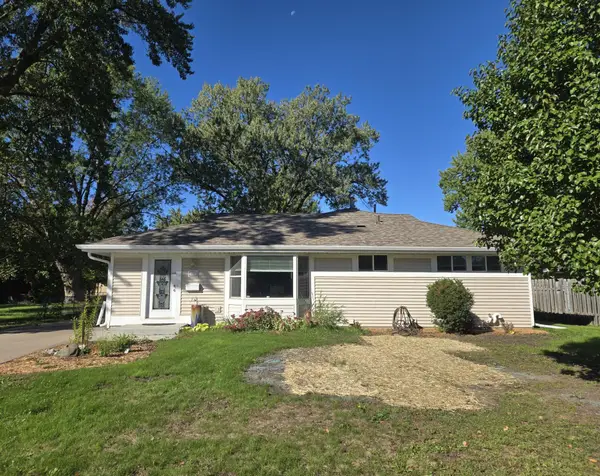 $329,000Active4 beds 2 baths2,328 sq. ft.
5347 Morgan Avenue N, Brooklyn Center, MN 55430
MLS# 7154510Listed by: RE/MAX RESULTS - New
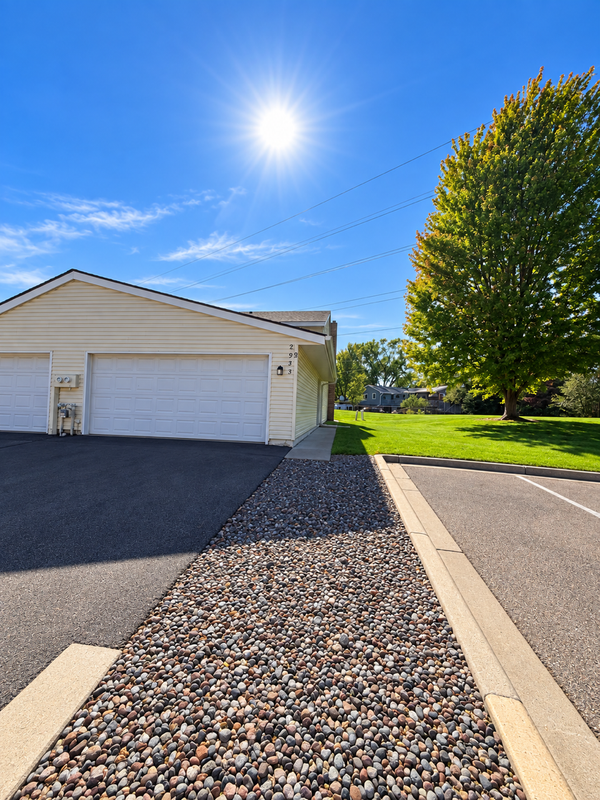 $194,900Active3 beds 2 baths1,256 sq. ft.
2933 69th Lane N, Brooklyn Center, MN 55430
MLS# 7153708Listed by: EHOUSE REALTY, INC - New
 $299,900Active3 beds 2 baths1,478 sq. ft.
5301 Penn Avenue N, Brooklyn Center, MN 55430
MLS# 7153823Listed by: REAL ESTATE MASTERS, LTD.


Protect your home and budget from life's surprises with an Assurant Home Warranty, backed by a partner that supports you through every step of homeownership. Explore Plans.
© 2026 Better Homes and Gardens Real Estate LLC. An Anywhere Real Estate company. All rights reserved. Better Homes and Gardens® Real Estate is a registered trademark owned by Meredith Operations Corporation, licensed to Better Homes and Gardens Real Estate LLC and used with permission. Better Homes and Gardens Real Estate LLC fully supports the principles of the Fair Housing Act and the Equal Opportunity Act. Listing information is deemed reliable but is not guaranteed accurate.
Each office is independently owned and operated.
Any services or products provided by third parties are not provided by, affiliated with or related to Better Homes and Gardens Real Estate LLC, or its affiliated companies.