
6836 Ewing Avenue N, Brooklyn Center, MN 55429
Local realty services provided by:Better Homes and Gardens Real Estate Advantage One
6836 Ewing Avenue N,Brooklyn Center, MN 55429
$315,000
- 3 Beds
- 2 Baths
- - sq. ft.
- Single family
- Sold
Listed by: brian olson
Office: re/max results
MLS#:7105036
Source:NSMLS
Sorry, we are unable to map this address
Price summary
- Price:$315,000
About this home
Charming one-owner rambler with exceptional curb appeal on a beautiful park like corner lot! This well-maintained home offers a classic, comfortable layout which features solid oak hardwood floors, natural woodwork, and timeless character throughout the main level. Updated stainless steel kitchen appliances.
The finished lower level family room adds incredible versatility, perfect for movie nights, game days, hobbies or entertaining. The lower level also features a dedicated office/den space, 3/4 bathroom, wet bar and a nicely sized laundry room complete with full sink, countertop and cabinetry.
Outside, you'll appreciate the oversized two-stall garage, expansive concrete driveway and patio. The fenced backyard provides a private peaceful escape on these beautiful summer days.
Located just two blocks from Palmer Lake Park, you'll enjoy easy access to trails, nature, ball fields, tennis courts, and more!
Come and check it out, you are going to love it!
Contact an agent
Home facts
- Year built:1956
- Subdivision & Development:Sandahl Add
- Listing ID #:7105036
- Added:48 day(s) ago
- Updated:August 25, 2026 at 07:51 AM
Rooms and interior
- Bedrooms:3
- Total bathrooms:2
- Full bathrooms:1
- Dining Description:Eat In Kitchen, Informal Dining Room, Kitchen/Dining Room
- Bathrooms Description:3/4 Basement, Main Floor Full Bath
- Kitchen Description:Dishwasher, Range, Refrigerator
- Basement:Yes
- Basement Description:Finished, Full
Heating and cooling
- Cooling:Central Air
- Heating:Forced Air
- Central air:Yes
Structure and exterior
- Roof:Asphalt
- Year built:1956
- Levels:1 Story
Utilities
- Water:City Water - Connected, City Water - In Street
- Sewer:City Sewer - Connected, City Sewer - In Street
Finances and disclosures
- Price:$315,000
- Tax amount:$4,038 (2026)
Features and amenities
- Appliances:Range, Refrigerator, Washer
- Laundry features:Dryer, Washer
Parking
- Parking description:Concrete, Detached Garage
- Garage:Yes
- Garage spaces:2
New listings near 6836 Ewing Avenue N
- Coming Soon
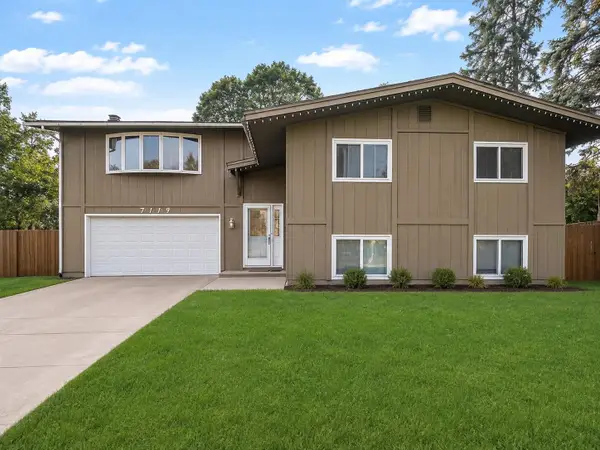 $350,000Coming Soon4 beds 3 baths3,120 sq. ft.
7119 Dallas Road, Brooklyn Center, MN 55430
MLS# 7131815Listed by: DIVERSIFIED REALTY - New
 $289,900Active3 beds 2 baths1,584 sq. ft.
5221 63rd Avenue N, Brooklyn Center, MN 55429
MLS# 7132540Listed by: COLDWELL BANKER REALTY - LAKES - New
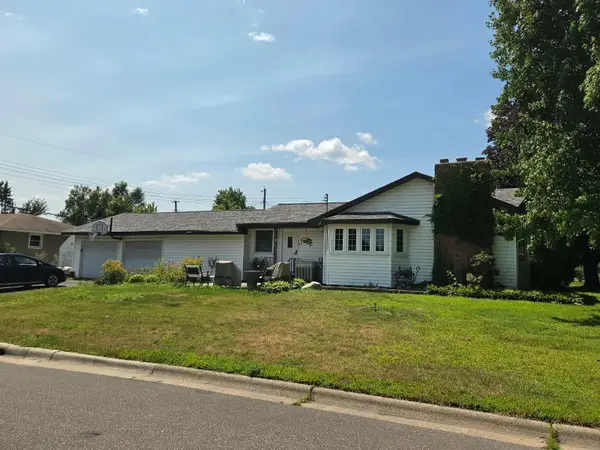 $319,900Active3 beds 3 baths2,509 sq. ft.
4401 Woodbine Lane N, Brooklyn Center, MN 55429
MLS# 7132074Listed by: NORTHSTAR REAL ESTATE ASSOCIATES - New
 $285,000Active4 beds 2 baths1,844 sq. ft.
5326 Knox Avenue N, Brooklyn Center, MN 55430
MLS# 7131897Listed by: BRIDGE REALTY, LLC - New
 $219,900Active3 beds 1 baths1,107 sq. ft.
5830 Bryant Avenue N, Brooklyn Center, MN 55430
MLS# 7131002Listed by: TRUE NEIGHBOR REALTY - New
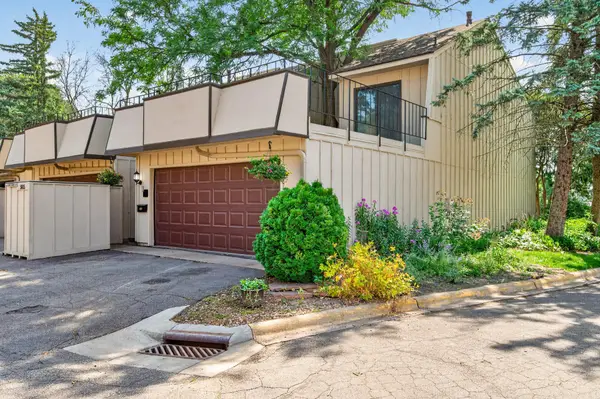 $315,000Active4 beds 2 baths2,199 sq. ft.
5815 Lake Curve Lane, Brooklyn Center, MN 55429
MLS# 7131663Listed by: EXIT REALTY NEXUS - Open Fri, 4 to 7pmNew
 $232,500Active2 beds 3 baths1,700 sq. ft.
7211 Perry Court E, Brooklyn Center, MN 55429
MLS# 7131419Listed by: NATIONAL REALTY GUILD - New
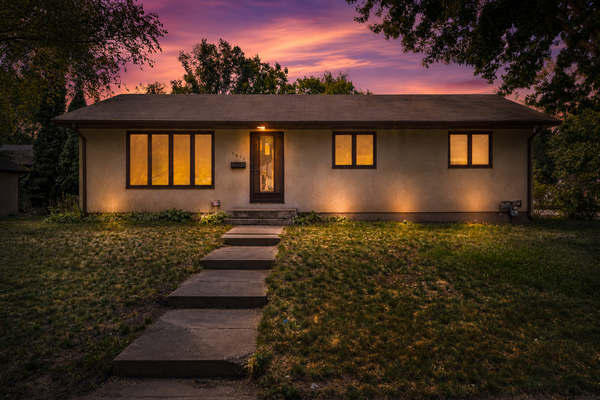 $260,000Active3 beds 2 baths1,512 sq. ft.
5456 Girard Avenue N, Brooklyn Center, MN 55430
MLS# 7128014Listed by: FIELDSTONE REAL ESTATE SPECIALISTS - New
 $369,900Active4 beds 2 baths2,153 sq. ft.
5725 Northport Drive, Brooklyn Center, MN 55429
MLS# 7131381Listed by: RESOURCE REALTY GROUP, INC - Open Wed, 3 to 4:30pmNew
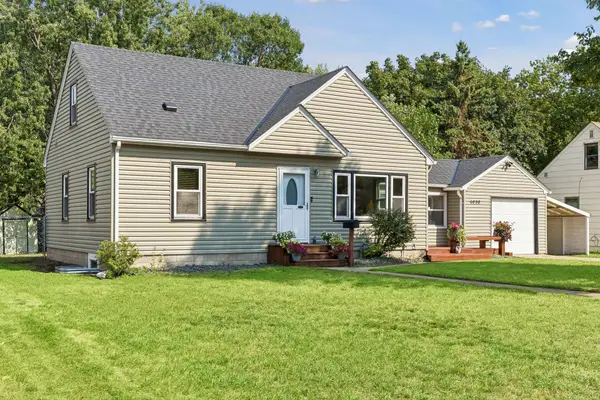 $300,000Active3 beds 1 baths1,748 sq. ft.
6030 Aldrich Avenue N, Brooklyn Center, MN 55430
MLS# 7127584Listed by: KELLER WILLIAMS PREMIER REALTY


Protect your home and budget from life's surprises with an Assurant Home Warranty, backed by a partner that supports you through every step of homeownership. Explore Plans.
© 2026 Better Homes and Gardens Real Estate LLC. An Anywhere Real Estate company. All rights reserved. Better Homes and Gardens® Real Estate is a registered trademark owned by Meredith Operations Corporation, licensed to Better Homes and Gardens Real Estate LLC and used with permission. Better Homes and Gardens Real Estate LLC fully supports the principles of the Fair Housing Act and the Equal Opportunity Act. Listing information is deemed reliable but is not guaranteed accurate.
Each office is independently owned and operated.
Any services or products provided by third parties are not provided by, affiliated with or related to Better Homes and Gardens Real Estate LLC, or its affiliated companies.