
6921 Major Avenue N, Brooklyn Center, MN 55429
Local realty services provided by:Better Homes and Gardens Real Estate First Choice
6921 Major Avenue N,Brooklyn Center, MN 55429
$299,900
- 3 Beds
- 2 Baths
- 1,526 sq. ft.
- Single family
- Pending
Listed by: jesse c. olson
Office: national realty guild
MLS#:7121693
Source:NSMLS
Price summary
- Price:$299,900
- Price per sq. ft.:$178.51
About this home
Life feels a little easier here. New roof, fresh paint, updated lighting, refinished hardwood floors, and thoughtful updates throughout mean you can move in and start enjoying your home from day one.
The refreshed kitchen and functional mudroom make everyday living simple, while the finished lower level adds flexible space for movie nights, guests, a home office, or a growing family.
Step outside to a spacious backyard that opens directly to the park—perfect for evening walks, playground adventures, and room to roam.
A rare bonus is the an attached garage and a two-car detached garage, offering endless possibilities. Use it as a workshop, man cave, she shed, hobby space, or simply enjoy the extra storage for your ATV, camper, bikes, or all the gear that comes with Minnesota living.
Contact an agent
Home facts
- Year built:1954
- Subdivision & Development:Sunset Manor
- Listing ID #:7121693
- Added:59 day(s) ago
- Updated:September 29, 2026 at 09:40 AM
Rooms and interior
- Bedrooms:3
- Total bathrooms:2
- Full bathrooms:1
- Dining Description:Eat In Kitchen
- Bathrooms Description:3/4 Basement, Main Floor Full Bath
- Kitchen Description:Stainless Steel Appliances
- Basement:Yes
- Basement Description:Egress Window(s), Finished, Full, Partially Finished
- Living area:1,526 sq. ft.
Heating and cooling
- Cooling:Central Air
- Heating:Forced Air
- Central air:Yes
Structure and exterior
- Roof:Age Over 8 Years
- Year built:1954
- Building area:1,526 sq. ft.
- Lot area:0.22 Acres
- Lot Features:Property Adjoins Public Land
- Levels:1 Story
Utilities
- Water:Well
- Sewer:City Sewer - Connected
Finances and disclosures
- Price:$299,900
- Price per sq. ft.:$178.51
- Tax amount:$4,376 (2026)
Features and amenities
- Appliances:Stainless Steel Appliances
Parking
- Parking description:Asphalt, Attached Garage, Detached Garage, Multiple Garages, RV Access/Parking
- Garage:Yes
- Garage spaces:4
New listings near 6921 Major Avenue N
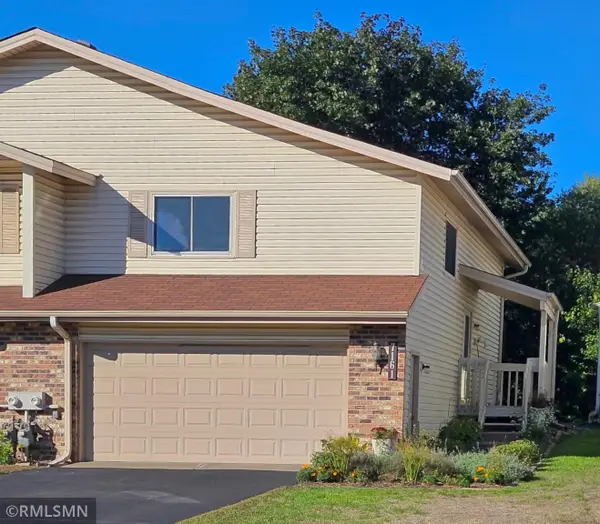
- Coming SoonOpen Thu, 4 to 6pm
 $325,000Coming Soon3 beds 2 baths1,800 sq. ft.
5817 Pearson Drive, Brooklyn Center, MN 55429
MLS# 7142360Listed by: KELLER WILLIAMS CLASSIC RLTY NW - Coming Soon
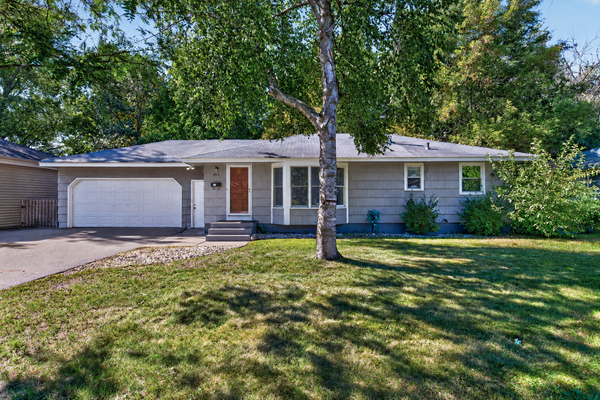
 $225,000Coming Soon2 beds 2 baths1,432 sq. ft.
7161 Unity Avenue N, Brooklyn Center, MN 55429
MLS# 7118427Listed by: TWIN CITIES HOMES REALTY - Coming Soon
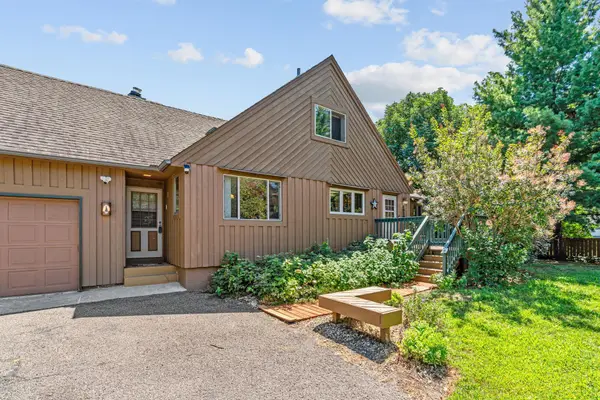
 $315,000Coming Soon4 beds 2 baths1,804 sq. ft.
6913 Toledo Avenue N, Brooklyn Center, MN 55429
MLS# 7150529Listed by: RE/MAX RESULTS - Coming Soon
 $299,900Coming Soon3 beds 2 baths1,663 sq. ft.
6324 Lee Avenue N, Brooklyn Center, MN 55429
MLS# 7147692Listed by: KELLER WILLIAMS CLASSIC REALTY - New
 $349,900Active5 beds 3 baths3,024 sq. ft.
5510 James Avenue N, Minneapolis, MN 55430
MLS# 7151465Listed by: REAL BROKER, LLC - New
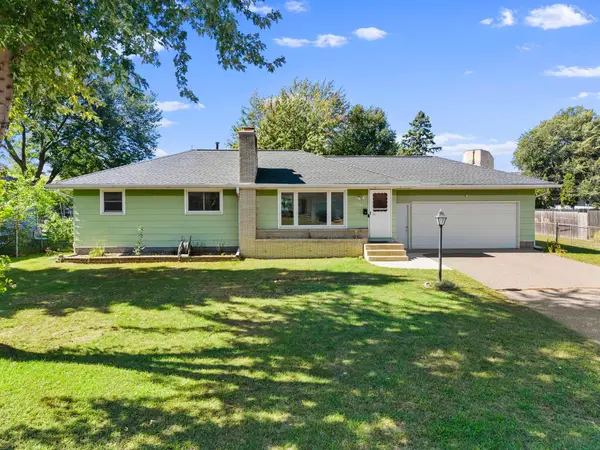 $299,900Active3 beds 2 baths1,978 sq. ft.
7001 Grimes Avenue N, Brooklyn Center, MN 55429
MLS# 7150212Listed by: HOME SELLERS - New
 $799,000Active9 beds 6 baths3,885 sq. ft.
6045 Brooklyn Boulevard, Brooklyn Center, MN 55429
MLS# 7149770Listed by: RE/MAX RESULTS - New
 $799,000Active9 beds 6 baths3,885 sq. ft.
6043 Brooklyn Boulevard, Brooklyn Center, MN 55429
MLS# 7149773Listed by: RE/MAX RESULTS - New
 $500,000Active1.02 Acres
6025-6037 Brooklyn Boulevard, Brooklyn Center, MN 55429
MLS# 7149819Listed by: RE/MAX RESULTS - New
 $80,000Active2 beds 2 baths1,030 sq. ft.
4201 Lakeside Avenue N #307, Brooklyn Center, MN 55429
MLS# 7130910Listed by: KELLER WILLIAMS SELECT REALTY


Protect your home and budget from life's surprises with an Assurant Home Warranty, backed by a partner that supports you through every step of homeownership. Explore Plans.
© 2026 Better Homes and Gardens Real Estate LLC. An Anywhere Real Estate company. All rights reserved. Better Homes and Gardens® Real Estate is a registered trademark owned by Meredith Operations Corporation, licensed to Better Homes and Gardens Real Estate LLC and used with permission. Better Homes and Gardens Real Estate LLC fully supports the principles of the Fair Housing Act and the Equal Opportunity Act. Listing information is deemed reliable but is not guaranteed accurate.
Each office is independently owned and operated.
Any services or products provided by third parties are not provided by, affiliated with or related to Better Homes and Gardens Real Estate LLC, or its affiliated companies.