
10025 Northwood Lane N, Brooklyn Park, MN 55443
Local realty services provided by:Better Homes and Gardens Real Estate Advantage One
10025 Northwood Lane N,Brooklyn Park, MN 55443
$360,000
- 2 Beds
- 2 Baths
- 1,755 sq. ft.
- Townhouse
- Pending
Listed by: jean m bain, thomas a bain
Office: coldwell banker realty - lakes
MLS#:7077482
Source:NSMLS
Price summary
- Price:$360,000
- Price per sq. ft.:$110.6
- Monthly HOA dues:$375
About this home
Welcome to this REFRESHED charming Woodland Villa townhome offering 1,755 finished square feet on the main level and 1500 unfinished square feet below. This 55+ community townhome has dramatic vaulted ceilings, oversized windows, and beautiful flow. This home offers comfortable living in all seasons. The main vaulted area includes entry, living room, dining room and an over-sized eat-in kitchen. The kitchen features hardwood floors, ample storage and counterspace, under-cabinet lighting, a french-door refrigerator, dishwasher, microwave and double gas oven. Enjoy coffee in sweet eating area with lovely view of the front yard. The grand-sized main floor family room is also vaulted with expansive windows, a gas fireplace and convenient built-ins. With two main floor bedrooms including owner’s suite with bath & walk-in closet, plus an additional full bath and main floor laundry, there is a lot to love here. The lower level has 1500 unfinished square feet, an egress window and roughed-in bath. Lots of potential here: storage, bedroom, office, theater, playroom and/or exercise room. Well-run association on a private road near walking paths & pond. A wonderful opportunity!...
Contact an agent
Home facts
- Year built:2002
- Listing ID #:7077482
- Added:52 day(s) ago
- Updated:July 11, 2026 at 11:06 AM
Rooms and interior
- Bedrooms:2
- Total bathrooms:2
- Full bathrooms:1
- Dining Description:Eat In Kitchen, Separate/Formal Dining Room
- Bathrooms Description:Bathroom Ensuite, Main Floor Full Bath, Rough In, Walk-In Shower Stall
- Kitchen Description:Dishwasher, Disposal, Exhaust Fan, Microwave, Range, Refrigerator
- Basement:Yes
- Basement Description:Block, Drain Tiled, Egress Window(s), Full, Unfinished
- Living area:1,755 sq. ft.
Heating and cooling
- Cooling:Central Air
- Heating:Fireplace(s), Forced Air
- Central air:Yes
Structure and exterior
- Roof:Age 8 Years or Less, Asphalt
- Year built:2002
- Building area:1,755 sq. ft.
- Lot area:0.1 Acres
- Lot Features:Tree Coverage - Medium
- Exterior Features:In-Ground Sprinkler System
- Levels:1 Story
Utilities
- Water:City Water - Connected
- Sewer:City Sewer - Connected
Finances and disclosures
- Price:$360,000
- Price per sq. ft.:$110.6
- Tax amount:$5,648 (2026)
Features and amenities
- Appliances:Disposal, Exhaust Fan, Microwave, Range, Refrigerator, Washer, Water Softener Owned
- Laundry features:Dryer, Washer
- Amenities:Air-To-Air Exchanger, Gas Water Heater, Water Softener Owned
Parking
- Parking description:Attached Garage, Concrete, Garage Door Opener
- Garage:Yes
- Garage spaces:2
New listings near 10025 Northwood Lane N
- New
 $357,500Active4 beds 2 baths1,872 sq. ft.
6724 92nd Court N, Minneapolis, MN 55445
MLS# 7103656Listed by: RE/MAX RESULTS - New
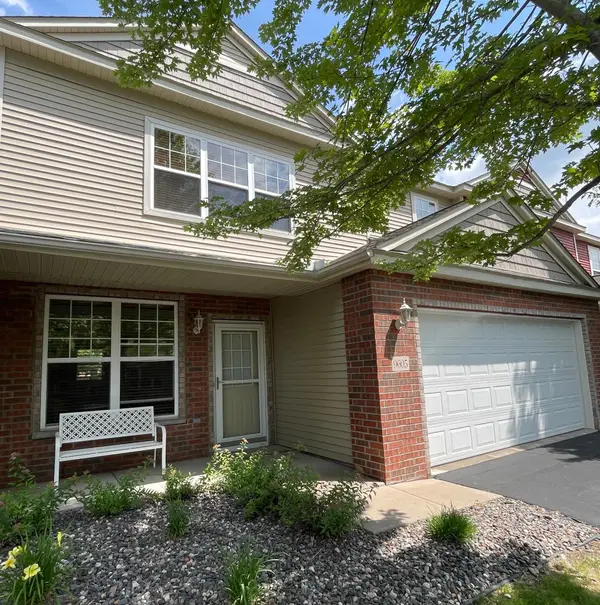 $309,500Active2 beds 3 baths2,246 sq. ft.
9605 Scott Circle N, Minneapolis, MN 55443
MLS# 7106303Listed by: HOMESTART REALTY - New
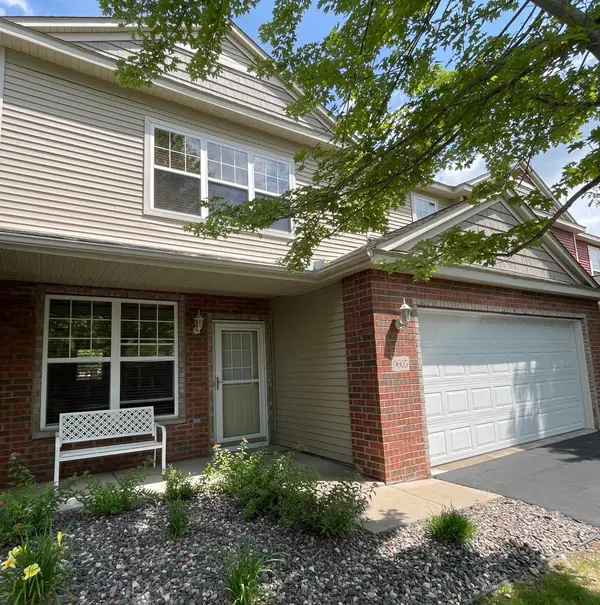 $309,500Active2 beds 3 baths1,797 sq. ft.
9605 Scott Circle N, Brooklyn Park, MN 55443
MLS# 7106303Listed by: HOMESTART REALTY - New
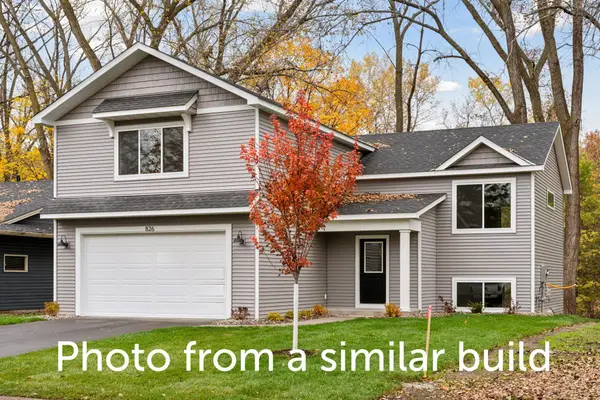 $499,900Active5 beds 3 baths2,681 sq. ft.
10509 Sumter Ave N, Brooklyn Park, MN 55445
MLS# 7107531Listed by: EDINA REALTY, INC. - New
 $99,900Active2 beds 1 baths832 sq. ft.
6153 78th Avenue N, Brooklyn Park, MN 55443
MLS# 7107726Listed by: RE/MAX RESULTS - New
 $200,000Active2 beds 1 baths1,040 sq. ft.
8256 Queen Avenue N, Brooklyn Park, MN 55444
MLS# 7107489Listed by: KELLER WILLIAMS CLASSIC RLTY NW - Open Sun, 12 to 2pmNew
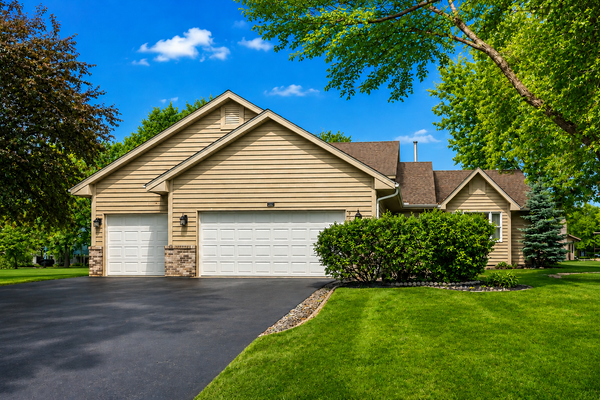 $369,900Active3 beds 2 baths2,220 sq. ft.
9249 Ashley Terrace, Minneapolis, MN 55443
MLS# 7107634Listed by: EDINA REALTY, INC. - New
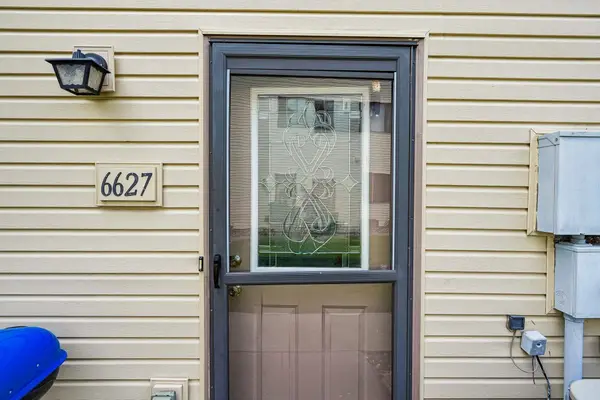 $149,000Active2 beds 1 baths960 sq. ft.
6627 84th Court N, Minneapolis, MN 55445
MLS# 7097012Listed by: PEMBERTON RE - New
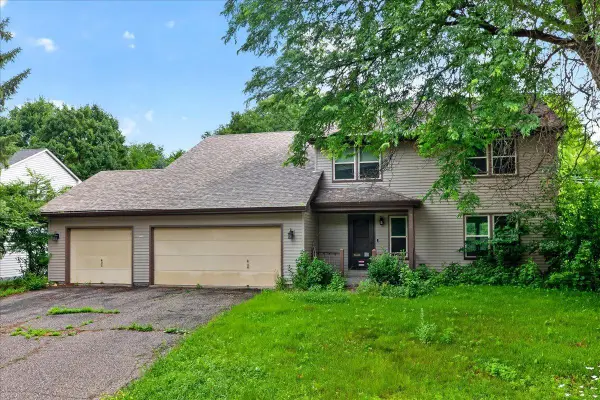 $325,000Active4 beds 3 baths2,224 sq. ft.
9720 Oliver Avenue N, Brooklyn Park, MN 55444
MLS# 7107256Listed by: LUKE REAL ESTATE - New
 $650,000Active6 beds 4 baths4,012 sq. ft.
6172 104th Circle N, Minneapolis, MN 55443
MLS# 7100968Listed by: REDFIN CORPORATION


Protect your home and budget from life's surprises with an Assurant Home Warranty, backed by a partner that supports you through every step of homeownership. Explore Plans.
© 2026 Better Homes and Gardens Real Estate LLC. An Anywhere Real Estate company. All rights reserved. Better Homes and Gardens® Real Estate is a registered trademark owned by Meredith Operations Corporation, licensed to Better Homes and Gardens Real Estate LLC and used with permission. Better Homes and Gardens Real Estate LLC fully supports the principles of the Fair Housing Act and the Equal Opportunity Act. Listing information is deemed reliable but is not guaranteed accurate.
Each office is independently owned and operated.
Any services or products provided by third parties are not provided by, affiliated with or related to Better Homes and Gardens Real Estate LLC, or its affiliated companies.