
10045 Russell Avenue N #10, Brooklyn Park, MN 55444
Local realty services provided by:Better Homes and Gardens Real Estate First Choice
10045 Russell Avenue N #10,Brooklyn Park, MN 55444
$215,000
- 2 Beds
- 1 Baths
- 1,076 sq. ft.
- Townhouse
- Active
Listed by: levi schatz, madelyn picka
Office: schatz real estate group
MLS#:7121258
Source:NSMLS
Price summary
- Price:$215,000
- Price per sq. ft.:$199.81
- Monthly HOA dues:$360
About this home
Well-maintained townhome in a small complex bordering parkland on three sides. Sunny living room with gas fireplace and sliding glass door out to the front patio. Informal dining area with breakfast bar and open concept feel. Comfortable kitchen with ample storage, nice counter space, gas range, dishwasher, and stainless-steel refrigerator. Main floor laundry closet for easy access. Upper-level primary bedroom with two closets, including a walk-in. Upper-level second bedroom with nice space and a good-sized closet. A full bathroom with exhaust fan is also located upstairs and a hallway linen closet provides convenient storage. Outside, the front patio faces southwest, providing the perfect place for outdoor dinners and relaxing summer evenings. The attached one car garage will keep you out of the cold in the winter months. Awesome location near parks, trails, and access to both Mississippi Gateway Park and the Coon Rapids Dam! Plus, you'll find many shopping and dining options all along nearby Hwy 610....
Contact an agent
Home facts
- Year built:1988
- Subdivision & Development:Condo 0617 Summerwood Garden Village
- Listing ID #:7121258
- Added:6 day(s) ago
- Updated:August 13, 2026 at 12:14 PM
Rooms and interior
- Bedrooms:2
- Total bathrooms:1
- Full bathrooms:1
- Dining Description:Breakfast Bar, Living/Dining Room
- Bathrooms Description:Upper Level Full Bath
- Kitchen Description:Dishwasher, Disposal, Exhaust Fan, Range, Refrigerator
- Basement:Yes
- Living area:1,076 sq. ft.
Heating and cooling
- Cooling:Central Air
- Heating:Fireplace(s), Forced Air
- Central air:Yes
Structure and exterior
- Roof:Age 8 Years or Less
- Year built:1988
- Building area:1,076 sq. ft.
- Lot area:13.28 Acres
- Levels:2 Story
Utilities
- Water:City Water - Connected
- Sewer:City Sewer - Connected
Finances and disclosures
- Price:$215,000
- Price per sq. ft.:$199.81
- Tax amount:$2,582 (2026)
Features and amenities
- Appliances:Disposal, Exhaust Fan, Range, Refrigerator, Washer, Water Softener Owned
- Laundry features:Dryer, Washer
- Amenities:Gas Water Heater, Water Softener Owned
Parking
- Parking description:Asphalt, Attached Garage
- Garage:Yes
- Garage spaces:1
New listings near 10045 Russell Avenue N #10
- Coming Soon
 $425,000Coming Soon4 beds 3 baths
3311 Bluebell Avenue N, Brooklyn Park, MN 55443
MLS# 7124922Listed by: KELLER WILLIAMS CLASSIC REALTY - New
 $419,900Active5 beds 3 baths2,227 sq. ft.
8841 Loch Lomond Court, Brooklyn Park, MN 55443
MLS# 7082376Listed by: LEYENDECKER REALTY - New
 $359,900Active3 beds 3 baths2,172 sq. ft.
8824 Montegue Terrace N, Brooklyn Park, MN 55443
MLS# 7126251Listed by: COUNSELOR REALTY, INC - New
 $535,000Active3 beds 3 baths2,898 sq. ft.
6427 Tessman Terrace N, Brooklyn Park, MN 55445
MLS# 7125019Listed by: APPLE TREE REALTY - New
 $249,999Active2 beds 2 baths1,600 sq. ft.
6314 Cavell Court, Brooklyn Park, MN 55428
MLS# 7118840Listed by: KELLER WILLIAMS REALTY INTEGRITY LAKES - New
 $122,999Active1 beds 1 baths1,512 sq. ft.
2543 Brookdale Lane, Brooklyn Park, MN 55444
MLS# 7125983Listed by: COLDWELL BANKER REALTY - New
 $129,900Active2 beds 1 baths780 sq. ft.
6646 84th Court, Brooklyn Park, MN 55445
MLS# 7126035Listed by: BC REALTY INC - Open Fri, 3 to 5pmNew
 $375,000Active4 beds 2 baths2,046 sq. ft.
7432 Drew Avenue N, Brooklyn Park, MN 55443
MLS# 7122727Listed by: KELLER WILLIAMS INTEGRITY REALTY - New
 $360,000Active5 beds 2 baths1,996 sq. ft.
7556 Major Avenue N, Brooklyn Park, MN 55443
MLS# 7125988Listed by: EXP REALTY - New
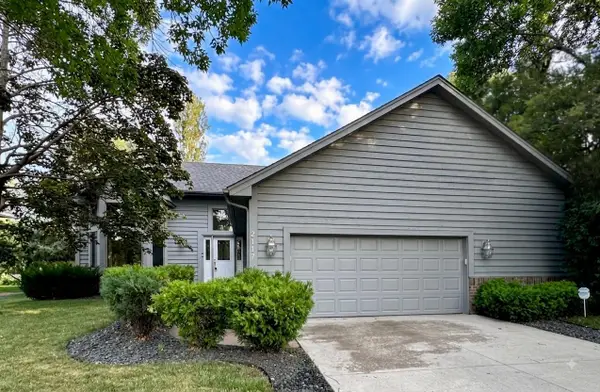 $449,900Active4 beds 3 baths2,524 sq. ft.
2117 Edinbrook Terrace, Brooklyn Park, MN 55443
MLS# 7124781Listed by: HOMESTEAD ROAD


Protect your home and budget from life's surprises with an Assurant Home Warranty, backed by a partner that supports you through every step of homeownership. Explore Plans.
© 2026 Better Homes and Gardens Real Estate LLC. An Anywhere Real Estate company. All rights reserved. Better Homes and Gardens® Real Estate is a registered trademark owned by Meredith Operations Corporation, licensed to Better Homes and Gardens Real Estate LLC and used with permission. Better Homes and Gardens Real Estate LLC fully supports the principles of the Fair Housing Act and the Equal Opportunity Act. Listing information is deemed reliable but is not guaranteed accurate.
Each office is independently owned and operated.
Any services or products provided by third parties are not provided by, affiliated with or related to Better Homes and Gardens Real Estate LLC, or its affiliated companies.