
10611 Kyle Court N, Brooklyn Park, MN 55443
Local realty services provided by:Better Homes and Gardens Real Estate Advantage One
10611 Kyle Court N,Brooklyn Park, MN 55443
$444,900
- 4 Beds
- 3 Baths
- 1,936 sq. ft.
- Single family
- Active
Listed by: cory rudnitski, jessica rudnitski
Office: re/max advantage plus
MLS#:7121833
Source:NSMLS
Price summary
- Price:$444,900
- Price per sq. ft.:$220.68
About this home
On a quiet cul-de-sac, tucked away on a lovely tree lined street, you'll find this beautiful home on a half-acre lot. The private back yard is fully fenced with dense trees and a pond on the back side of the lot giving you the complete privacy and quiet you hoped to find just minutes away from all your needs. Step inside to find an enormous entryway with plenty of space to welcome all your favorite people. Head upstairs to a bright and charming interior featuring rich dark wood cabinets, luxury vinyl plank flooring and a gas fireplace. The open floor plan is made for gathering, easily flowing from living room to dining and kitchen. The center island is a prep space, homework landing spot or relaxed coffee & conversation location. Stainless appliances and a spacious pantry make cooking and baking something to look forward to and the enormous deck is patiently waiting for your grill and your smoker; there is room for both! Head down the hall to find a full guest bath, bedroom and owners suite. You'll sigh out loud when you see the dual sinks, walk-in closet and a separate bathtub & shower, it's exactly what you've been waiting for. The walk-out lower level is a cozy retreat. Enjoy movie night around the second gas fireplace or invite friends and play cribbage and share stories at the wet bar. There are 2 additional bedrooms that could easily be office space, craft room, gaming area or a library. The 3/4 bath and laundry complete the interior tour. There is time to enjoy late summer nights on the deck, planting fall flowers or just listening to the peeper frogs on your favorite deck chair. Welcome Home!...
Contact an agent
Home facts
- Year built:2010
- Subdivision & Development:Joshua Estates
- Listing ID #:7121833
- Added:62 day(s) ago
- Updated:October 06, 2026 at 01:04 PM
Rooms and interior
- Bedrooms:4
- Total bathrooms:3
- Full bathrooms:2
- Dining Description:Breakfast Area, Informal Dining Room, Kitchen/Dining Room
- Bathrooms Description:3/4 Basement, Bathroom Ensuite, Main Floor 3/4 Bath, Main Floor Full Bath, Separate Shower and Tub
- Kitchen Description:Dishwasher, Disposal, Microwave, Range, Refrigerator
- Basement:Yes
- Basement Description:Drain Tiled, Finished, Walkout
- Living area:1,936 sq. ft.
Heating and cooling
- Cooling:Central Air
- Heating:Forced Air
- Central air:Yes
Structure and exterior
- Roof:Age 8 Years or Less, Asphalt
- Year built:2010
- Building area:1,936 sq. ft.
- Lot area:0.51 Acres
- Lot Features:Irregular Lot, Level, Tree Coverage - Medium, Walkout
- Construction Materials:Block
- Levels:Bi/Split Level
Utilities
- Water:City Water - Connected
- Sewer:City Sewer - Connected
Finances and disclosures
- Price:$444,900
- Price per sq. ft.:$220.68
- Tax amount:$5,960 (2026)
Features and amenities
- Appliances:Disposal, Microwave, Range, Refrigerator, Washer, Water Softener Owned
- Laundry features:Dryer, Washer
- Amenities:Electric Water Heater, Humidifier, Water Softener Owned
Parking
- Parking description:Asphalt, Attached Garage, Garage Door Opener
- Garage:Yes
- Garage spaces:3
New listings near 10611 Kyle Court N
- Coming Soon
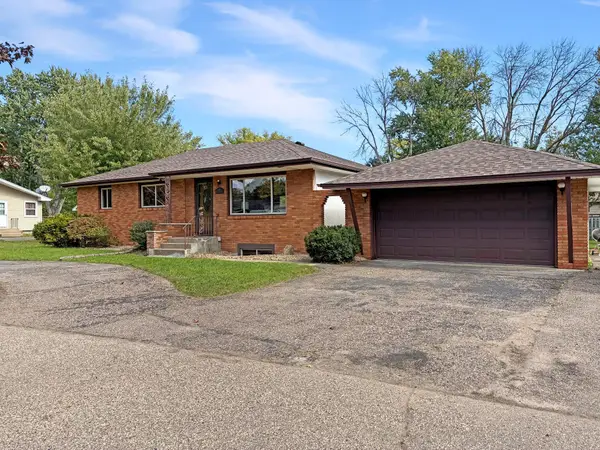 $299,900Coming Soon5 beds 2 baths2,054 sq. ft.
6516 Georgia Avenue N, Brooklyn Park, MN 55428
MLS# 7115272Listed by: EXP REALTY, LLC - Coming Soon
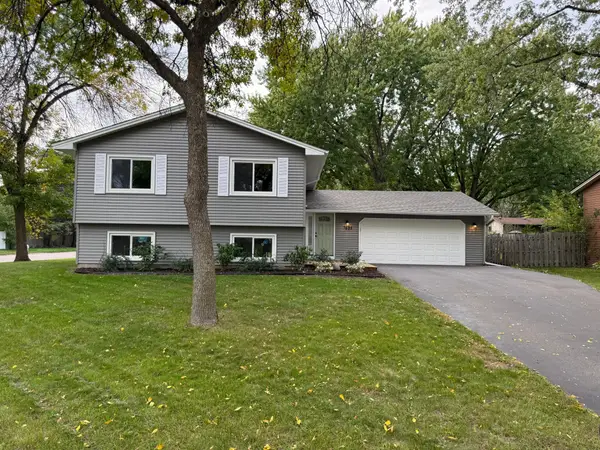 $394,900Coming Soon4 beds 2 baths2,478 sq. ft.
7401 James Avenue N, Brooklyn Park, MN 55444
MLS# 7145015Listed by: EXP REALTY - Coming Soon
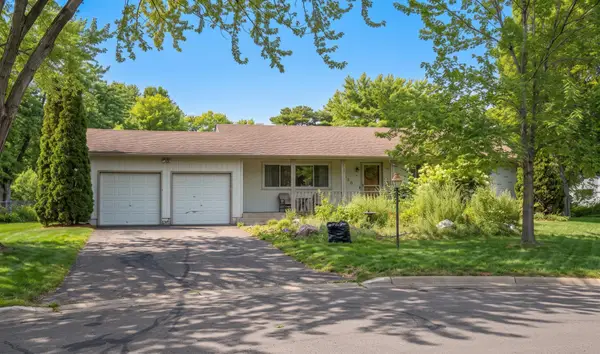 $269,990Coming Soon3 beds 2 baths1,744 sq. ft.
7725 Pearson Court, Brooklyn Park, MN 55444
MLS# 7154588Listed by: HOMESTEAD ROAD - Coming Soon
 $379,990Coming Soon3 beds 2 baths1,665 sq. ft.
1329 92nd Avenue N, Brooklyn Park, MN 55444
MLS# 7151661Listed by: HOMESTEAD ROAD - New
 $299,900Active3 beds 2 baths1,590 sq. ft.
9126 Windsor Lane N, Brooklyn Park, MN 55443
MLS# 7151545Listed by: REDFIN CORPORATION - New
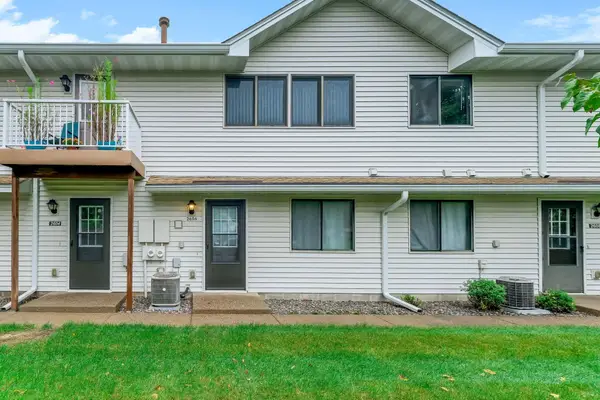 $164,900Active2 beds 1 baths1,020 sq. ft.
2606 Brookdale Lane, Brooklyn Park, MN 55444
MLS# 7154014Listed by: TWIN OAKS REALTY, INC - New
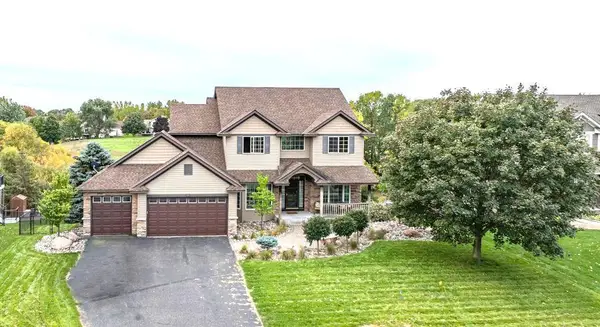 $630,000Active6 beds 4 baths3,702 sq. ft.
6111 106th Avenue N, Brooklyn Park, MN 55443
MLS# 7122212Listed by: KELLER WILLIAMS REALTY INTEGRITY - New
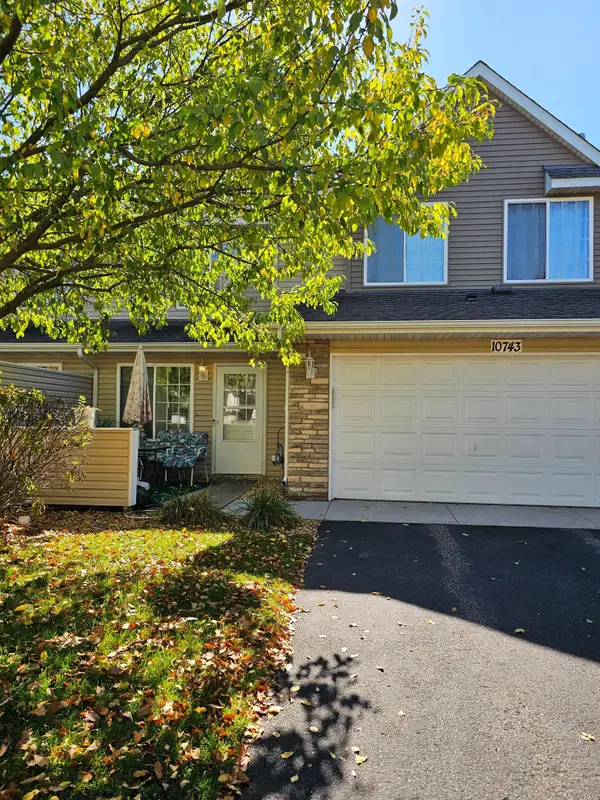 $249,900Active3 beds 2 baths1,551 sq. ft.
10743 Unity Lane N, Brooklyn Park, MN 55443
MLS# 7153463Listed by: BRIDGE REALTY, LLC - New
 $340,000Active3 beds 2 baths1,591 sq. ft.
2501 80th Avenue N, Brooklyn Park, MN 55444
MLS# 7115065Listed by: RE/MAX RESULTS - New
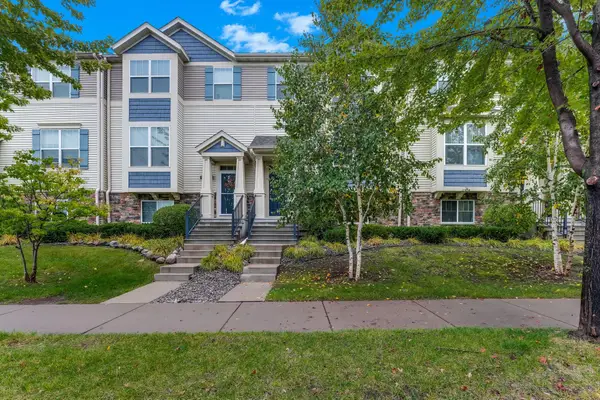 $314,900Active3 beds 4 baths1,917 sq. ft.
9673 Toledo Lane N, Brooklyn Park, MN 55443
MLS# 7153675Listed by: THEMLSONLINE.COM, INC.


Protect your home and budget from life's surprises with an Assurant Home Warranty, backed by a partner that supports you through every step of homeownership. Explore Plans.
© 2026 Better Homes and Gardens Real Estate LLC. An Anywhere Real Estate company. All rights reserved. Better Homes and Gardens® Real Estate is a registered trademark owned by Meredith Operations Corporation, licensed to Better Homes and Gardens Real Estate LLC and used with permission. Better Homes and Gardens Real Estate LLC fully supports the principles of the Fair Housing Act and the Equal Opportunity Act. Listing information is deemed reliable but is not guaranteed accurate.
Each office is independently owned and operated.
Any services or products provided by third parties are not provided by, affiliated with or related to Better Homes and Gardens Real Estate LLC, or its affiliated companies.