
10756 Zieglers Drive N, Brooklyn Park, MN 55443
Local realty services provided by:Better Homes and Gardens Real Estate First Choice
10756 Zieglers Drive N,Brooklyn Park, MN 55443
$695,000
- 3 Beds
- 3 Baths
- 3,248 sq. ft.
- Single family
- Pending
Listed by: vicki imholte
Office: national realty guild
MLS#:7076253
Source:NSMLS
Price summary
- Price:$695,000
- Price per sq. ft.:$213.98
About this home
A rare find on the Mississippi River. Updated walk out rambler with beautiful Mississippi River and park views year round. A nice gradual slope to the dock and river. Large windows overlooking the back yard and river. Kitchen and bathrooms have all been updated. Roomy upstairs, family room just off the kitchen center island with easy access to the kitchen and formal dining room. A great space for entertaining, inside and out. Owners suite bedroom with walk in closet and main floor laundry. Downstairs you will find an office/ flex area room, a third bedroom and extra kitchen and bar area. Newer windows, roof, and A/C. New carpet and plenty of storage. Home is on a cul-de-sac, convenient to highways 610/ 169 / 252. MSP and DT Mpls. ~ 30 minutes away. Enjoy swimming, fishing and boating on this 6 mile pool of water. Boat up river to enjoy the many restaurants in Anoka and Champlin. So much Mississippi River life! Mississippi Gateway Regional Park - Three Rivers Park is one mile away. Walk or bike the paths for miles and miles. Where else can you find water and convenience so close in the city? Make this home your own. Come enjoy the river life!...
Contact an agent
Home facts
- Year built:1964
- Subdivision & Development:Zieglers Riverview Terrace
- Listing ID #:7076253
- Added:106 day(s) ago
- Updated:September 08, 2026 at 08:06 AM
Rooms and interior
- Bedrooms:3
- Total bathrooms:3
- Full bathrooms:2
- Dining Description:Breakfast Bar, Eat In Kitchen, Kitchen/Dining Room, Living/Dining Room, Separate/Formal Dining Room
- Bathrooms Description:Full Basement, Jetted Tub, Main Floor 3/4 Bath, Main Floor Full Bath, Separate Shower and Tub
- Kitchen Description:Dishwasher, Disposal, Exhaust Fan, Microwave, Range, Refrigerator, Stainless Steel Appliances
- Basement:Yes
- Basement Description:Block, Finished, Full, Storage Space, Walkout
- Living area:3,248 sq. ft.
Heating and cooling
- Cooling:Central Air
- Heating:Forced Air
- Central air:Yes
Structure and exterior
- Roof:Age Over 8 Years
- Year built:1964
- Building area:3,248 sq. ft.
- Lot area:0.34 Acres
- Lot Features:Accessible Shoreline, Public Transit (w/in 6 blks), Tree Coverage - Light
- Construction Materials:Block
- Levels:1 Story
Utilities
- Water:City Water - Connected
- Sewer:City Sewer - Connected
Finances and disclosures
- Price:$695,000
- Price per sq. ft.:$213.98
- Tax amount:$7,375 (2026)
Features and amenities
- Appliances:Disposal, Exhaust Fan, Microwave, Range, Refrigerator, Stainless Steel Appliances, Washer, Water Softener Rented
- Laundry features:Dryer, Washer
- Amenities:Gas Water Heater, Water Softener Rented
Parking
- Parking description:Attached Garage, Concrete, Floor Drain, Garage Door Opener
- Garage:Yes
- Garage spaces:2
New listings near 10756 Zieglers Drive N
- Coming SoonOpen Fri, 11am to 1pm
 $339,900Coming Soon4 beds 2 baths1,600 sq. ft.
725 82nd Avenue N, Brooklyn Park, MN 55444
MLS# 7096402Listed by: RE/MAX RESULTS - Coming Soon
 $389,900Coming Soon4 beds 2 baths1,776 sq. ft.
7181 Colorado Avenue N, Brooklyn Park, MN 55429
MLS# 7121303Listed by: EXP REALTY - New
 $219,900Active2 beds 2 baths1,268 sq. ft.
8772 Maplebrook Parkway N, Brooklyn Park, MN 55445
MLS# 7139518Listed by: NATIONAL REALTY GUILD - New
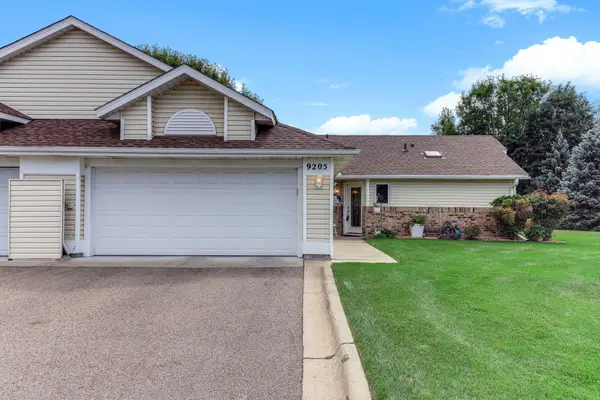 $304,000Active2 beds 2 baths1,424 sq. ft.
9205 Yorkshire Lane, Brooklyn Park, MN 55443
MLS# 7138727Listed by: TWIN OAKS REALTY, INC - New
 $399,900Active2 beds 3 baths1,465 sq. ft.
6817 90th Avenue N, Brooklyn Park, MN 55445
MLS# 7136013Listed by: KELLER WILLIAMS INTEGRITY NW - New
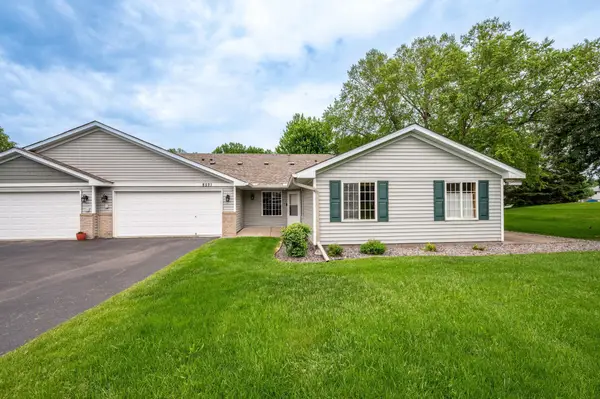 $259,900Active2 beds 2 baths1,414 sq. ft.
8521 Telford Lane, Brooklyn Park, MN 55443
MLS# 7138937Listed by: KELLER WILLIAMS CLASSIC RLTY NW - New
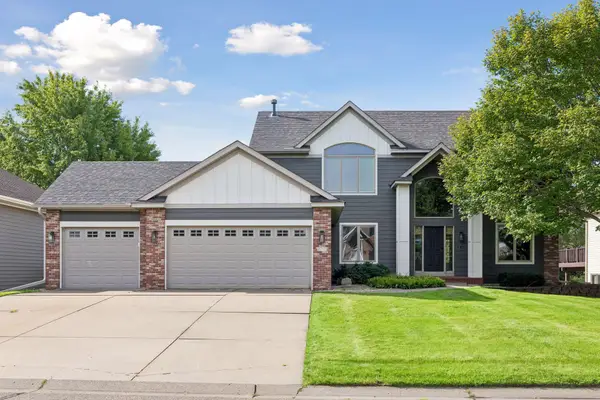 $515,000Active4 beds 3 baths2,536 sq. ft.
2717 87th Trail N, Brooklyn Park, MN 55443
MLS# 7135089Listed by: EXP REALTY - New
 $300,000Active3 beds 1 baths1,382 sq. ft.
7200 Cartisian Avenue, Brooklyn Park, MN 55428
MLS# 7137594Listed by: ASHWORTH REAL ESTATE - Open Sat, 11:30am to 1:30pmNew
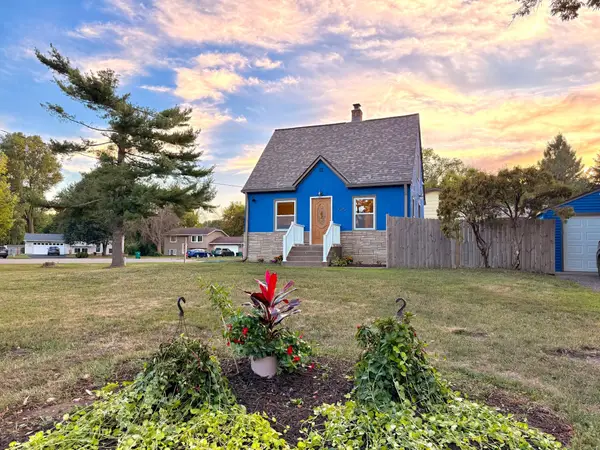 $275,000Active2 beds 1 baths912 sq. ft.
7525 Brunswick Avenue N, Brooklyn Park, MN 55443
MLS# 7136791Listed by: KELLER WILLIAMS PREMIER REALTY LAKE MINNETONKA - New
 $574,900Active7 beds 4 baths3,645 sq. ft.
10425 Vera Cruz Drive N, Brooklyn Park, MN 55443
MLS# 7138032Listed by: FERRELL REAL ESTATE GROUP INC


Protect your home and budget from life's surprises with an Assurant Home Warranty, backed by a partner that supports you through every step of homeownership. Explore Plans.
© 2026 Better Homes and Gardens Real Estate LLC. An Anywhere Real Estate company. All rights reserved. Better Homes and Gardens® Real Estate is a registered trademark owned by Meredith Operations Corporation, licensed to Better Homes and Gardens Real Estate LLC and used with permission. Better Homes and Gardens Real Estate LLC fully supports the principles of the Fair Housing Act and the Equal Opportunity Act. Listing information is deemed reliable but is not guaranteed accurate.
Each office is independently owned and operated.
Any services or products provided by third parties are not provided by, affiliated with or related to Better Homes and Gardens Real Estate LLC, or its affiliated companies.