
2624 94th Avenue N, Brooklyn Park, MN 55444
Local realty services provided by:Better Homes and Gardens Real Estate Advantage One
2624 94th Avenue N,Brooklyn Park, MN 55444
$409,900
- 5 Beds
- 2 Baths
- 2,154 sq. ft.
- Single family
- Pending
Listed by: yana lin
Office: lpt realty, llc.
MLS#:7123004
Source:NSMLS
Price summary
- Price:$409,900
- Price per sq. ft.:$190.3
About this home
Welcome to this beautifully renovated, move in ready home in the heart of Brooklyn Park! This stunning
property has been thoughtfully updated from top to bottom, featuring fresh paint, brand new flooring,
beautifully remodeled bathrooms, granite kitchen countertops, stainless steel appliances, updated
lighting, and much more.
Offering 5 spacious bedrooms and an 3 car garage, this home provides plenty of room for family, guests,
or a home office. Step outside to a large deck overlooking the expansive backyard perfect for summer
BBQs, entertaining friends, or simply relaxing and enjoying the outdoors.
Conveniently located near parks, scenic walking and biking trails, and with easy access to shopping,
dining, and major highways, this home offers the perfect combination of comfort, style, and convenience.
Don't miss your opportunity to own this exceptional home!
Contact an agent
Home facts
- Year built:1990
- Subdivision & Development:Evergreen Park
- Listing ID #:7123004
- Added:60 day(s) ago
- Updated:October 06, 2026 at 09:24 AM
Rooms and interior
- Bedrooms:5
- Total bathrooms:2
- Full bathrooms:1
- Dining Description:Breakfast Bar, Informal Dining Room, Kitchen/Dining Room
- Bathrooms Description:3/4 Basement, Upper Level Full Bath
- Kitchen Description:Dishwasher, Exhaust Fan, Microwave, Range, Refrigerator, Stainless Steel Appliances
- Basement:Yes
- Basement Description:Daylight / Lookout Windows, Drain Tiled, Finished
- Living area:2,154 sq. ft.
Heating and cooling
- Cooling:Central Air
- Heating:Forced Air
- Central air:Yes
Structure and exterior
- Year built:1990
- Building area:2,154 sq. ft.
- Lot area:0.27 Acres
- Levels:Bi/Split Level
Utilities
- Water:City Water - Connected
- Sewer:City Sewer - Connected
Finances and disclosures
- Price:$409,900
- Price per sq. ft.:$190.3
- Tax amount:$4,794 (2026)
Features and amenities
- Appliances:Exhaust Fan, Microwave, Range, Refrigerator, Stainless Steel Appliances, Washer
- Laundry features:Dryer, Washer
Parking
- Parking description:Attached Garage, Concrete
- Garage:Yes
- Garage spaces:3
New listings near 2624 94th Avenue N
- Coming Soon
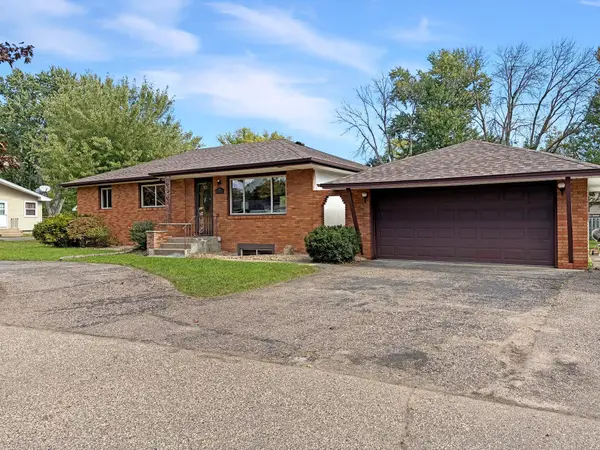 $299,900Coming Soon5 beds 2 baths2,054 sq. ft.
6516 Georgia Avenue N, Brooklyn Park, MN 55428
MLS# 7115272Listed by: EXP REALTY, LLC - Coming Soon
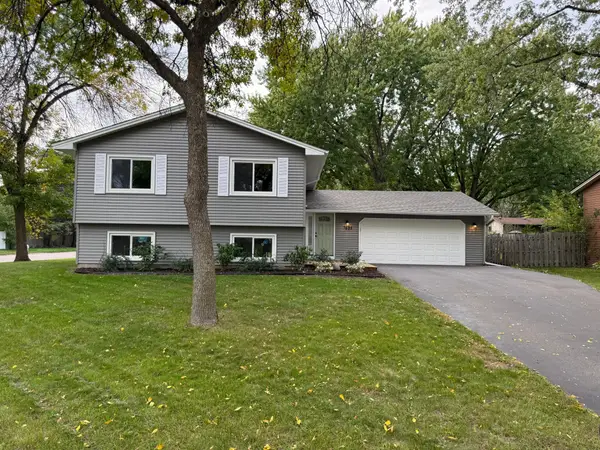 $394,900Coming Soon4 beds 2 baths2,478 sq. ft.
7401 James Avenue N, Brooklyn Park, MN 55444
MLS# 7145015Listed by: EXP REALTY - Coming Soon
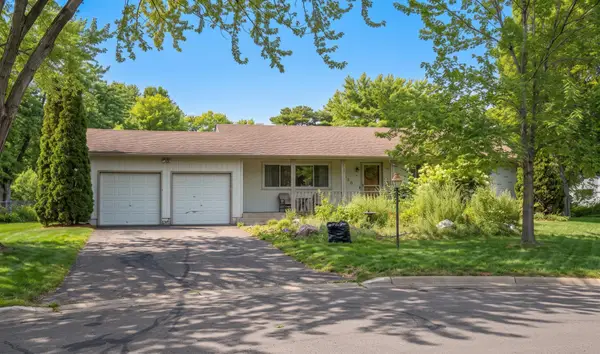 $269,990Coming Soon3 beds 2 baths1,744 sq. ft.
7725 Pearson Court, Brooklyn Park, MN 55444
MLS# 7154588Listed by: HOMESTEAD ROAD - Coming Soon
 $379,990Coming Soon3 beds 2 baths1,665 sq. ft.
1329 92nd Avenue N, Brooklyn Park, MN 55444
MLS# 7151661Listed by: HOMESTEAD ROAD - New
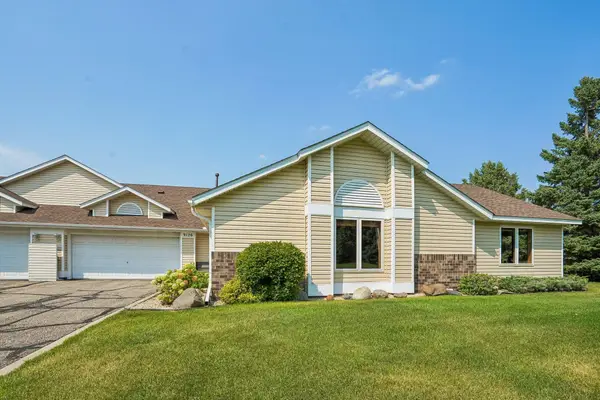 $299,900Active3 beds 2 baths1,590 sq. ft.
9126 Windsor Lane N, Brooklyn Park, MN 55443
MLS# 7151545Listed by: REDFIN CORPORATION - New
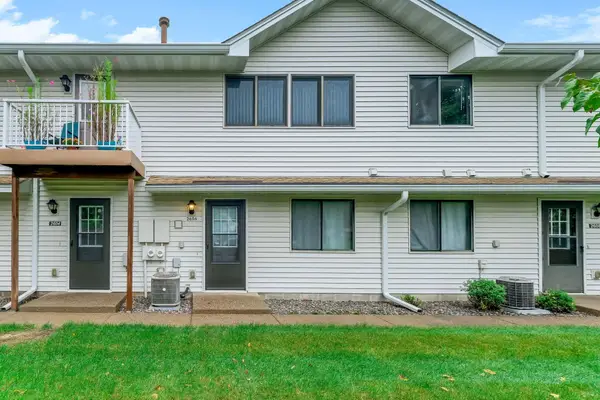 $164,900Active2 beds 1 baths1,020 sq. ft.
2606 Brookdale Lane, Brooklyn Park, MN 55444
MLS# 7154014Listed by: TWIN OAKS REALTY, INC - New
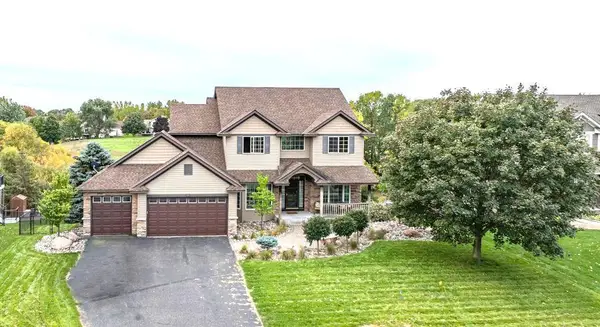 $630,000Active6 beds 4 baths3,702 sq. ft.
6111 106th Avenue N, Brooklyn Park, MN 55443
MLS# 7122212Listed by: KELLER WILLIAMS REALTY INTEGRITY - New
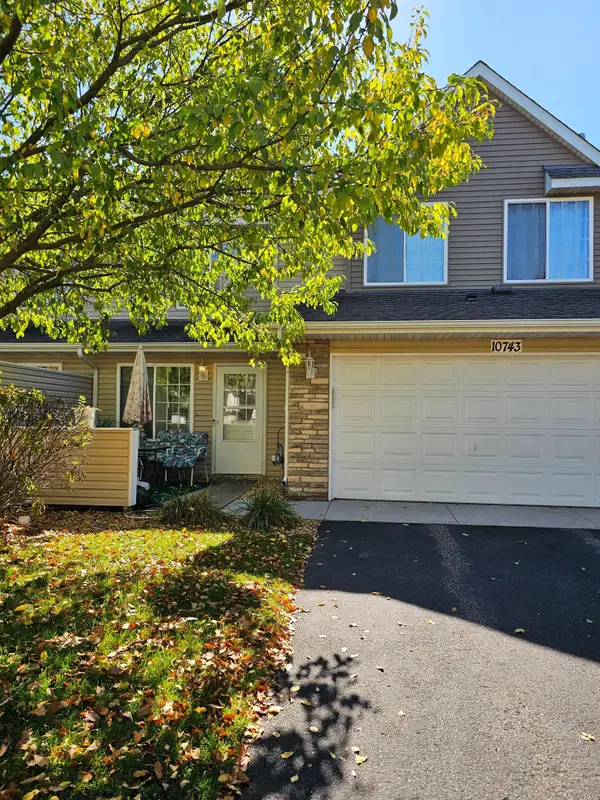 $249,900Active3 beds 2 baths1,551 sq. ft.
10743 Unity Lane N, Brooklyn Park, MN 55443
MLS# 7153463Listed by: BRIDGE REALTY, LLC - New
 $340,000Active3 beds 2 baths1,591 sq. ft.
2501 80th Avenue N, Brooklyn Park, MN 55444
MLS# 7115065Listed by: RE/MAX RESULTS - New
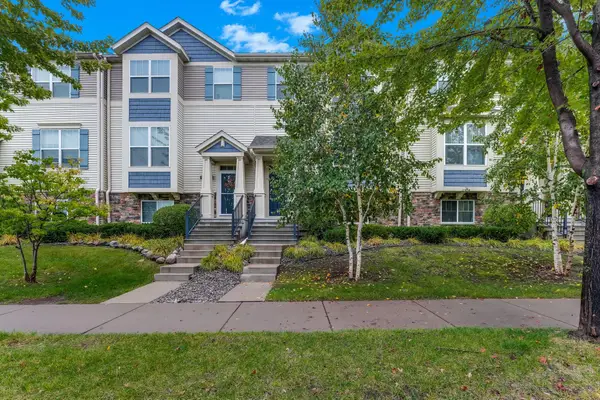 $314,900Active3 beds 4 baths1,917 sq. ft.
9673 Toledo Lane N, Brooklyn Park, MN 55443
MLS# 7153675Listed by: THEMLSONLINE.COM, INC.


Protect your home and budget from life's surprises with an Assurant Home Warranty, backed by a partner that supports you through every step of homeownership. Explore Plans.
© 2026 Better Homes and Gardens Real Estate LLC. An Anywhere Real Estate company. All rights reserved. Better Homes and Gardens® Real Estate is a registered trademark owned by Meredith Operations Corporation, licensed to Better Homes and Gardens Real Estate LLC and used with permission. Better Homes and Gardens Real Estate LLC fully supports the principles of the Fair Housing Act and the Equal Opportunity Act. Listing information is deemed reliable but is not guaranteed accurate.
Each office is independently owned and operated.
Any services or products provided by third parties are not provided by, affiliated with or related to Better Homes and Gardens Real Estate LLC, or its affiliated companies.