
3656 Brookdale Drive N, Brooklyn Park, MN 55443
Local realty services provided by:Better Homes and Gardens Real Estate Advantage One
3656 Brookdale Drive N,Brooklyn Park, MN 55443
$220,000
- 2 Beds
- 2 Baths
- 1,628 sq. ft.
- Townhouse
- Active
Upcoming open houses
- Sat, Jul 2511:00 am - 01:00 pm
Listed by: phong cao
Office: re/max advantage plus
MLS#:7088429
Source:NSMLS
Price summary
- Price:$220,000
- Price per sq. ft.:$168.45
- Monthly HOA dues:$417
About this home
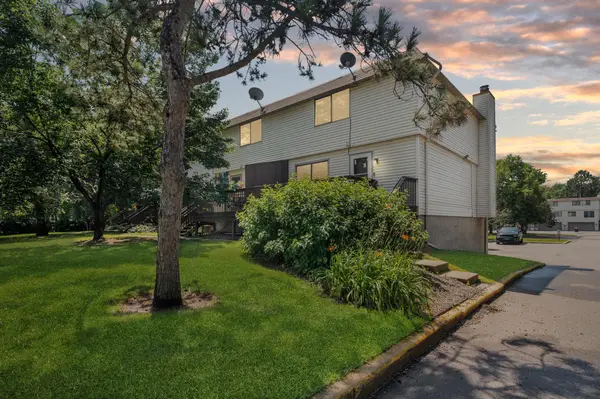
Don't miss this well-maintained townhome that checks all the boxes without breaking the bank. The kitchen has been updated with granite countertops, a tile backsplash, and appliances included, ready to go from day one. Fresh paint and laminate floors throughout, spacious living room, and good-sized bedrooms make this an easy place to call home. The lower level flex room works great as a home office or extra bedroom depending on your needs. Enjoy your own private patio out back plus a huge yard in front for kids or pets to play. You don't have to maintain the yard. New bathrooms in 2024, New windows in 2022, Water heater 2022, Water softener, Furnace and AC 2020. Priced to move and truly move-in ready. Come take a look!
Contact an agent
Home facts
- Year built:1972
- Listing ID #:7088429
- Added:46 day(s) ago
- Updated:July 24, 2026 at 02:43 PM
Rooms and interior
- Bedrooms:2
- Total bathrooms:2
- Full bathrooms:1
- Dining Description:Living/Dining Room
- Bathrooms Description:3/4 Basement, Upper Level Full Bath
- Kitchen Description:Dishwasher, Microwave, Range, Refrigerator
- Basement:Yes
- Basement Description:Full
- Living area:1,628 sq. ft.
Heating and cooling
- Cooling:Central Air
- Heating:Forced Air
- Central air:Yes
Structure and exterior
- Roof:Asphalt, Pitched
- Year built:1972
- Building area:1,628 sq. ft.
- Lot area:0.04 Acres
- Lot Features:Tree Coverage - Light
- Levels:2 Story
Utilities
- Water:City Water - Connected
- Sewer:City Sewer - Connected
Finances and disclosures
- Price:$220,000
- Price per sq. ft.:$168.45
- Tax amount:$2,830 (2026)
Features and amenities
- Appliances:Microwave, Range, Refrigerator, Washer, Water Softener Owned
- Laundry features:Dryer, Washer
- Amenities:Water Softener Owned
Parking
- Parking description:Asphalt, Detached Garage, Garage Door Opener
- Garage:Yes
- Garage spaces:2
New listings near 3656 Brookdale Drive N
- New
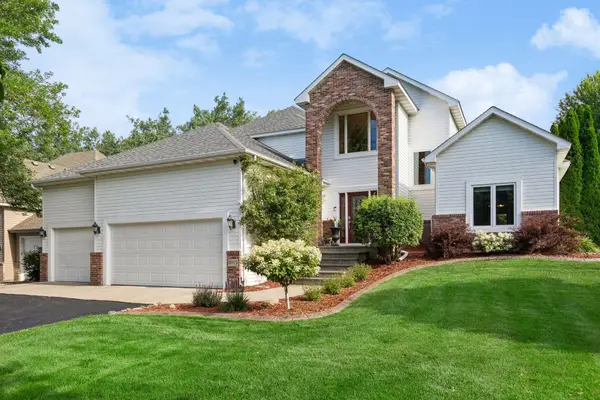 $675,000Active6 beds 4 baths4,616 sq. ft.
8973 Windsor Terrace, Minneapolis, MN 55443
MLS# 7111614Listed by: PEMBERTON RE - New
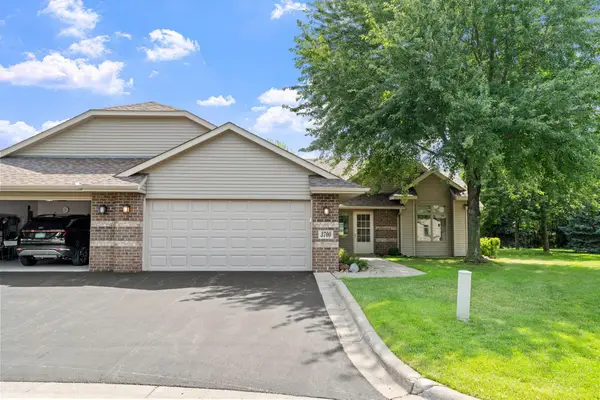 $320,000Active2 beds 2 baths2,171 sq. ft.
3700 Ladyslipper Lane N, Brooklyn Park, MN 55443
MLS# 7112700Listed by: REAL BROKER, LLC - New
 $320,000Active4 beds 2 baths1,984 sq. ft.
6717 65th Avenue N, Brooklyn Park, MN 55428
MLS# 7112952Listed by: EXP REALTY - Coming Soon
 $299,900Coming Soon3 beds 2 baths
5308 81st Avenue N, Brooklyn Park, MN 55443
MLS# 7053322Listed by: KELLER WILLIAMS CLASSIC RLTY NW - Coming Soon
 $265,000Coming Soon4 beds 2 baths
6025 79th Avenue N, Brooklyn Park, MN 55443
MLS# 7112994Listed by: RE/MAX RESULTS - Coming Soon
 $564,900Coming Soon5 beds 4 baths
9720 Linden Avenue N, Brooklyn Park, MN 55443
MLS# 7110917Listed by: KELLER WILLIAMS REALTY INTEGRITY LAKES - New
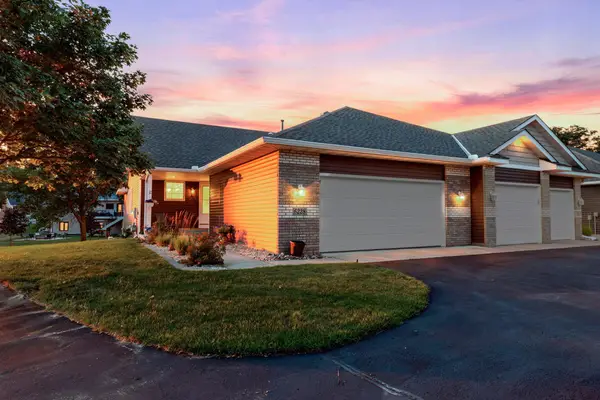 $374,900Active4 beds 3 baths2,352 sq. ft.
6228 Creekview Lane N, Brooklyn Park, MN 55443
MLS# 7113733Listed by: RE/MAX RESULTS - New
 $203,000Active2 beds 2 baths1,639 sq. ft.
3716 Brookdale Circle N, Brooklyn Park, MN 55443
MLS# 7114504Listed by: KELLER WILLIAMS REALTY INTEGRITY LAKES - New
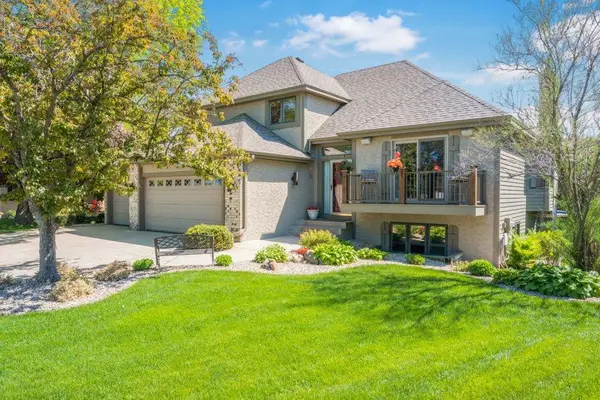 $499,900Active4 beds 3 baths3,107 sq. ft.
8906 Ashley Terrace, Minneapolis, MN 55443
MLS# 7114679Listed by: KELLER WILLIAMS CLASSIC RLTY NW - Open Sat, 12 to 1pmNew
 $221,200Active3 beds 2 baths2,040 sq. ft.
7501 62nd Court N, Minneapolis, MN 55428
MLS# 7113496Listed by: LPT REALTY, LLC


Protect your home and budget from life's surprises with an Assurant Home Warranty, backed by a partner that supports you through every step of homeownership. Explore Plans.
© 2026 Better Homes and Gardens Real Estate LLC. An Anywhere Real Estate company. All rights reserved. Better Homes and Gardens® Real Estate is a registered trademark owned by Meredith Operations Corporation, licensed to Better Homes and Gardens Real Estate LLC and used with permission. Better Homes and Gardens Real Estate LLC fully supports the principles of the Fair Housing Act and the Equal Opportunity Act. Listing information is deemed reliable but is not guaranteed accurate.
Each office is independently owned and operated.
Any services or products provided by third parties are not provided by, affiliated with or related to Better Homes and Gardens Real Estate LLC, or its affiliated companies.