
3813 Impatiens Lane N, Brooklyn Park, MN 55443
Local realty services provided by:Better Homes and Gardens Real Estate Advantage One
3813 Impatiens Lane N,Brooklyn Park, MN 55443
$334,900
- 2 Beds
- 2 Baths
- 1,448 sq. ft.
- Single family
- Active
Listed by: erin lindholm
Office: re/max results
MLS#:7156643
Source:ND_FMAAR
Price summary
- Price:$334,900
- Price per sq. ft.:$229.7
- Monthly HOA dues:$386
About this home
EASY one Level Living at it's BEST! This bright sunny end unit has been meticulously maintained and updated. Desirable South facing Sunroom you will enjoy year round. Vaulted ceilings, skylight in Kitchen, updated appliances and counter tops and so much more. Storage will not be an issue here - large closets, oversized vanities AND garage attic storage with pull down stairs. Financially strong association adds peace of mind. Roof/Siding 2020, New Windows (2018), HVAC (2022) and more! Just move in and RELAX!
Contact an agent
Home facts
- Year built:2000
- Subdivision & Development:Willows Of Aspen Villas
- Listing ID #:7156643
- Added:1 day(s) ago
- Updated:October 08, 2026 at 06:52 PM
Rooms and interior
- Bedrooms:2
- Total bathrooms:2
- Full bathrooms:2
- Rooms Total:8
- Living area:1,448 sq. ft.
Heating and cooling
- Cooling:Central Air
- Heating:Forced Air, Natural Gas
- Central air:Yes
Structure and exterior
- Year built:2000
- Building area:1,448 sq. ft.
- Lot area:0.09 Acres
- Construction Materials:Vinyl
- Exterior Features:Patio
- Foundation Description:Slab
Utilities
- Water:City Water/Connected
- Sewer:City Sewer/Connected
Finances and disclosures
- Price:$334,900
- Price per sq. ft.:$229.7
- Tax amount:$4,683
Parking
- Garage spaces:2
New listings near 3813 Impatiens Lane N
- Coming SoonOpen Sun, 2 to 4pm
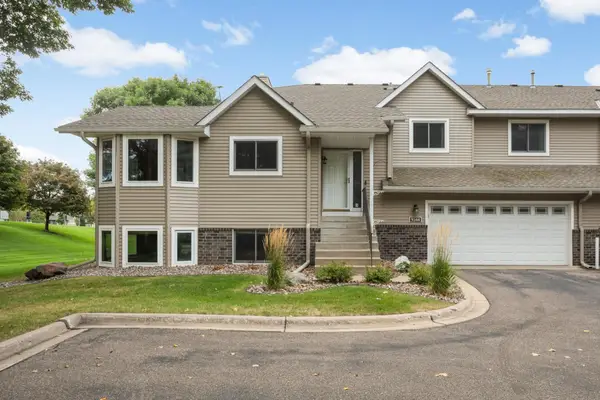 $290,000Coming Soon3 beds 2 baths2,343 sq. ft.
9344 Loch Lomond Lane, Brooklyn Park, MN 55443
MLS# 7157147Listed by: EPIQUE REALTY - Coming Soon
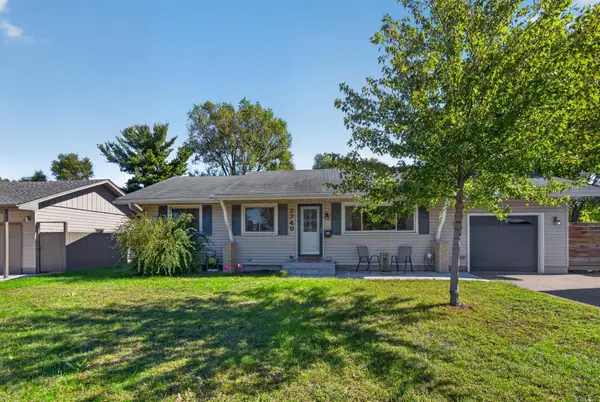 $314,900Coming Soon3 beds 2 baths1,430 sq. ft.
7740 Regent Avenue N, Brooklyn Park, MN 55443
MLS# 7153510Listed by: LUKE REAL ESTATE - Coming SoonOpen Sat, 12 to 1:30pm
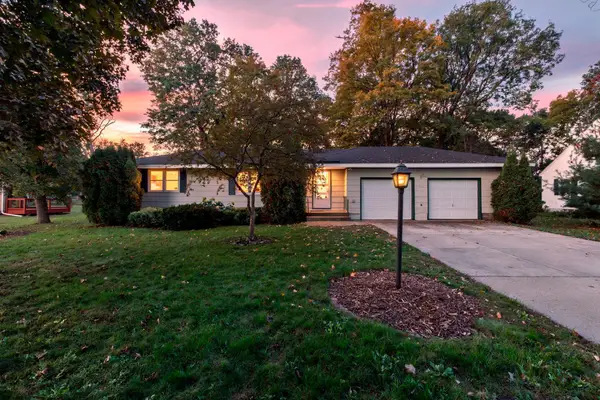 $325,000Coming Soon3 beds 1 baths1,528 sq. ft.
6609 74th Avenue N, Brooklyn Park, MN 55428
MLS# 7155317Listed by: EDINA REALTY, INC. - Coming Soon
 $329,900Coming Soon3 beds 3 baths1,749 sq. ft.
8400 Douglas Drive N, Brooklyn Park, MN 55443
MLS# 7156064Listed by: KELLER WILLIAMS REALTY INTEGRITY LAKES - Coming SoonOpen Sat, 12 to 2pm
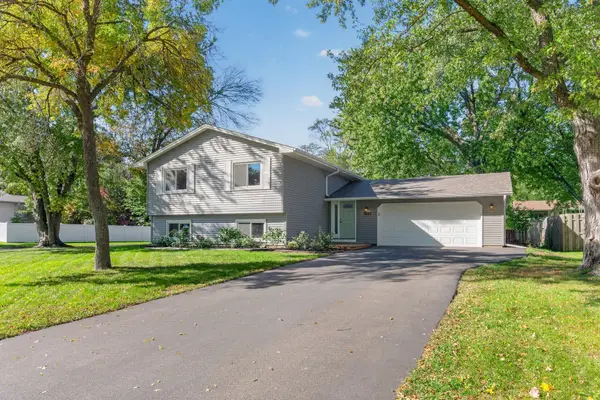 $394,900Coming Soon4 beds 2 baths2,478 sq. ft.
7401 James Avenue N, Brooklyn Park, MN 55444
MLS# 7145015Listed by: EXP REALTY - Coming Soon
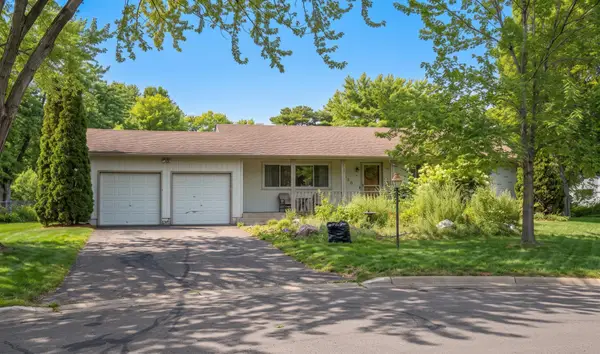 $269,990Coming Soon3 beds 2 baths1,744 sq. ft.
7725 Pearson Court, Brooklyn Park, MN 55444
MLS# 7154588Listed by: HOMESTEAD ROAD - Coming Soon
 $379,990Coming Soon3 beds 2 baths1,665 sq. ft.
1329 92nd Avenue N, Brooklyn Park, MN 55444
MLS# 7151661Listed by: HOMESTEAD ROAD - Open Sat, 1 to 3:30pmNew
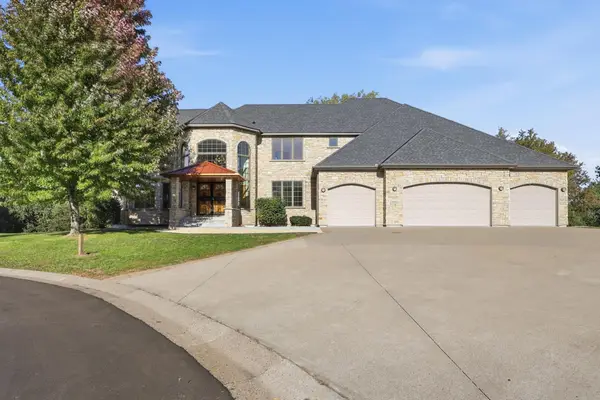 $925,000Active6 beds 5 baths6,138 sq. ft.
5402 102nd Trail N, Brooklyn Park, MN 55443
MLS# 7156226Listed by: KELLY'S DIAMOND REALTY LLC - New
 $369,900Active4 beds 2 baths2,197 sq. ft.
8033 Georgia Avenue N, Brooklyn Park, MN 55445
MLS# 7157011Listed by: BRIDGE REALTY, LLC


Protect your home and budget from life's surprises with an Assurant Home Warranty, backed by a partner that supports you through every step of homeownership. Explore Plans.
© 2026 Better Homes and Gardens Real Estate LLC. An Anywhere Real Estate company. All rights reserved. Better Homes and Gardens® Real Estate is a registered trademark owned by Meredith Operations Corporation, licensed to Better Homes and Gardens Real Estate LLC and used with permission. Better Homes and Gardens Real Estate LLC fully supports the principles of the Fair Housing Act and the Equal Opportunity Act. Listing information is deemed reliable but is not guaranteed accurate.
Each office is independently owned and operated.
Any services or products provided by third parties are not provided by, affiliated with or related to Better Homes and Gardens Real Estate LLC, or its affiliated companies.