
4501 104th Avenue N, Brooklyn Park, MN 55443
Local realty services provided by:Better Homes and Gardens Real Estate Advantage One
4501 104th Avenue N,Brooklyn Park, MN 55443
$685,000
- 5 Beds
- 4 Baths
- 4,577 sq. ft.
- Single family
- Active
Listed by: john stiles
Office: peritus real estate
MLS#:7144258
Source:NSMLS
Price summary
- Price:$685,000
- Price per sq. ft.:$144.39
About this home
Welcome to 4501 104th Ave N — A One-Owner Brooklyn Park Retreat Built in 2005
This meticulously maintained, one-owner home offers space, comfort, and craftsmanship across three finished levels, totaling three bedrooms up, one on the main, and two more in the basement — six bedrooms in all, plus multiple living spaces designed for the way people actually live today.
Step inside to an impressive foyer that sets the tone for the home, with warm hardwood floors flowing throughout the main living areas. The main level offers a thoughtful, functional layout featuring a formal dining room, a spacious kitchen, and a sunny breakfast nook that opens to a generous family room — perfect for everyday living and effortless entertaining. A main-level bedroom with its own walk-in closet and adjacent full bath adds flexibility for guests, multigenerational living, or a private home office. A dedicated laundry room and additional hall storage keep daily routines simple and organized.
Upstairs, the primary suite is a true showstopper — an expansive bedroom paired with a full en-suite bath featuring a separate soaking tub and shower, plus a huge walk-in/walk-through closet with room for everything. Two additional bedrooms share a second full bathroom on this level, giving everyone their own space without compromise.
The basement was recently finished and adds serious living space, anchored by a massive recreation room ideal for a home theater, gym, playroom, or all three. A full bathroom and two additional bedrooms round out the lower level — one of which does not have an egress window, making it a great fit as a guest room, office, or den rather than a conforming bedroom. Only the storage / utility room remains unfinished, offering excellent space for organization or future customization.
Outside, the location truly delivers. Enjoy quick access to Hwy 610 for an easy commute in any direction, and you're just minutes from the Mississippi River and the scenic Treetop Trail at Mississippi Gateway Regional Park — perfect for hiking, biking, and enjoying Minnesota's outdoors. Everyday conveniences are close at hand as well, with Cub Foods and Hy-Vee for groceries, and local favorites like Alloy Brewing, Starbucks, and Caribou Coffee just around the corner. The home is zoned to Osseo Area Schools.
With generous room sizes, quality one-owner care, hardwood floors, and a finished lower level that adds tremendous flexibility, this home is a rare find in Brooklyn Park. Schedule your private showing today!
Buyer and buyer's agent to verify all measurements and details....
Contact an agent
Home facts
- Year built:2005
- Subdivision & Development:Bendel Estates
- Listing ID #:7144258
- Added:1 day(s) ago
- Updated:October 08, 2026 at 08:57 PM
Rooms and interior
- Bedrooms:5
- Total bathrooms:4
- Full bathrooms:1
- Dining Description:Separate/Formal Dining Room
- Bathrooms Description:Main Floor 3/4 Bath, Upper Level Full Bath
- Basement:Yes
- Basement Description:Finished
- Living area:4,577 sq. ft.
Heating and cooling
- Cooling:Central Air
- Heating:Forced Air
- Central air:Yes
Structure and exterior
- Roof:Age Over 8 Years
- Year built:2005
- Building area:4,577 sq. ft.
- Lot area:0.48 Acres
- Lot Features:Irregular Lot
- Levels:2 Story
Utilities
- Water:City Water - Connected
- Sewer:City Sewer - Connected
Finances and disclosures
- Price:$685,000
- Price per sq. ft.:$144.39
- Tax amount:$8,715 (2026)
Parking
- Parking description:Attached Garage
- Garage:Yes
- Garage spaces:3
New listings near 4501 104th Avenue N
- Coming SoonOpen Sun, 2 to 4pm
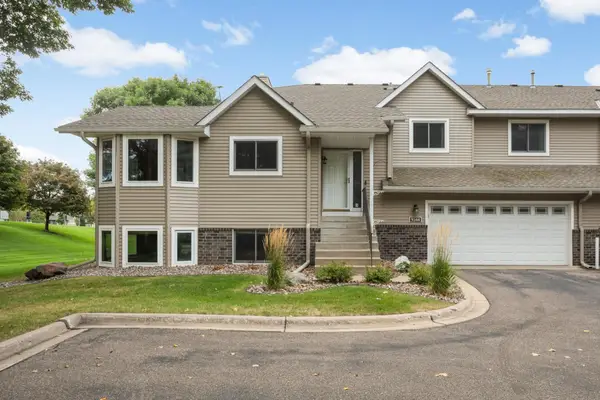 $290,000Coming Soon3 beds 2 baths2,343 sq. ft.
9344 Loch Lomond Lane, Brooklyn Park, MN 55443
MLS# 7157147Listed by: EPIQUE REALTY - Coming Soon
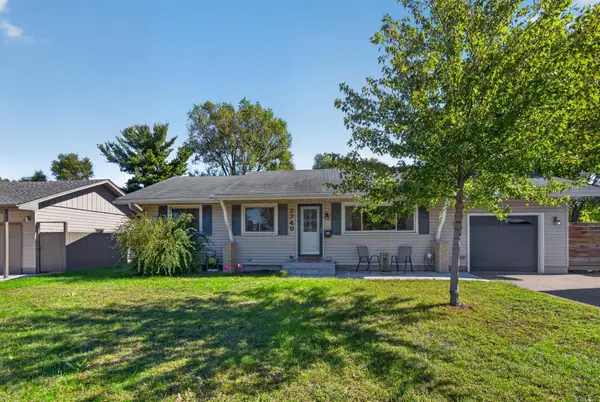 $314,900Coming Soon3 beds 2 baths1,430 sq. ft.
7740 Regent Avenue N, Brooklyn Park, MN 55443
MLS# 7153510Listed by: LUKE REAL ESTATE - Coming SoonOpen Sat, 12 to 1:30pm
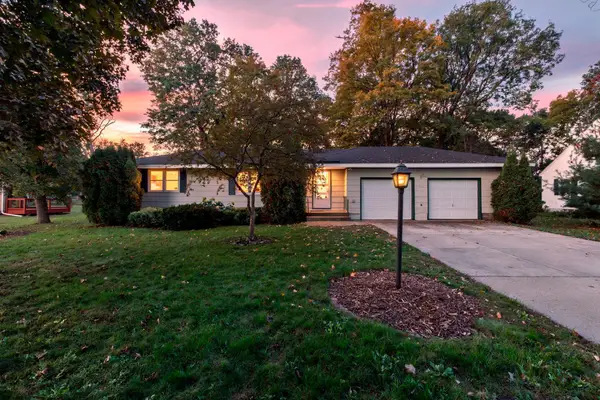 $325,000Coming Soon3 beds 1 baths1,528 sq. ft.
6609 74th Avenue N, Brooklyn Park, MN 55428
MLS# 7155317Listed by: EDINA REALTY, INC. - Coming Soon
 $329,900Coming Soon3 beds 3 baths1,749 sq. ft.
8400 Douglas Drive N, Brooklyn Park, MN 55443
MLS# 7156064Listed by: KELLER WILLIAMS REALTY INTEGRITY LAKES - Coming SoonOpen Sat, 12 to 2pm
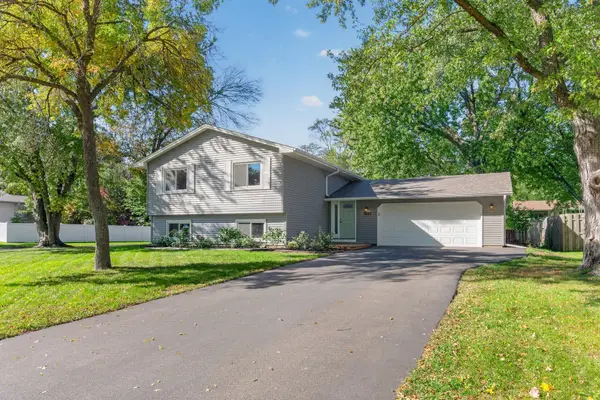 $394,900Coming Soon4 beds 2 baths2,478 sq. ft.
7401 James Avenue N, Brooklyn Park, MN 55444
MLS# 7145015Listed by: EXP REALTY - Coming Soon
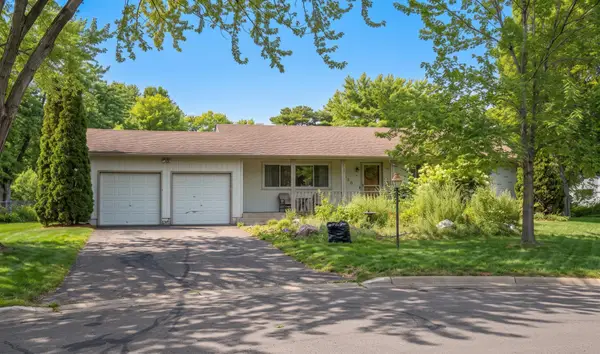 $269,990Coming Soon3 beds 2 baths1,744 sq. ft.
7725 Pearson Court, Brooklyn Park, MN 55444
MLS# 7154588Listed by: HOMESTEAD ROAD - Coming Soon
 $379,990Coming Soon3 beds 2 baths1,665 sq. ft.
1329 92nd Avenue N, Brooklyn Park, MN 55444
MLS# 7151661Listed by: HOMESTEAD ROAD - New
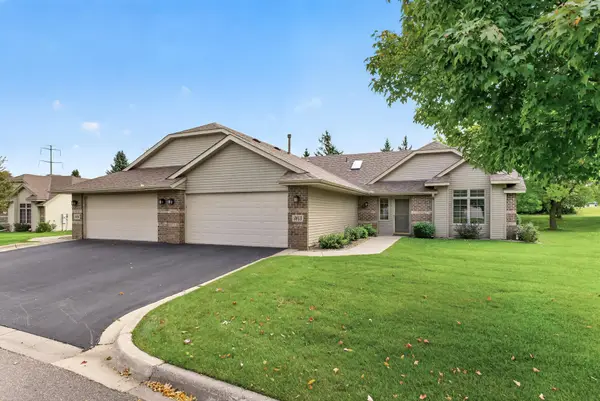 $334,900Active2 beds 2 baths1,448 sq. ft.
3813 Impatiens Lane N, Brooklyn Park, MN 55443
MLS# 7156643Listed by: RE/MAX RESULTS - Open Sat, 1 to 3:30pmNew
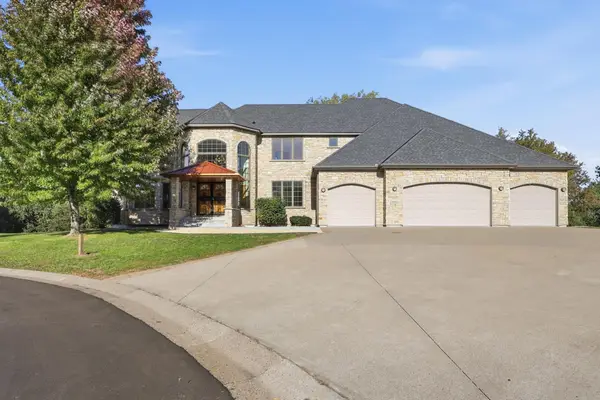 $925,000Active6 beds 5 baths6,138 sq. ft.
5402 102nd Trail N, Brooklyn Park, MN 55443
MLS# 7156226Listed by: KELLY'S DIAMOND REALTY LLC - New
 $369,900Active4 beds 2 baths2,197 sq. ft.
8033 Georgia Avenue N, Brooklyn Park, MN 55445
MLS# 7157011Listed by: BRIDGE REALTY, LLC


Protect your home and budget from life's surprises with an Assurant Home Warranty, backed by a partner that supports you through every step of homeownership. Explore Plans.
© 2026 Better Homes and Gardens Real Estate LLC. An Anywhere Real Estate company. All rights reserved. Better Homes and Gardens® Real Estate is a registered trademark owned by Meredith Operations Corporation, licensed to Better Homes and Gardens Real Estate LLC and used with permission. Better Homes and Gardens Real Estate LLC fully supports the principles of the Fair Housing Act and the Equal Opportunity Act. Listing information is deemed reliable but is not guaranteed accurate.
Each office is independently owned and operated.
Any services or products provided by third parties are not provided by, affiliated with or related to Better Homes and Gardens Real Estate LLC, or its affiliated companies.