
6252 Edgemont Boulevard N, Brooklyn Park, MN 55428
Local realty services provided by:Better Homes and Gardens Real Estate Park Company
6252 Edgemont Boulevard N,Brooklyn Park, MN 55428
$375,000
- 4 Beds
- 2 Baths
- 2,259 sq. ft.
- Single family
- Active
Upcoming open houses
- Sat, Nov 1402:00 pm - 03:30 pm
Listed by: jennifer koterba
Office: exp realty
MLS#:7168332
Source:NSMLS
Price summary
- Price:$375,000
- Price per sq. ft.:$157.63
About this home
Welcome to this spacious four-bedroom, two-bathroom split-level home in a convenient Brooklyn Park location! Originally built in 1979, this home was completely gutted to the studs and rebuilt in 2001, offering a fresh start with extensive improvements. Inside, you’ll find an abundance of living space and a large, light-filled sunroom that is sure to become a favorite spot to relax, entertain, or enjoy the views of the backyard. The versatile floor plan offers plenty of room to spread out, including a basement workshop with the potential to be converted into a fifth bedroom. Additional highlights include a walk-out basement, two-car insulated garage, concrete driveway with additional parking space. New water heater in 2023, and multiple new windows in 2025. Step outside to enjoy the large, private, fully fenced backyard with a partial privacy fence, offering plenty of room for outdoor entertaining, pets, and play. Conveniently located near shopping, dining, parks, and everyday amenities, this home offers space, flexibility, and a wonderful opportunity to make it your own!...
Contact an agent
Home facts
- Year built:1979
- Listing ID #:7168332
- Added:2 day(s) ago
- Updated:November 13, 2026 at 01:55 AM
Rooms and interior
- Bedrooms:4
- Total bathrooms:2
- Full bathrooms:1
- Dining Description:Eat In Kitchen, Informal Dining Room
- Bathrooms Description:3/4 Basement, Main Floor Full Bath
- Kitchen Description:Dishwasher, Disposal, Freezer, Microwave, Range, Refrigerator
- Basement:Yes
- Basement Description:Drain Tiled, Finished, Walkout
- Living area:2,259 sq. ft.
Heating and cooling
- Cooling:Central Air
- Heating:Forced Air
- Central air:Yes
Structure and exterior
- Roof:Asphalt
- Year built:1979
- Building area:2,259 sq. ft.
- Lot area:0.31 Acres
- Lot Features:Corner Lot, Tree Coverage - Medium
- Levels:Bi/Split Level
Utilities
- Water:City Water - Connected
- Sewer:City Sewer - Connected
Finances and disclosures
- Price:$375,000
- Price per sq. ft.:$157.63
- Tax amount:$4,931 (2026)
Features and amenities
- Appliances:Disposal, Microwave, Range, Refrigerator, Washer, Water Softener Owned
- Laundry features:Dryer, Washer
- Amenities:Water Softener Owned
Parking
- Parking description:Attached Garage, Concrete, Garage Door Opener, Insulated Garage, Storage
- Garage:Yes
- Garage spaces:2
New listings near 6252 Edgemont Boulevard N
- Coming SoonOpen Sat, 11am to 1pm
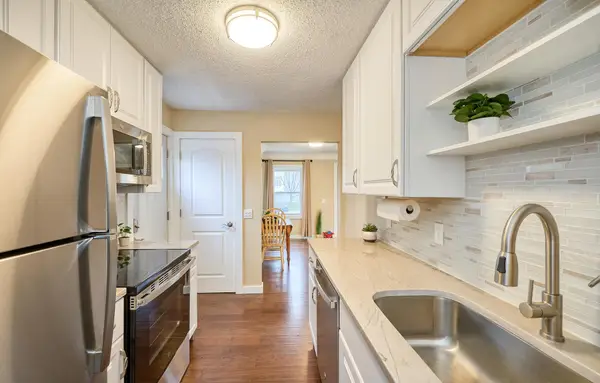 $249,900Coming Soon2 beds 1 baths912 sq. ft.
7525 Brunswick Avenue N, Brooklyn Park, MN 55443
MLS# 7171776Listed by: KELLER WILLIAMS PREMIER REALTY LAKE MINNETONKA - Coming Soon
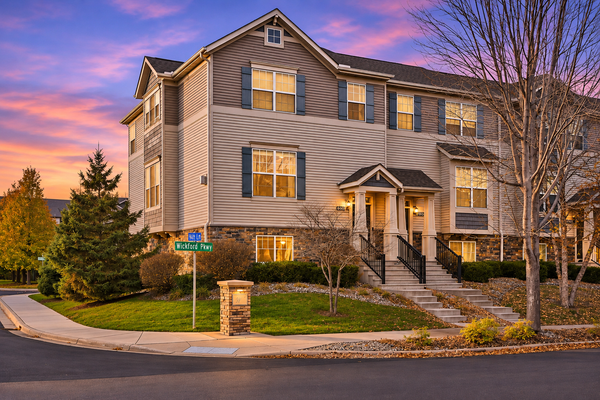 $374,900Coming Soon3 beds 3 baths2,250 sq. ft.
9650 Unity Lane N, Minneapolis, MN 55443
MLS# 7170693Listed by: EXP REALTY - Coming SoonOpen Sun, 10am to 12pm
 $430,000Coming Soon4 beds 3 baths2,573 sq. ft.
8825 Inverness Terrace, Minneapolis, MN 55443
MLS# 7090404Listed by: KRIS LINDAHL REAL ESTATE - Coming Soon
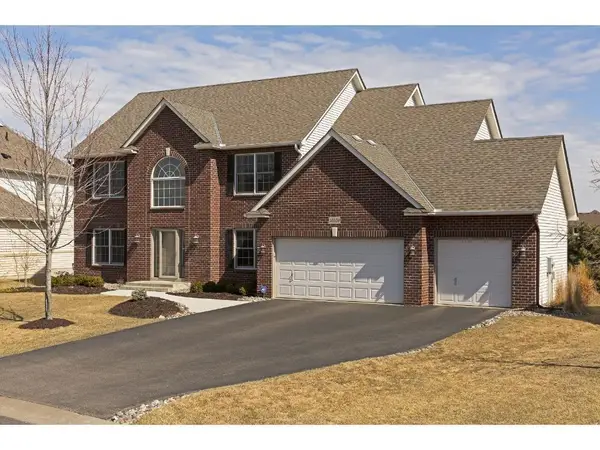 $625,000Coming Soon5 beds 4 baths3,894 sq. ft.
10150 Florida Circle N, Brooklyn Park, MN 55445
MLS# 7166964Listed by: EXP REALTY - New
 $298,000Active2 beds 2 baths1,424 sq. ft.
9205 Yorkshire Lane, Brooklyn Park, MN 55443
MLS# 7171923Listed by: TWIN OAKS REALTY, INC - Open Sat, 12 to 2pmNew
 $290,000Active2 beds 2 baths1,589 sq. ft.
5640 100th Lane N, Brooklyn Park, MN 55443
MLS# 7170204Listed by: COLDWELL BANKER REALTY - New
 $299,900Active3 beds 2 baths1,488 sq. ft.
8033 Upton Circle N, Minneapolis, MN 55444
MLS# 7098550Listed by: BRIDGE REALTY, LLC - New
 $265,000Active2 beds 2 baths1,345 sq. ft.
8427 Yates Avenue N, Brooklyn Park, MN 55443
MLS# 7171698Listed by: BRIDGE REALTY, LLC - New
 $299,900Active3 beds 2 baths1,488 sq. ft.
8033 Upton Circle N, Brooklyn Park, MN 55444
MLS# 7098550Listed by: BRIDGE REALTY, LLC - Open Sun, 3:30 to 5pmNew
 $499,900Active4 beds 4 baths3,470 sq. ft.
9930 Scott Avenue N, Brooklyn Park, MN 55443
MLS# 7171934Listed by: IMAGINE REALTY


Protect your home and budget from life's surprises with an Assurant Home Warranty, backed by a partner that supports you through every step of homeownership. Explore Plans.
© 2026 Better Homes and Gardens Real Estate LLC. An Anywhere Real Estate company. All rights reserved. Better Homes and Gardens® Real Estate is a registered trademark owned by Meredith Operations Corporation, licensed to Better Homes and Gardens Real Estate LLC and used with permission. Better Homes and Gardens Real Estate LLC fully supports the principles of the Fair Housing Act and the Equal Opportunity Act. Listing information is deemed reliable but is not guaranteed accurate.
Each office is independently owned and operated.
Any services or products provided by third parties are not provided by, affiliated with or related to Better Homes and Gardens Real Estate LLC, or its affiliated companies.