
7618 Hampshire Avenue N, Brooklyn Park, MN 55428
Local realty services provided by:Better Homes and Gardens Real Estate First Choice
7618 Hampshire Avenue N,Brooklyn Park, MN 55428
$244,999
- 3 Beds
- 2 Baths
- 1,820 sq. ft.
- Townhouse
- Active
Listed by: syewon sei weah
Office: america's realty group llc.
MLS#:7113007
Source:NSMLS
Price summary
- Price:$244,999
- Price per sq. ft.:$134.61
- Monthly HOA dues:$337
About this home
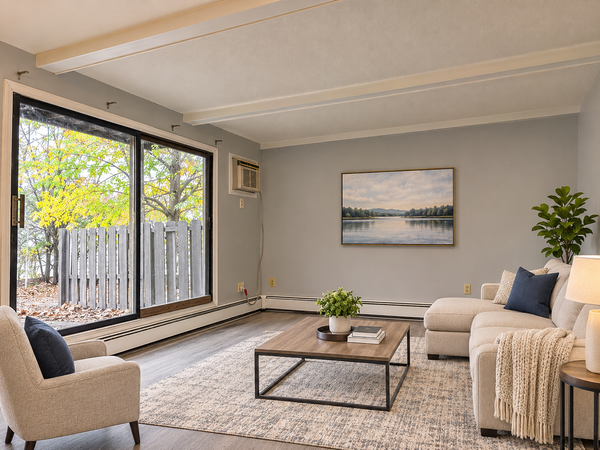
Welcome to this well-maintained Patio Park townhome in Brooklyn Park! Featuring three bedrooms on one level, three levels of living space, and a welcoming living room overlooking a beautiful courtyard with mature trees. Recent improvements include a new roof, updated flooring, and new carpeting on the basement stairs. Conveniently located near shopping, dining, and everyday amenities. Seller will consider lease-with-option-to-purchase proposals, subject to HOA approval and mutually agreed terms. Schedule your showing today!
Contact an agent
Home facts
- Year built:1972
- Subdivision & Development:Patio Park
- Listing ID #:7113007
- Added:108 day(s) ago
- Updated:November 08, 2026 at 01:10 PM
Rooms and interior
- Bedrooms:3
- Total bathrooms:2
- Full bathrooms:1
- Dining Description:Separate/Formal Dining Room
- Bathrooms Description:Main Floor 3/4 Bath, Upper Level Full Bath
- Kitchen Description:Cooktop, Dishwasher, Disposal, Microwave, Range, Refrigerator
- Basement:Yes
- Basement Description:Finished
- Living area:1,820 sq. ft.
Heating and cooling
- Cooling:Central Air
- Heating:Forced Air
- Central air:Yes
Structure and exterior
- Roof:Asphalt
- Year built:1972
- Building area:1,820 sq. ft.
- Lot area:0.05 Acres
- Levels:3 Level Split
Utilities
- Water:City Water - Connected
- Sewer:City Sewer - Connected
Finances and disclosures
- Price:$244,999
- Price per sq. ft.:$134.61
- Tax amount:$3,295 (2026)
Features and amenities
- Appliances:Disposal, Microwave, Range, Refrigerator
- Laundry features:Dryer
Parking
- Parking description:Asphalt, Detached Garage
- Garage:Yes
- Garage spaces:2
New listings near 7618 Hampshire Avenue N
- Coming Soon
 $56,500Coming Soon1 beds 1 baths633 sq. ft.
7230 72nd Lane N, Brooklyn Park, MN 55428
MLS# 7170473Listed by: BRIDGE REALTY, LLC - Coming SoonOpen Thu, 4 to 6pm
 $310,000Coming Soon3 beds 2 baths1,556 sq. ft.
7649 Unity Avenue N, Brooklyn Park, MN 55443
MLS# 7170093Listed by: PEMBERTON RE - Coming Soon
 $625,000Coming Soon5 beds 4 baths3,894 sq. ft.
10150 Florida Circle N, Brooklyn Park, MN 55445
MLS# 7166964Listed by: EXP REALTY - Open Sat, 10 to 11:30amNew
 $420,000Active4 beds 2 baths2,179 sq. ft.
3401 94th Avenue N, Brooklyn Park, MN 55443
MLS# 7169949Listed by: RE/MAX RESULTS - New
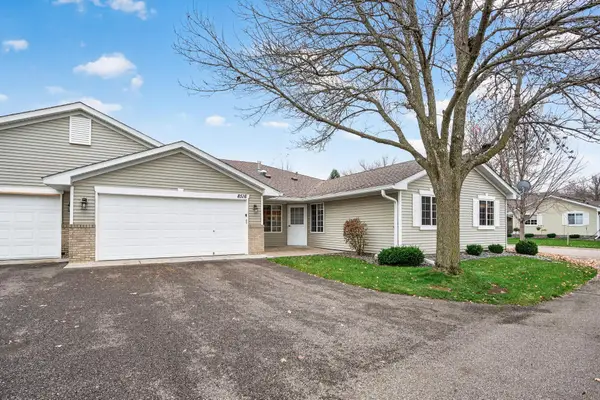 $275,000Active2 beds 2 baths1,487 sq. ft.
8516 Stratford Lane N, Brooklyn Park, MN 55443
MLS# 7170449Listed by: BRIDGE REALTY, LLC - New
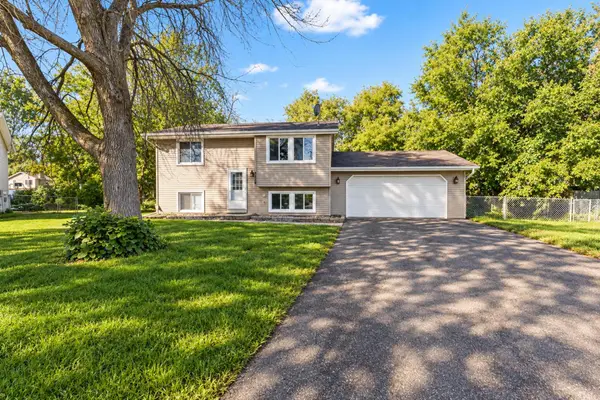 $304,900Active4 beds 2 baths1,498 sq. ft.
7515 Brunswick Avenue N, Brooklyn Park, MN 55443
MLS# 7170243Listed by: RE/MAX RESULTS - New
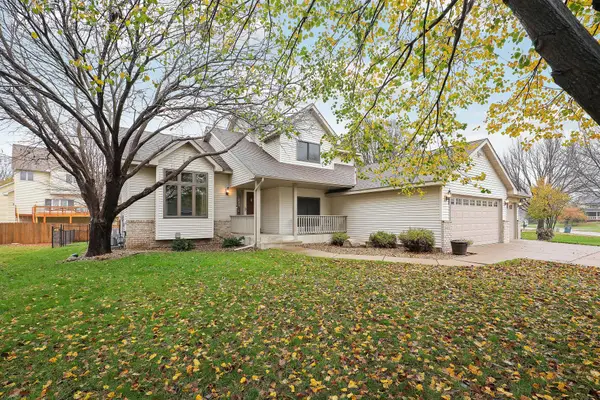 $410,000Active4 beds 2 baths2,030 sq. ft.
9033 Vickors Crossing, Brooklyn Park, MN 55443
MLS# 7168826Listed by: EDINA REALTY, INC. - Open Sun, 12:30 to 2pmNew
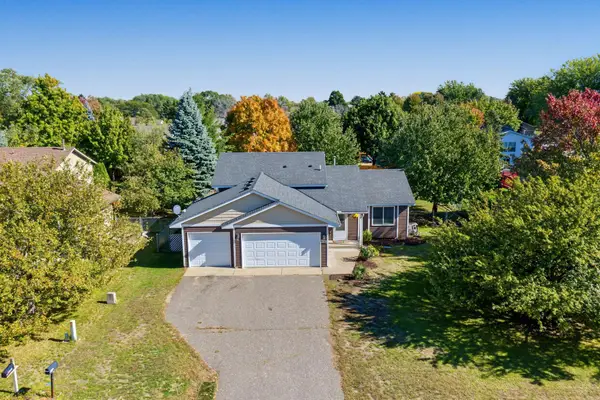 $399,900Active5 beds 3 baths1,949 sq. ft.
9206 Colorado Avenue N, Brooklyn Park, MN 55443
MLS# 7169797Listed by: KELLER WILLIAMS REALTY INTEGRITY - New
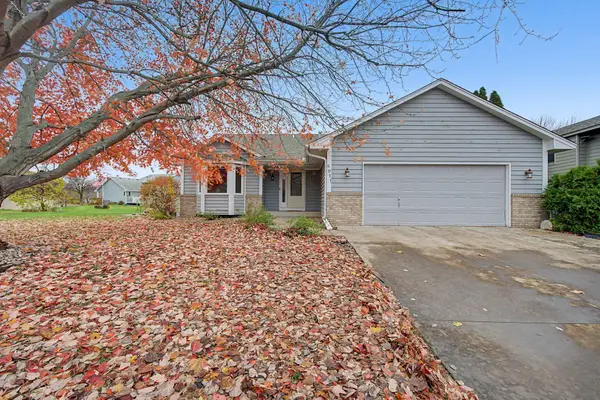 $365,000Active3 beds 2 baths2,121 sq. ft.
8911 Woodhall Crossing N, Brooklyn Park, MN 55443
MLS# 7167668Listed by: COUNSELOR REALTY, INC. - New
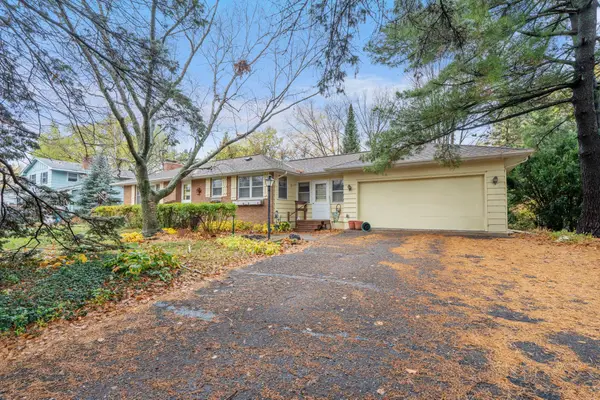 $269,900Active3 beds 2 baths1,758 sq. ft.
7733 Tessman Drive N, Brooklyn Park, MN 55445
MLS# 7168261Listed by: RE/MAX RESULTS


Protect your home and budget from life's surprises with an Assurant Home Warranty, backed by a partner that supports you through every step of homeownership. Explore Plans.
© 2026 Better Homes and Gardens Real Estate LLC. An Anywhere Real Estate company. All rights reserved. Better Homes and Gardens® Real Estate is a registered trademark owned by Meredith Operations Corporation, licensed to Better Homes and Gardens Real Estate LLC and used with permission. Better Homes and Gardens Real Estate LLC fully supports the principles of the Fair Housing Act and the Equal Opportunity Act. Listing information is deemed reliable but is not guaranteed accurate.
Each office is independently owned and operated.
Any services or products provided by third parties are not provided by, affiliated with or related to Better Homes and Gardens Real Estate LLC, or its affiliated companies.