
7682 Hampshire Avenue N, Brooklyn Park, MN 55428
Local realty services provided by:Better Homes and Gardens Real Estate First Choice
7682 Hampshire Avenue N,Brooklyn Park, MN 55428
$234,900
- 3 Beds
- 2 Baths
- 1,872 sq. ft.
- Single family
- Active
Listed by: ronal bustamante ortega
Office: re/max results
MLS#:7158234
Source:NSMLS
Price summary
- Price:$234,900
- Price per sq. ft.:$190.67
- Monthly HOA dues:$336
About this home
Value, space, and potential come together in this updated townhome. Recent improvements include fresh paint, new interior doors, and additional updates throughout. While a few finishing touches are still needed, the opportunity to add your personal style and create instant equity is undeniable. Enjoy a convenient location close to shopping, dining, parks, schools, and major commuter routes. Sold AS-IS and priced to reflect the remaining work, this is a great opportunity for homeowners and investors alike.
Contact an agent
Home facts
- Year built:1972
- Listing ID #:7158234
- Added:9 day(s) ago
- Updated:October 23, 2026 at 12:26 PM
Rooms and interior
- Bedrooms:3
- Total bathrooms:2
- Full bathrooms:1
- Half bathrooms:1
- Dining Description:Separate/Formal Dining Room
- Bathrooms Description:Main Floor 1/2 Bath, Upper Level Full Bath
- Kitchen Description:Dishwasher, Exhaust Fan, Range, Refrigerator
- Basement:Yes
- Basement Description:Finished, Full
- Living area:1,872 sq. ft.
Heating and cooling
- Cooling:Central Air
- Heating:Forced Air
- Central air:Yes
Structure and exterior
- Roof:Asphalt
- Year built:1972
- Building area:1,872 sq. ft.
- Lot area:0.05 Acres
- Lot Features:Public Transit (w/in 6 blks), Tree Coverage - Light
- Levels:2 Story
Utilities
- Water:City Water - Connected
- Sewer:City Sewer - Connected
Finances and disclosures
- Price:$234,900
- Price per sq. ft.:$190.67
- Tax amount:$3,022 (2026)
Features and amenities
- Appliances:Exhaust Fan, Range, Refrigerator, Washer
- Laundry features:Dryer, Washer
Parking
- Parking description:Asphalt, Detached Garage
- Garage:Yes
- Garage spaces:1
New listings near 7682 Hampshire Avenue N
- Coming Soon
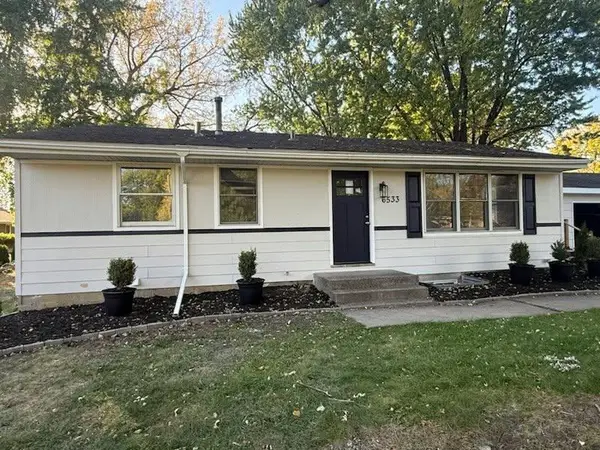 $369,900Coming Soon5 beds 3 baths2,992 sq. ft.
6533 Wyoming Avenue N, Brooklyn Park, MN 55428
MLS# 7163948Listed by: EWING REAL ESTATE GROUP - Coming Soon
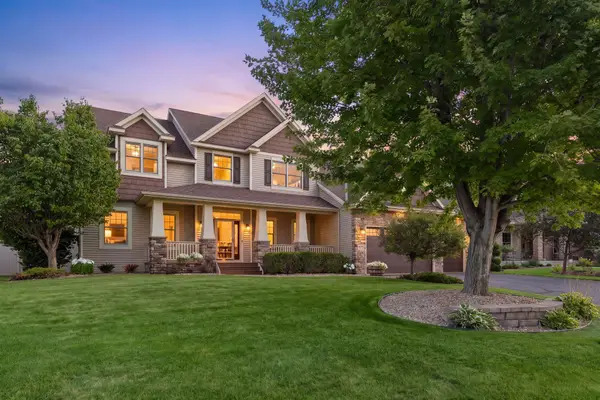 $749,000Coming Soon5 beds 4 baths4,165 sq. ft.
10472 Vera Cruz Drive N, Brooklyn Park, MN 55443
MLS# 7162487Listed by: RE/MAX RESULTS - Coming Soon
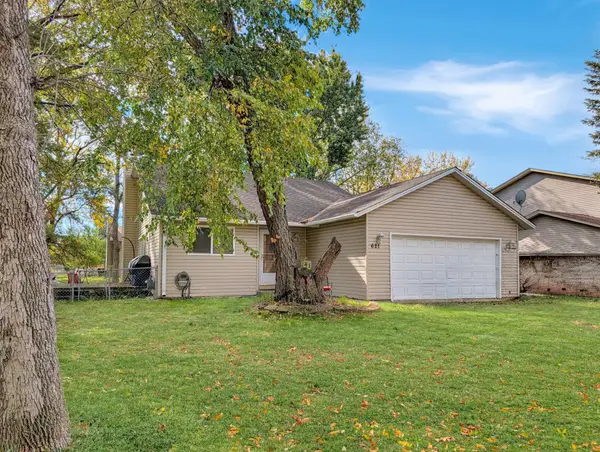 $320,000Coming Soon3 beds 2 baths1,570 sq. ft.
621 73rd Way N, Brooklyn Park, MN 55444
MLS# 7162493Listed by: EDINA REALTY, INC. - Coming SoonOpen Sat, 11am to 1pm
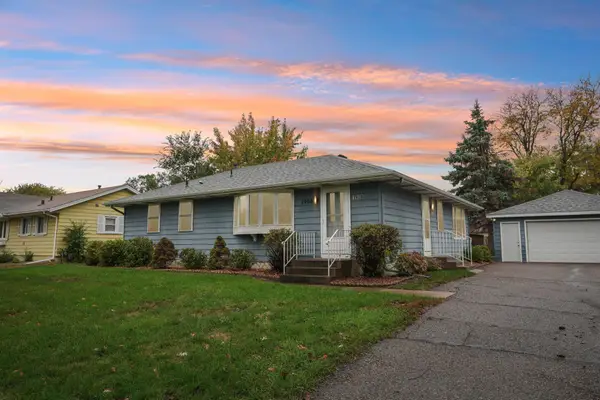 $299,900Coming Soon3 beds 1 baths1,764 sq. ft.
1908 Whitewater Trail, Brooklyn Park, MN 55444
MLS# 7161415Listed by: COLDWELL BANKER REALTY - Open Fri, 4 to 6pmNew
 $399,000Active3 beds 2 baths2,220 sq. ft.
6809 91st Trail N, Brooklyn Park, MN 55445
MLS# 7163197Listed by: KELLER WILLIAMS SELECT REALTY - New
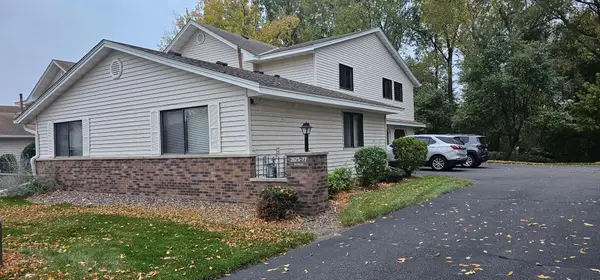 $160,000Active2 beds 1 baths924 sq. ft.
2677 Brookdale Lane #2677, Brooklyn Park, MN 55444
MLS# 7159737Listed by: THE BIREN REALTY GROUP - New
 $299,900Active3 beds 2 baths1,031 sq. ft.
6717 Dutton Avenue, Brooklyn Park, MN 55428
MLS# 7163976Listed by: RE/MAX RESULTS - New
 $179,900Active1 beds 1 baths954 sq. ft.
3800 85th Avenue N #220, Brooklyn Park, MN 55443
MLS# 7164024Listed by: KELLER WILLIAMS CLASSIC REALTY - New
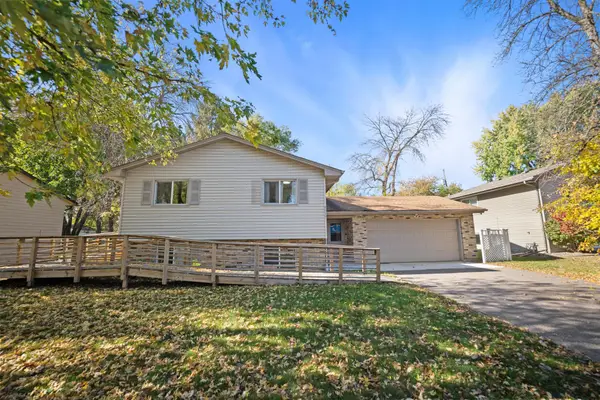 $379,900Active4 beds 2 baths1,740 sq. ft.
6517 Edgewood Avenue N, Brooklyn Park, MN 55428
MLS# 7162922Listed by: VISION REALTY - Open Fri, 4 to 6pmNew
 $239,900Active4 beds 2 baths2,200 sq. ft.
7640 Hampshire Avenue N, Brooklyn Park, MN 55428
MLS# 7162183Listed by: KELLER WILLIAMS CLASSIC RLTY NW


Protect your home and budget from life's surprises with an Assurant Home Warranty, backed by a partner that supports you through every step of homeownership. Explore Plans.
© 2026 Better Homes and Gardens Real Estate LLC. An Anywhere Real Estate company. All rights reserved. Better Homes and Gardens® Real Estate is a registered trademark owned by Meredith Operations Corporation, licensed to Better Homes and Gardens Real Estate LLC and used with permission. Better Homes and Gardens Real Estate LLC fully supports the principles of the Fair Housing Act and the Equal Opportunity Act. Listing information is deemed reliable but is not guaranteed accurate.
Each office is independently owned and operated.
Any services or products provided by third parties are not provided by, affiliated with or related to Better Homes and Gardens Real Estate LLC, or its affiliated companies.