
8033 Douglas Drive N, Brooklyn Park, MN 55443
Local realty services provided by:Better Homes and Gardens Real Estate First Choice
8033 Douglas Drive N,Brooklyn Park, MN 55443
$350,000
- 3 Beds
- 2 Baths
- 1,674 sq. ft.
- Single family
- Active
Listed by: cole d. nesgoda
Office: edina realty, inc.
MLS#:7133935
Source:NSMLS
Price summary
- Price:$350,000
- Price per sq. ft.:$166.67
About this home
STOP YOUR SEARCH, you have FOUND your new home! Long time owner of this Brooklyn Park charmer is ready for a a buyer to call their castle home. This delightful split level house features 3 generously sized bedrooms and 2 bathrooms. 2 oversized living rooms provide ample space to spread out. The large open kitchen provides you all the space you need to indulge in your culinary endeavors; lots of storage space and countertop space. The oversized garage provides plenty of storage space and is attached and connected to the house. Enter into the house into another large storage area/flex space and a door where you can walkout, thats right this split level house has a walkout basement to your fully fenced in yard! Perfect for your four legged friends. Recent updates include newer A/C, furnace, electrical panel and water heater. This home is waiting for you to make it yours! Setup your showing TODAY! Photos showing the fireplace have been digitally enhanced to show the fireplace with a fire in it....
Contact an agent
Home facts
- Year built:1965
- Subdivision & Development:Shingle Creek Terrace
- Listing ID #:7133935
- Added:51 day(s) ago
- Updated:October 23, 2026 at 12:27 PM
Rooms and interior
- Bedrooms:3
- Total bathrooms:2
- Full bathrooms:1
- Dining Description:Eat In Kitchen, Kitchen/Dining Room
- Bathrooms Description:3/4 Basement, Main Floor Full Bath
- Kitchen Description:Dishwasher, Range, Refrigerator
- Basement:Yes
- Basement Description:Finished, Full
- Living area:1,674 sq. ft.
Heating and cooling
- Cooling:Central Air
- Heating:Forced Air
- Central air:Yes
Structure and exterior
- Roof:Asphalt
- Year built:1965
- Building area:1,674 sq. ft.
- Lot area:0.25 Acres
- Lot Features:Tree Coverage - Medium
- Construction Materials:Block
- Levels:Bi/Split Level
Utilities
- Water:City Water - Connected
- Sewer:City Sewer - Connected
Finances and disclosures
- Price:$350,000
- Price per sq. ft.:$166.67
- Tax amount:$4,193 (2026)
Features and amenities
- Appliances:Range, Refrigerator, Washer, Water Softener Owned
- Laundry features:Dryer, Washer
- Amenities:Water Softener Owned
Parking
- Parking description:Asphalt, Attached Garage
- Garage:Yes
- Garage spaces:2
New listings near 8033 Douglas Drive N
- Coming Soon
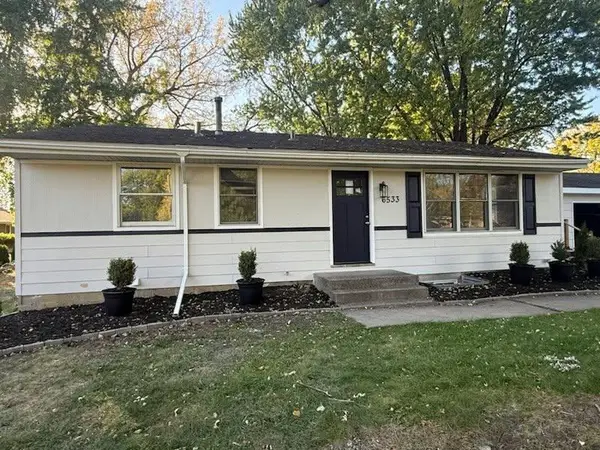 $369,900Coming Soon5 beds 3 baths2,992 sq. ft.
6533 Wyoming Avenue N, Brooklyn Park, MN 55428
MLS# 7163948Listed by: EWING REAL ESTATE GROUP - Coming Soon
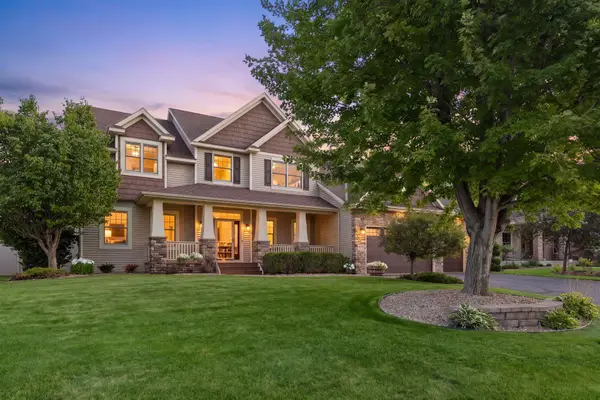 $749,000Coming Soon5 beds 4 baths4,165 sq. ft.
10472 Vera Cruz Drive N, Brooklyn Park, MN 55443
MLS# 7162487Listed by: RE/MAX RESULTS - Coming Soon
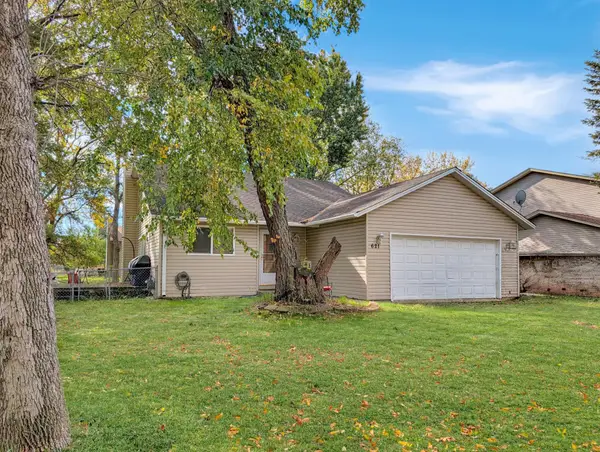 $320,000Coming Soon3 beds 2 baths1,570 sq. ft.
621 73rd Way N, Brooklyn Park, MN 55444
MLS# 7162493Listed by: EDINA REALTY, INC. - Coming SoonOpen Sat, 11am to 1pm
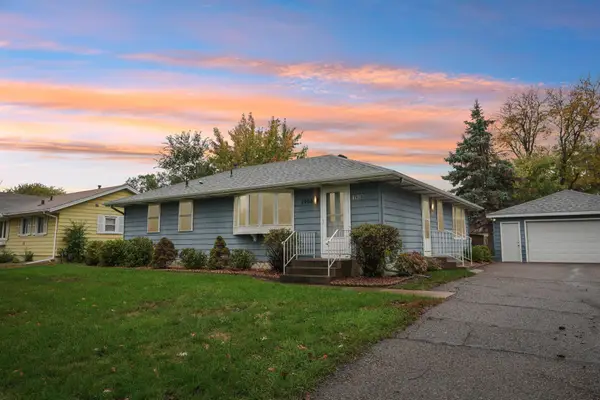 $299,900Coming Soon3 beds 1 baths1,764 sq. ft.
1908 Whitewater Trail, Brooklyn Park, MN 55444
MLS# 7161415Listed by: COLDWELL BANKER REALTY - Open Fri, 4 to 6pmNew
 $399,000Active3 beds 2 baths2,220 sq. ft.
6809 91st Trail N, Brooklyn Park, MN 55445
MLS# 7163197Listed by: KELLER WILLIAMS SELECT REALTY - New
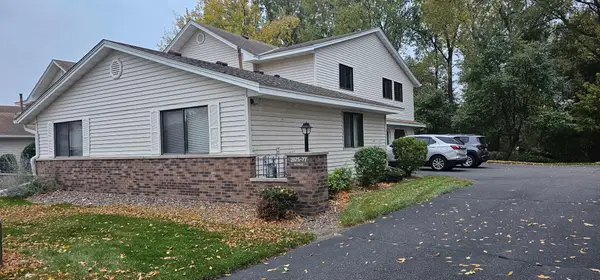 $160,000Active2 beds 1 baths924 sq. ft.
2677 Brookdale Lane #2677, Brooklyn Park, MN 55444
MLS# 7159737Listed by: THE BIREN REALTY GROUP - New
 $299,900Active3 beds 2 baths1,031 sq. ft.
6717 Dutton Avenue, Brooklyn Park, MN 55428
MLS# 7163976Listed by: RE/MAX RESULTS - New
 $179,900Active1 beds 1 baths954 sq. ft.
3800 85th Avenue N #220, Brooklyn Park, MN 55443
MLS# 7164024Listed by: KELLER WILLIAMS CLASSIC REALTY - New
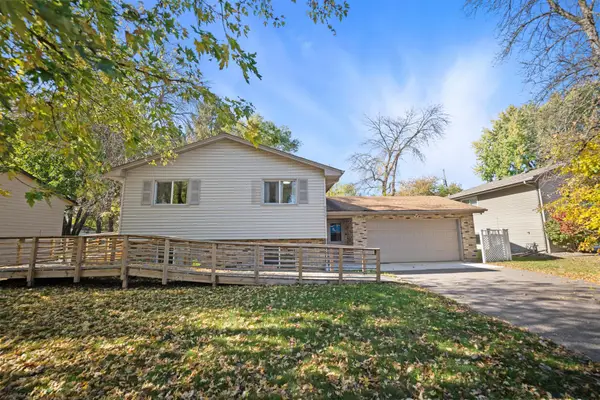 $379,900Active4 beds 2 baths1,740 sq. ft.
6517 Edgewood Avenue N, Brooklyn Park, MN 55428
MLS# 7162922Listed by: VISION REALTY - Open Fri, 4 to 6pmNew
 $239,900Active4 beds 2 baths2,200 sq. ft.
7640 Hampshire Avenue N, Brooklyn Park, MN 55428
MLS# 7162183Listed by: KELLER WILLIAMS CLASSIC RLTY NW


Protect your home and budget from life's surprises with an Assurant Home Warranty, backed by a partner that supports you through every step of homeownership. Explore Plans.
© 2026 Better Homes and Gardens Real Estate LLC. An Anywhere Real Estate company. All rights reserved. Better Homes and Gardens® Real Estate is a registered trademark owned by Meredith Operations Corporation, licensed to Better Homes and Gardens Real Estate LLC and used with permission. Better Homes and Gardens Real Estate LLC fully supports the principles of the Fair Housing Act and the Equal Opportunity Act. Listing information is deemed reliable but is not guaranteed accurate.
Each office is independently owned and operated.
Any services or products provided by third parties are not provided by, affiliated with or related to Better Homes and Gardens Real Estate LLC, or its affiliated companies.