
8211 Sheridan Avenue N, Brooklyn Park, MN 55444
Local realty services provided by:Better Homes and Gardens Real Estate First Choice
8211 Sheridan Avenue N,Brooklyn Park, MN 55444
$305,000
- 3 Beds
- 2 Baths
- 1,176 sq. ft.
- Single family
- Active
Listed by: gretchen f macveigh, patricia l havlish
Office: re/max results
MLS#:7124660
Source:NSMLS
Price summary
- Price:$305,000
- Price per sq. ft.:$259.35
About this home
Room to grow, space to enjoy, and a location that makes life convenient! This 3-bedroom, 2-bath Brooklyn Park home features all three bedrooms on one level, a great lot with plenty of outdoor space, and an exciting opportunity to make the home your own. The lower level offers additional space and the potential to finish for even more living area, a recreation room, home office, or whatever suits your needs. Enjoy the convenience of being close to shopping, dining, parks, schools, and major roadways. A great opportunity to create the home you've been looking for—come see the possibilities!
Contact an agent
Home facts
- Year built:1980
- Subdivision & Development:Park Terrace Estates 2nd Add
- Listing ID #:7124660
- Added:1 day(s) ago
- Updated:August 17, 2026 at 03:36 PM
Rooms and interior
- Bedrooms:3
- Total bathrooms:2
- Full bathrooms:1
- Half bathrooms:1
- Dining Description:Eat In Kitchen, Separate/Formal Dining Room
- Bathrooms Description:Upper Level Full Bath
- Kitchen Description:Cooktop, Dishwasher, Microwave, Range, Refrigerator
- Basement:Yes
- Basement Description:Daylight / Lookout Windows, Partial
- Living area:1,176 sq. ft.
Heating and cooling
- Cooling:Central Air
- Heating:Forced Air
- Central air:Yes
Structure and exterior
- Roof:Age Over 8 Years, Asphalt
- Year built:1980
- Building area:1,176 sq. ft.
- Lot area:10890 Acres
- Levels:3 Level Split
Utilities
- Water:City Water - Connected
- Sewer:City Sewer - Connected
Finances and disclosures
- Price:$305,000
- Price per sq. ft.:$259.35
- Tax amount:$3,686 (2025)
Features and amenities
- Appliances:Microwave, Range, Refrigerator, Washer, Water Softener Owned
- Laundry features:Dryer, Washer
- Amenities:Water Softener Owned
Parking
- Parking description:Attached Garage, Concrete, Garage Door Opener
- Garage:Yes
- Garage spaces:2
New listings near 8211 Sheridan Avenue N
- New
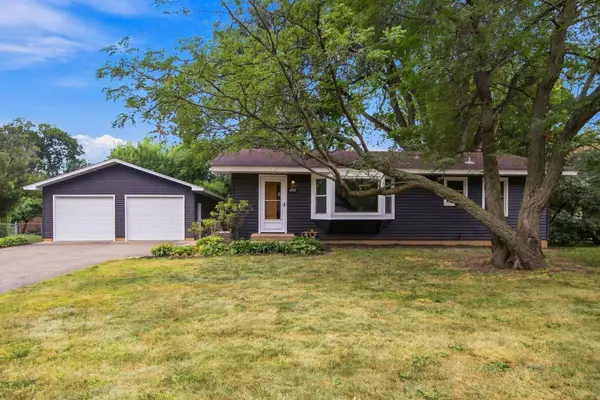 $319,500Active3 beds 2 baths2,037 sq. ft.
6717 Dutton Avenue, Brooklyn Park, MN 55428
MLS# 7127662Listed by: RE/MAX RESULTS - New
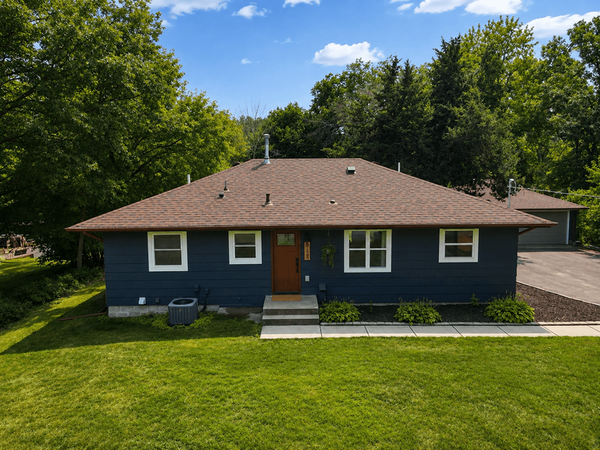 $435,000Active5 beds 2 baths2,352 sq. ft.
8124 Mount Curve Boulevard, Brooklyn Park, MN 55445
MLS# 7127730Listed by: EDINA REALTY, INC. - New
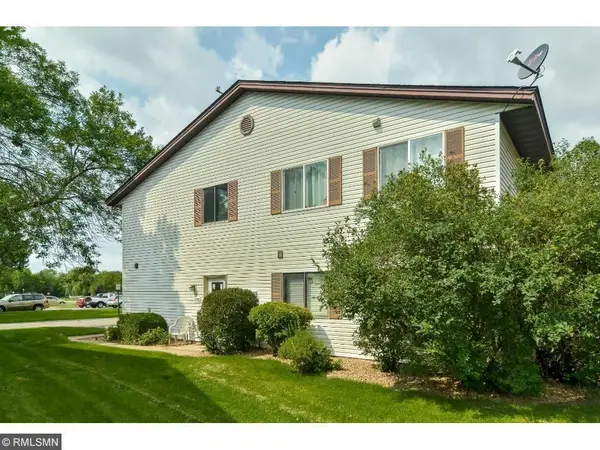 $130,000Active2 beds 1 baths924 sq. ft.
6501 84th Court N, Brooklyn Park, MN 55445
MLS# 7127410Listed by: BRIDGE REALTY, LLC - New
 $279,900Active2 beds 2 baths1,428 sq. ft.
8620 Oxford Lane, Brooklyn Park, MN 55443
MLS# 7127632Listed by: THEMLSONLINE.COM, INC.  $444,900Pending5 beds 2 baths2,204 sq. ft.
9119 Regent Parkway, Brooklyn Park, MN 55443
MLS# 7127375Listed by: COLDWELL BANKER REALTY - SOUTHWEST REGIONAL- New
 $249,900Active4 beds 4 baths2,069 sq. ft.
7540 Brunswick Avenue N, Brooklyn Park, MN 55443
MLS# 7125749Listed by: KELLER WILLIAMS REALTY INTEGRITY LAKES - New
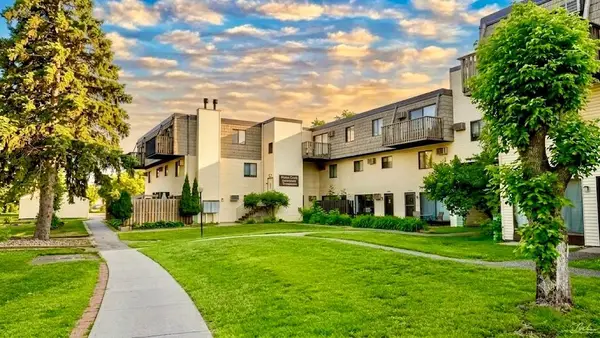 $90,000Active2 beds 1 baths830 sq. ft.
7352 72nd Lane N, Brooklyn Park, MN 55428
MLS# 7127155Listed by: BRIDGE REALTY, LLC - New
 $339,900Active3 beds 2 baths1,560 sq. ft.
3501 84th Circle N, Brooklyn Park, MN 55443
MLS# 7123895Listed by: JPW REALTY - New
 $174,800Active2 beds 2 baths1,360 sq. ft.
6432 84th Court N, Brooklyn Park, MN 55445
MLS# 7125676Listed by: ENGEL & VOLKERS BLAINE


Protect your home and budget from life's surprises with an Assurant Home Warranty, backed by a partner that supports you through every step of homeownership. Explore Plans.
© 2026 Better Homes and Gardens Real Estate LLC. An Anywhere Real Estate company. All rights reserved. Better Homes and Gardens® Real Estate is a registered trademark owned by Meredith Operations Corporation, licensed to Better Homes and Gardens Real Estate LLC and used with permission. Better Homes and Gardens Real Estate LLC fully supports the principles of the Fair Housing Act and the Equal Opportunity Act. Listing information is deemed reliable but is not guaranteed accurate.
Each office is independently owned and operated.
Any services or products provided by third parties are not provided by, affiliated with or related to Better Homes and Gardens Real Estate LLC, or its affiliated companies.