
8501 Inverness Lane N, Brooklyn Park, MN 55443
Local realty services provided by:Better Homes and Gardens Real Estate First Choice
8501 Inverness Lane N,Brooklyn Park, MN 55443
$285,000
- 2 Beds
- 2 Baths
- 1,467 sq. ft.
- Townhouse
- Active
Listed by: holz real estate group
Office: keller williams select realty
MLS#:7165032
Source:NSMLS
Price summary
- Price:$285,000
- Price per sq. ft.:$194.27
- Monthly HOA dues:$385
About this home
Enjoy the ease of one-level living with association-maintained convenience, just minutes from the golf course! This desirable end unit backs to peaceful green space and mature trees, offering beautiful natural views and exceptional privacy with no neighbors directly behind. Inside, new flooring and updated light fixtures complement the bright, open-concept design. The spacious kitchen flows seamlessly into the dining and living areas, while vaulted ceilings and skylights fill the home with natural light. Relax in the inviting four-season porch featuring a cozy gas fireplace and direct access to the backyard patio—perfect for morning coffee or quiet evenings surrounded by nature. The thoughtfully designed split-bedroom floor plan places the two bedrooms on opposite sides of the home for added privacy. The sun-filled primary suite features a walk-in closet and private ensuite bath. A convenient main-level laundry/utility room and attached two-stall garage complete this wonderful home. Enjoy comfortable, low-maintenance living in a peaceful, private setting!...
Contact an agent
Home facts
- Year built:1997
- Subdivision & Development:Creekside Villas
- Listing ID #:7165032
- Added:1 day(s) ago
- Updated:October 30, 2026 at 05:12 PM
Rooms and interior
- Bedrooms:2
- Total bathrooms:2
- Full bathrooms:1
- Dining Description:Informal Dining Room, Kitchen/Dining Room, Living/Dining Room
- Bathrooms Description:Bathroom Ensuite, Main Floor 3/4 Bath, Walk-In Shower Stall
- Kitchen Description:Dishwasher, Disposal, Microwave, Range, Refrigerator
- Living area:1,467 sq. ft.
Heating and cooling
- Cooling:Central Air
- Heating:Fireplace(s), Forced Air
- Central air:Yes
Structure and exterior
- Roof:Asphalt
- Year built:1997
- Building area:1,467 sq. ft.
- Lot area:0.11 Acres
- Lot Features:Corner Lot, Tree Coverage - Light
- Levels:1 Story
Utilities
- Water:City Water - Connected
- Sewer:City Sewer - Connected
Finances and disclosures
- Price:$285,000
- Price per sq. ft.:$194.27
- Tax amount:$4,268 (2026)
Features and amenities
- Appliances:Disposal, Microwave, Range, Refrigerator, Washer, Water Softener Owned
- Laundry features:Dryer, Washer
- Amenities:Gas Water Heater, Water Softener Owned
Parking
- Parking description:Asphalt, Attached Garage, Garage Door Opener
- Garage:Yes
- Garage spaces:2
New listings near 8501 Inverness Lane N
- Coming Soon
 $320,000Coming Soon3 beds 2 baths1,781 sq. ft.
8116 June Avenue N, Brooklyn Park, MN 55443
MLS# 7152515Listed by: KRIS LINDAHL REAL ESTATE - Coming Soon
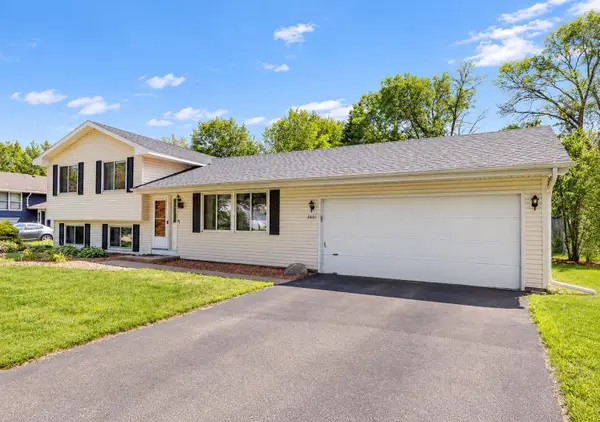 $360,000Coming Soon3 beds 2 baths1,606 sq. ft.
3601 83rd Avenue N, Brooklyn Park, MN 55443
MLS# 7165714Listed by: EMPIRE REALTY LLC - New
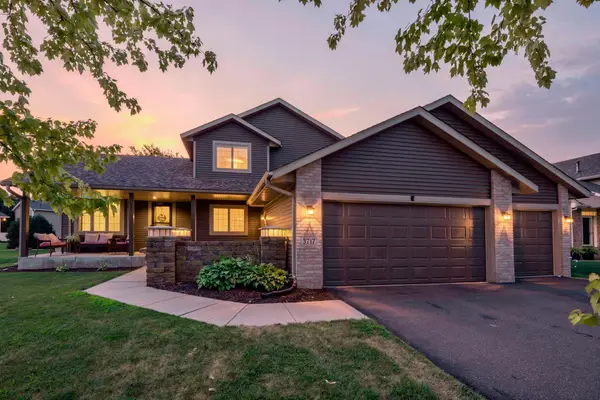 $529,900Active5 beds 4 baths3,375 sq. ft.
3717 90th Crescent N, Brooklyn Park, MN 55443
MLS# 7167168Listed by: RE/MAX ADVANTAGE PLUS - New
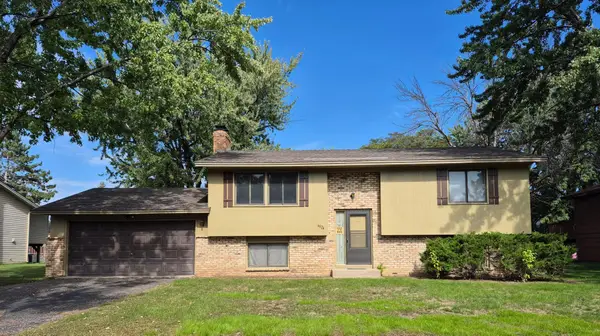 $339,000Active3 beds 1 baths1,548 sq. ft.
6024 72nd Avenue N, Brooklyn Park, MN 55429
MLS# 7165038Listed by: LEADER REAL ESTATE GROUP, INC. - New
 $229,500Active2 beds 2 baths1,728 sq. ft.
8717 N Maplebrook Circle, Brooklyn Park, MN 55445
MLS# 7166382Listed by: RE/MAX RESULTS - New
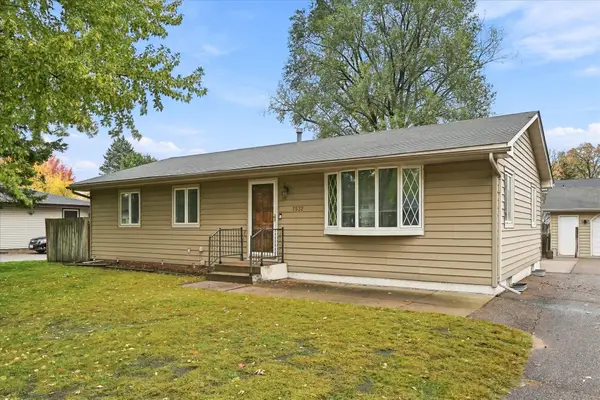 $280,000Active5 beds 2 baths2,439 sq. ft.
7532 Idaho Avenue N, Brooklyn Park, MN 55428
MLS# 7159286Listed by: EDINA REALTY, INC. - Open Sat, 10am to 12pmNew
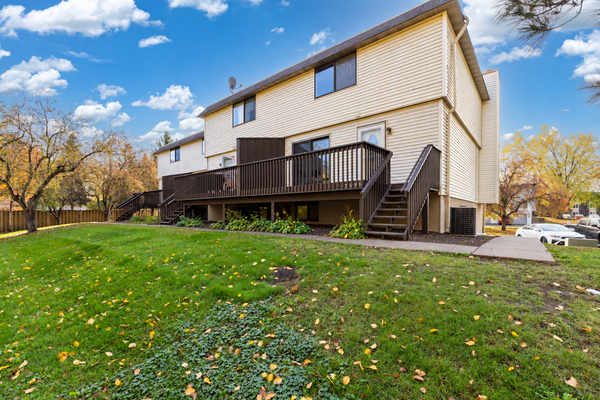 $215,000Active3 beds 2 baths1,360 sq. ft.
7539 62nd Court N, Brooklyn Park, MN 55428
MLS# 7163520Listed by: BRIDGE REALTY, LLC - New
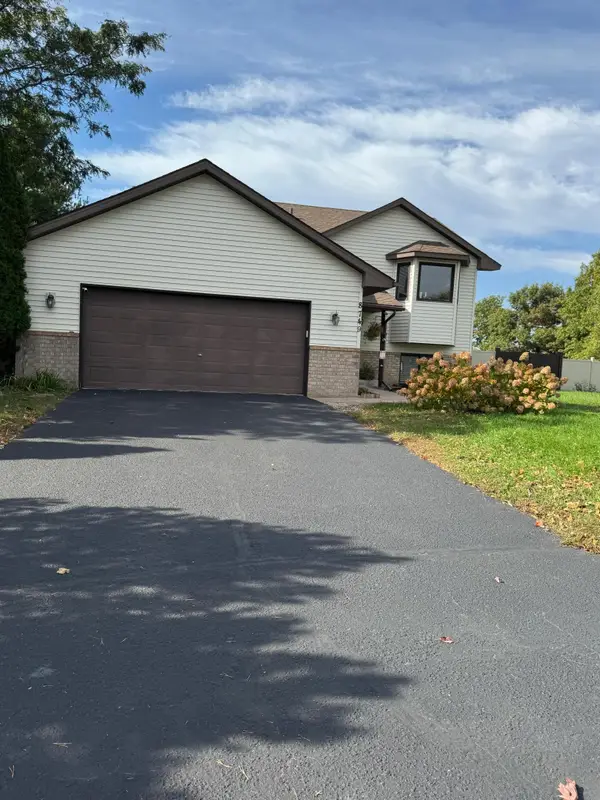 $339,990Active2 beds 1 baths1,046 sq. ft.
8749 Queens Gardens, Brooklyn Park, MN 55443
MLS# 7166268Listed by: KARINA REALTY - New
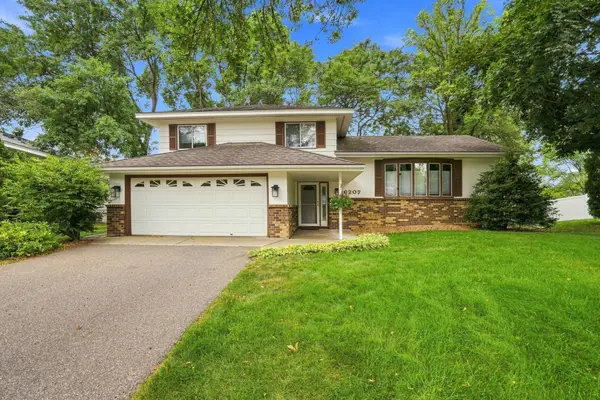 $357,900Active3 beds 3 baths1,636 sq. ft.
6207 Edgemont Boulevard N, Brooklyn Park, MN 55428
MLS# 7166113Listed by: EDINA REALTY, INC.


Protect your home and budget from life's surprises with an Assurant Home Warranty, backed by a partner that supports you through every step of homeownership. Explore Plans.
© 2026 Better Homes and Gardens Real Estate LLC. An Anywhere Real Estate company. All rights reserved. Better Homes and Gardens® Real Estate is a registered trademark owned by Meredith Operations Corporation, licensed to Better Homes and Gardens Real Estate LLC and used with permission. Better Homes and Gardens Real Estate LLC fully supports the principles of the Fair Housing Act and the Equal Opportunity Act. Listing information is deemed reliable but is not guaranteed accurate.
Each office is independently owned and operated.
Any services or products provided by third parties are not provided by, affiliated with or related to Better Homes and Gardens Real Estate LLC, or its affiliated companies.