
8818 N Brook Avenue N, Brooklyn Park, MN 55428
Local realty services provided by:Better Homes and Gardens Real Estate Advantage One
8818 N Brook Avenue N,Brooklyn Park, MN 55428
$385,000
- 5 Beds
- 3 Baths
- 2,478 sq. ft.
- Single family
- Active
Upcoming open houses
- Sun, Sep 2712:00 pm - 02:00 pm
Listed by: bill d ciora, judy a ciora
Office: coldwell banker realty
MLS#:7129080
Source:NSMLS
Price summary
- Price:$385,000
- Price per sq. ft.:$144.19
About this home
A spacious home with room to relax, live comfortably and make it your own. This spacious 5 bedroom, 3 bath home offers generous living space in a lovely neighborhood setting. The main level features a vaulted living room with a fireplace, comfortable dining and kitchen areas, and LVP flooring throughout the main living spaces, bedrooms have carpet. Fresh, neutral paint creates a clean, inviting feeling throughout the home.
The lower-level walk-out is a wonderful extension of the living space, with plenty of windows and natural light. An extra-large family room, office, two bedrooms, ¾ bath and laundry room provide exceptional flexibility for a growing household, guests, hobbies, working from home or simply having room to spread out.
The spacious yard offers plenty of room for outdoor activities, gardening and entertaining, while the 2-car garage and cement driveway add everyday convenience. Two fireplaces add warmth and character to the home.
Numerous important updates have been completed over the years, including siding and insulation, Anderson windows and sliding doors, roof, furnace and air conditioning, water heater, electrical service and foundation improvements. The home offers a solid foundation of updates while leaving room for a new owner to add their own personal touches.
Enjoy a convenient Brooklyn Park location just a short drive to Maple Grove's popular Arbor Lakes district, with shopping, restaurants and entertainment nearby, as well as parks and trails throughout the area.
With five bedrooms, three baths, a bright walk-out lower level and generous living spaces, this home offers the space and flexibility buyers are looking for, along with plenty of opportunity to make it your own....
Contact an agent
Home facts
- Year built:1979
- Subdivision & Development:Bass Creek Estates 4th Add
- Listing ID #:7129080
- Added:1 day(s) ago
- Updated:September 25, 2026 at 12:58 PM
Rooms and interior
- Bedrooms:5
- Total bathrooms:3
- Full bathrooms:1
- Dining Description:Living/Dining Room
- Bathrooms Description:3/4 Basement, Main Floor Full Bath, Walk-In Shower Stall
- Kitchen Description:Dishwasher, Disposal, Exhaust Fan, Range, Refrigerator, Stainless Steel Appliances
- Basement:Yes
- Basement Description:Block, Drain Tiled, Finished, Sump Pump, Walkout
- Living area:2,478 sq. ft.
Heating and cooling
- Cooling:Central Air
- Heating:Forced Air
- Central air:Yes
Structure and exterior
- Roof:Age 8 Years or Less
- Year built:1979
- Building area:2,478 sq. ft.
- Lot area:0.2 Acres
- Lot Features:Tree Coverage - Medium, Underground Utilities
- Levels:Bi/Split Level
Utilities
- Water:City Water - Connected
- Sewer:City Sewer - Connected
Finances and disclosures
- Price:$385,000
- Price per sq. ft.:$144.19
- Tax amount:$5,291 (2026)
Features and amenities
- Appliances:Disposal, Exhaust Fan, Range, Refrigerator, Stainless Steel Appliances, Washer
- Laundry features:Dryer, Washer
- Amenities:Gas Water Heater
Parking
- Parking description:Attached Garage, Concrete
- Garage:Yes
- Garage spaces:2
New listings near 8818 N Brook Avenue N
- New
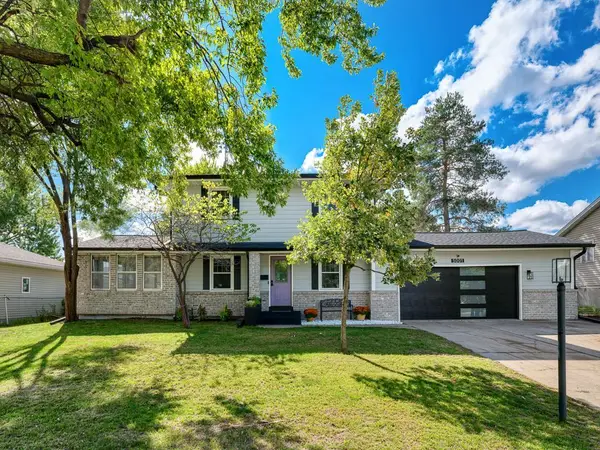 $375,000Active3 beds 2 baths1,824 sq. ft.
5001 76th Avenue N, Brooklyn Park, MN 55443
MLS# 7150107Listed by: GOOD MOVE REALTY - New
 $244,900Active3 beds 2 baths1,320 sq. ft.
7608 Hampshire Avenue N, Brooklyn Park, MN 55428
MLS# 7149890Listed by: CREATIVE RESULTS - Open Fri, 4 to 6pmNew
 $399,900Active3 beds 2 baths2,024 sq. ft.
9024 Nevada Avenue N, Brooklyn Park, MN 55445
MLS# 7149367Listed by: PEMBERTON RE - Open Sat, 11am to 1pmNew
 $319,900Active3 beds 2 baths1,538 sq. ft.
9547 Irving Avenue N, Brooklyn Park, MN 55444
MLS# 7143696Listed by: RE/MAX RESULTS - Open Sun, 1 to 3pmNew
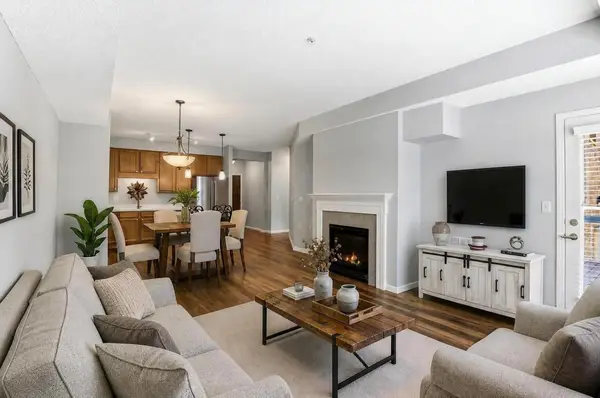 $204,900Active1 beds 1 baths954 sq. ft.
3800 85th Avenue N #117, Brooklyn Park, MN 55443
MLS# 7148542Listed by: EDINA REALTY, INC. - Open Fri, 9am to 7pmNew
 $155,000Active2 beds 2 baths1,187 sq. ft.
6403 83rd Court N, Brooklyn Park, MN 55445
MLS# 7148528Listed by: OPENDOOR BROKERAGE, LLC - New
 $160,000Active2 beds 1 baths1,259 sq. ft.
6410 83rd Court N, Brooklyn Park, MN 55445
MLS# 7148230Listed by: KELLER WILLIAMS CLASSIC REALTY - New
 $528,000Active9 beds 4 baths5,244 sq. ft.
2824 79th Avenue N, Brooklyn Park, MN 55444
MLS# 7131872Listed by: RIZE REALTY - New
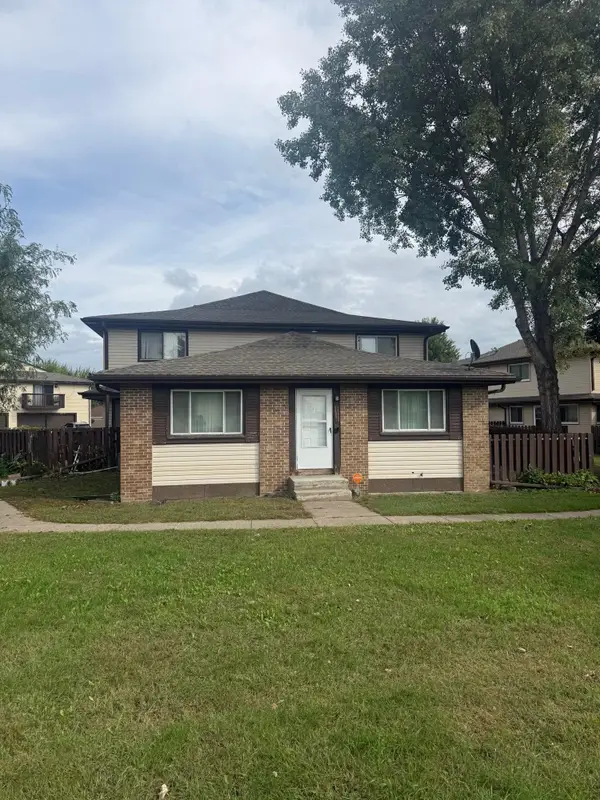 $180,000Active3 beds 2 baths1,351 sq. ft.
6335 84th Court N, Minneapolis, MN 55445
MLS# 7080111Listed by: RE/MAX RESULTS


Protect your home and budget from life's surprises with an Assurant Home Warranty, backed by a partner that supports you through every step of homeownership. Explore Plans.
© 2026 Better Homes and Gardens Real Estate LLC. An Anywhere Real Estate company. All rights reserved. Better Homes and Gardens® Real Estate is a registered trademark owned by Meredith Operations Corporation, licensed to Better Homes and Gardens Real Estate LLC and used with permission. Better Homes and Gardens Real Estate LLC fully supports the principles of the Fair Housing Act and the Equal Opportunity Act. Listing information is deemed reliable but is not guaranteed accurate.
Each office is independently owned and operated.
Any services or products provided by third parties are not provided by, affiliated with or related to Better Homes and Gardens Real Estate LLC, or its affiliated companies.