
9024 Regent Parkway, Brooklyn Park, MN 55443
Local realty services provided by:Better Homes and Gardens Real Estate Advantage One
9024 Regent Parkway,Brooklyn Park, MN 55443
$449,900
- 4 Beds
- 3 Baths
- 1,964 sq. ft.
- Single family
- Active
Upcoming open houses
- Sat, Sep 1902:00 pm - 03:30 pm
Listed by: thomas r walters, gary t walters
Office: edina realty, inc.
MLS#:7140419
Source:NSMLS
Price summary
- Price:$449,900
- Price per sq. ft.:$182.59
About this home
This beautiful home has been meticulously cared for by the original owner. Upon entering the home, just off to the right is the living room with vaulted ceilings, a large picture window and an inviting window bench. A spacious kitchen features updated stainless steel appliances, lots of counter space, breakfast bar, large pantry and a built-in desk. Attached to the kitchen is the dining area with a sliding glass door that leads to a spacious deck and large backyard. In the step down family room you will enjoy a warm cozy gas fireplace on those chilly winter days. Off the living room is a spacious main level bedroom. ¾ bathroom, and laundry room/mudroom. Upstairs you will find a large primary suite with a private full bathroom and large walk-in closet. Two additional bedrooms and a full bathroom complete the upper level. The unfinished lower level with an egress window offers excellent potential for future expansion. The three car garage has storage shelves and a workbench. Other amazing features for this home include an inground sprinkler system, all new Renewal by Andersen windows with a fully transferable warranty, new HVAC system, water heater, and kitchen appliances. This home sits next to a path which offers ample opportunities for walking and biking. Nearby parks are within walking distance. Mississippi Gateway Regional Park is a short bike ride away, offering views of the Mississippi River and Coon Rapids Dam. Two major grocery stores, restaurant chains, and great schools are nearby. Easy access to Highway 610 for wherever you need to go....
Contact an agent
Home facts
- Year built:1994
- Subdivision & Development:Edinburgh Park 4th Add
- Listing ID #:7140419
- Added:5 day(s) ago
- Updated:September 16, 2026 at 04:16 PM
Rooms and interior
- Bedrooms:4
- Total bathrooms:3
- Full bathrooms:2
- Dining Description:Kitchen/Dining Room
- Bathrooms Description:Main Floor 3/4 Bath, Upper Level Full Bath
- Kitchen Description:Dishwasher, Disposal, Microwave, Range, Refrigerator, Stainless Steel Appliances
- Basement:Yes
- Basement Description:Block, Drain Tiled, Egress Window(s), Unfinished
- Living area:1,964 sq. ft.
Heating and cooling
- Cooling:Central Air
- Heating:Forced Air
- Central air:Yes
Structure and exterior
- Roof:Age Over 8 Years, Asphalt
- Year built:1994
- Building area:1,964 sq. ft.
- Lot area:0.23 Acres
- Lot Features:Irregular Lot, Public Transit (w/in 6 blks), Tree Coverage - Light
- Construction Materials:Block
- Levels:Modified 2 Story
Utilities
- Water:City Water - Connected
- Sewer:City Sewer - Connected
Finances and disclosures
- Price:$449,900
- Price per sq. ft.:$182.59
- Tax amount:$5,787 (2026)
Features and amenities
- Appliances:Disposal, Microwave, Range, Refrigerator, Stainless Steel Appliances, Washer, Water Softener Owned
- Laundry features:Dryer, Washer
- Amenities:Gas Water Heater, Water Softener Owned
Parking
- Parking description:Asphalt, Attached Garage, Garage Door Opener
- Garage:Yes
- Garage spaces:3
New listings near 9024 Regent Parkway
- Coming Soon
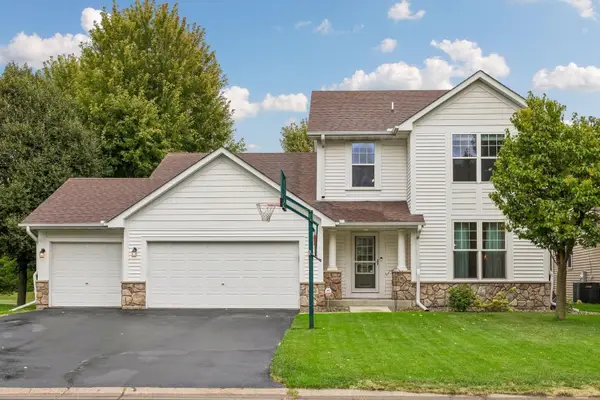 $524,900Coming Soon4 beds 4 baths3,470 sq. ft.
9930 Scott Avenue N, Brooklyn Park, MN 55443
MLS# 7143049Listed by: IMAGINE REALTY - Coming Soon
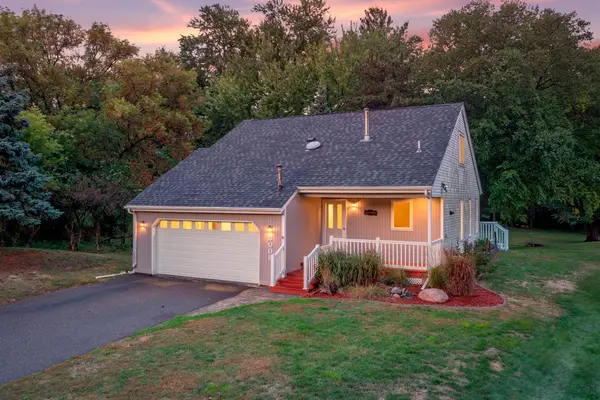 $395,000Coming Soon3 beds 3 baths1,028 sq. ft.
8008 Mount Curve Boulevard, Brooklyn Park, MN 55445
MLS# 7144192Listed by: RE/MAX RESULTS - Coming Soon
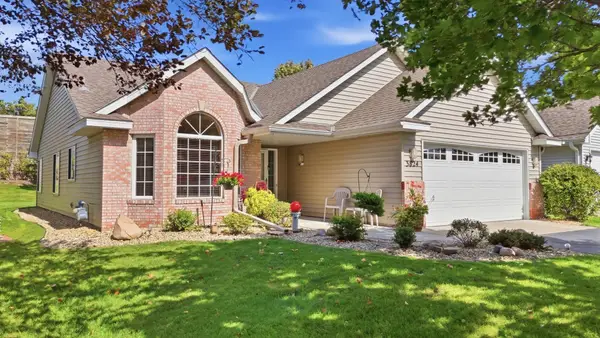 $359,000Coming Soon2 beds 2 baths1,673 sq. ft.
3824 93rd Avenue N, Brooklyn Park, MN 55443
MLS# 7136402Listed by: BRIX REAL ESTATE - Coming SoonOpen Fri, 4 to 6pm
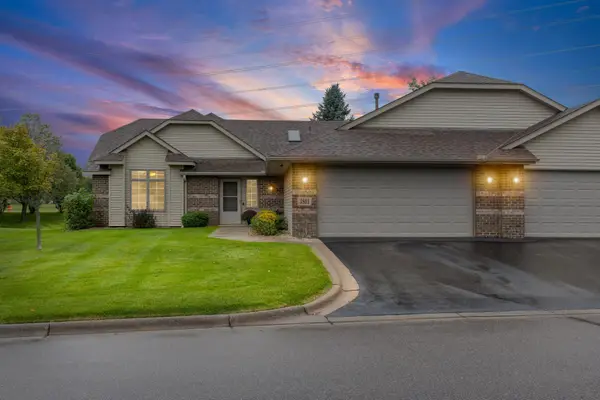 $365,000Coming Soon3 beds 2 baths1,720 sq. ft.
3801 Impatiens Lane N, Brooklyn Park, MN 55443
MLS# 7138915Listed by: PEMBERTON RE - Coming Soon
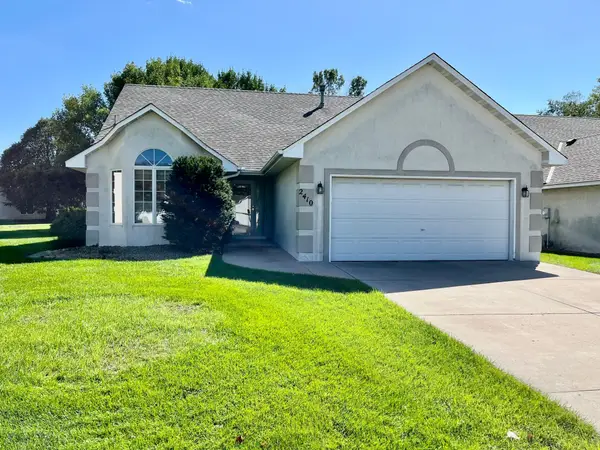 $389,900Coming Soon2 beds 2 baths1,845 sq. ft.
2410 Wight Bay, Brooklyn Park, MN 55443
MLS# 7144097Listed by: NATIONAL REALTY GUILD - Coming Soon
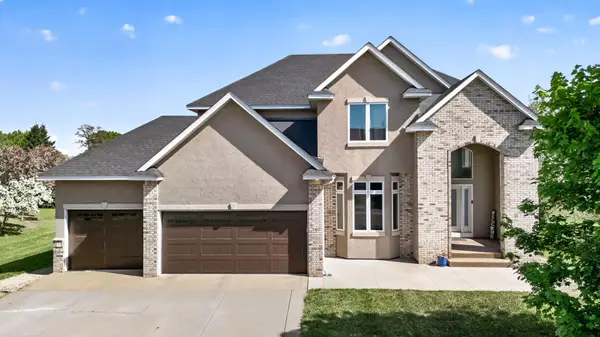 $675,000Coming Soon5 beds 4 baths3,957 sq. ft.
6206 106th Avenue N, Brooklyn Park, MN 55443
MLS# 7143503Listed by: FISH MLS REALTY - New
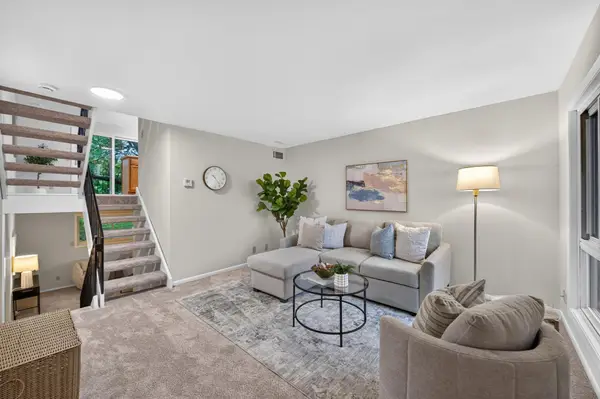 $209,900Active3 beds 2 baths1,504 sq. ft.
5576 Brookdale Drive N, Brooklyn Park, MN 55443
MLS# 7143879Listed by: TRUE NEIGHBOR REALTY - New
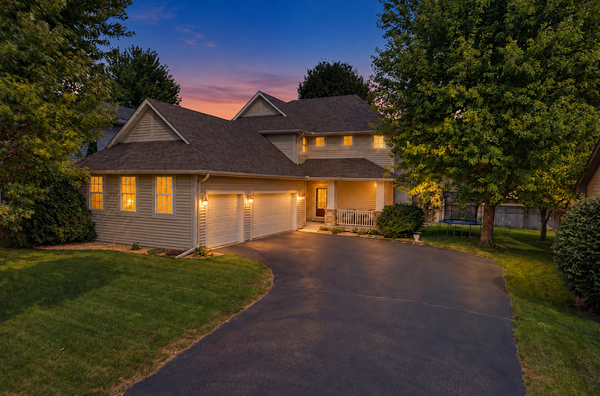 $474,900Active4 beds 4 baths2,590 sq. ft.
9906 Scott Avenue N, Brooklyn Park, MN 55443
MLS# 7144933Listed by: RE/MAX RESULTS - New
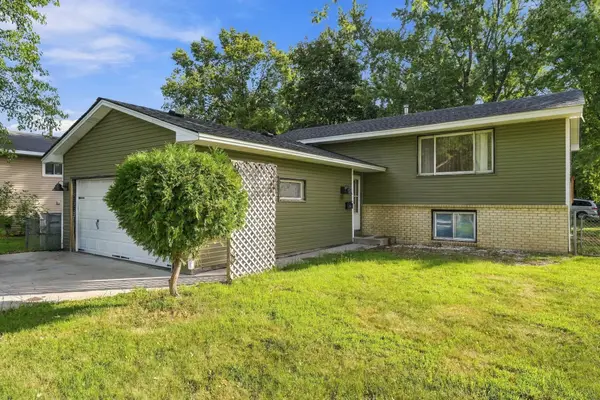 $350,000Active5 beds 2 baths1,840 sq. ft.
6900 Brunswick Avenue N, Brooklyn Park, MN 55429
MLS# 7143774Listed by: COLDWELL BANKER REALTY - SOUTHWEST REGIONAL - New
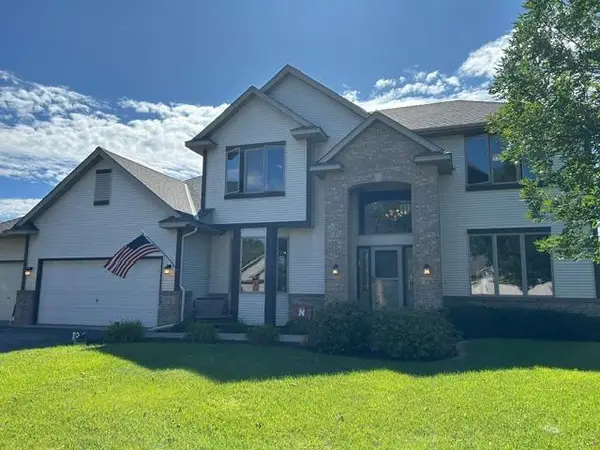 $534,900Active4 beds 3 baths2,540 sq. ft.
5721 103rd Avenue N, Brooklyn Park, MN 55443
MLS# 7143554Listed by: LUKE REAL ESTATE


Protect your home and budget from life's surprises with an Assurant Home Warranty, backed by a partner that supports you through every step of homeownership. Explore Plans.
© 2026 Better Homes and Gardens Real Estate LLC. An Anywhere Real Estate company. All rights reserved. Better Homes and Gardens® Real Estate is a registered trademark owned by Meredith Operations Corporation, licensed to Better Homes and Gardens Real Estate LLC and used with permission. Better Homes and Gardens Real Estate LLC fully supports the principles of the Fair Housing Act and the Equal Opportunity Act. Listing information is deemed reliable but is not guaranteed accurate.
Each office is independently owned and operated.
Any services or products provided by third parties are not provided by, affiliated with or related to Better Homes and Gardens Real Estate LLC, or its affiliated companies.