
9508 Oliver Avenue N, Brooklyn Park, MN 55444
Local realty services provided by:Better Homes and Gardens Real Estate Advantage One
9508 Oliver Avenue N,Brooklyn Park, MN 55444
$300,000
- 3 Beds
- 2 Baths
- 1,935 sq. ft.
- Single family
- Active
Listed by: renee l. miller-trella, gri, james trella
Office: keller williams classic realty
MLS#:7082442
Source:NSMLS
Price summary
- Price:$300,000
- Price per sq. ft.:$144.3
About this home
***Multiple Offers recieved dead line 8/9/26 3:00 PM***Wow this one is pristine! Original hardwood floors throughout the upper levels. Some have carpet over them. Such a unique layout with bonus basement area small home office and great family room. Garage has a wonderful storage space attached. Most of the pictures have been virtually staged to see how you can make this home your own. The value is unbeatable. You will love how clean this home feels!
Contact an agent
Home facts
- Year built:1960
- Subdivision & Development:Willowstone
- Listing ID #:7082442
- Added:9 day(s) ago
- Updated:August 14, 2026 at 12:07 PM
Rooms and interior
- Bedrooms:3
- Total bathrooms:2
- Full bathrooms:1
- Dining Description:Eat In Kitchen
- Bathrooms Description:Basement, Upper Level Full Bath
- Kitchen Description:Dishwasher, Exhaust Fan, Range, Refrigerator
- Basement:Yes
- Basement Description:Finished, Full
- Living area:1,935 sq. ft.
Heating and cooling
- Cooling:Central Air
- Heating:Forced Air
- Central air:Yes
Structure and exterior
- Roof:Age Over 8 Years
- Year built:1960
- Building area:1,935 sq. ft.
- Lot area:0.32 Acres
- Construction Materials:Block
- Levels:4 or More Level Split
Utilities
- Water:City Water - Connected
- Sewer:City Sewer - Connected
Finances and disclosures
- Price:$300,000
- Price per sq. ft.:$144.3
- Tax amount:$3,497 (2025)
Features and amenities
- Appliances:Exhaust Fan, Range, Refrigerator, Washer
- Laundry features:Dryer, Washer
- Amenities:Gas Water Heater
Parking
- Parking description:Asphalt, Detached Garage, Garage Door Opener
- Garage:Yes
- Garage spaces:2
New listings near 9508 Oliver Avenue N
- New
 $339,900Active3 beds 2 baths1,560 sq. ft.
3501 84th Circle N, Brooklyn Park, MN 55443
MLS# 7123895Listed by: JPW REALTY - New
 $174,800Active2 beds 2 baths1,360 sq. ft.
6432 84th Court N, Brooklyn Park, MN 55445
MLS# 7125676Listed by: ENGEL & VOLKERS BLAINE - New
 $399,900Active5 beds 2 baths2,000 sq. ft.
8117 Florida Court N, Brooklyn Park, MN 55445
MLS# 7127257Listed by: TRUST REALTY, INC - New
 $369,999Active4 beds 2 baths1,665 sq. ft.
8444 Brunswick Court N, Brooklyn Park, MN 55443
MLS# 7127120Listed by: LEGION PROPERTIES - New
 $425,000Active4 beds 3 baths3,032 sq. ft.
3311 Bluebell Avenue N, Brooklyn Park, MN 55443
MLS# 7124922Listed by: KELLER WILLIAMS CLASSIC REALTY - New
 $635,000Active4 beds 5 baths4,482 sq. ft.
7617 Brooklyn Park Drive, Brooklyn Park, MN 55444
MLS# 7125981Listed by: NATIONAL REALTY GUILD - New
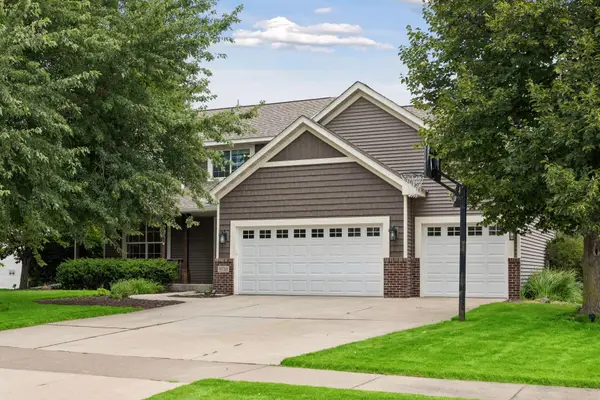 $549,900Active5 beds 4 baths3,200 sq. ft.
9720 Linden Avenue N, Brooklyn Park, MN 55443
MLS# 7126718Listed by: KELLER WILLIAMS REALTY INTEGRITY LAKES - New
 $419,900Active5 beds 3 baths2,227 sq. ft.
8841 Loch Lomond Court, Brooklyn Park, MN 55443
MLS# 7082376Listed by: LEYENDECKER REALTY - New
 $359,900Active3 beds 3 baths2,172 sq. ft.
8824 Montegue Terrace N, Brooklyn Park, MN 55443
MLS# 7126251Listed by: COUNSELOR REALTY, INC - New
 $535,000Active3 beds 3 baths2,898 sq. ft.
6427 Tessman Terrace N, Brooklyn Park, MN 55445
MLS# 7125019Listed by: APPLE TREE REALTY


Protect your home and budget from life's surprises with an Assurant Home Warranty, backed by a partner that supports you through every step of homeownership. Explore Plans.
© 2026 Better Homes and Gardens Real Estate LLC. An Anywhere Real Estate company. All rights reserved. Better Homes and Gardens® Real Estate is a registered trademark owned by Meredith Operations Corporation, licensed to Better Homes and Gardens Real Estate LLC and used with permission. Better Homes and Gardens Real Estate LLC fully supports the principles of the Fair Housing Act and the Equal Opportunity Act. Listing information is deemed reliable but is not guaranteed accurate.
Each office is independently owned and operated.
Any services or products provided by third parties are not provided by, affiliated with or related to Better Homes and Gardens Real Estate LLC, or its affiliated companies.