
9906 Scott Avenue N, Brooklyn Park, MN 55443
Local realty services provided by:Better Homes and Gardens Real Estate Advantage One
9906 Scott Avenue N,Brooklyn Park, MN 55443
$499,900
- 4 Beds
- 4 Baths
- 2,590 sq. ft.
- Single family
- Coming Soon
Listed by: brent peterson
Office: re/max results
MLS#:7131275
Source:ND_FMAAR
Price summary
- Price:$499,900
- Price per sq. ft.:$160.33
About this home
Beautifully maintained and truly move-in ready, this extensively updated two-story home combines valuable recent improvements, quality finishes, and an excellent location near Target Corporation, Boston Scientific, and other major employers in the Brooklyn Park area, with quick access to Highway 610. Major updates provide comfort and peace of mind, including approximately 75% new window panes, a 6-year-old roof, a new furnace, a new commercial-grade water heater, and brand-new voice-enabled fire alarms. The home is also wired for 240V EV charging and network connectivity. The updated kitchen features granite countertops, beautiful maple woodwork, recently refinished maple flooring, high-end stainless steel appliances, pull-out shelving, soft-close cabinetry, and an updated backsplash. Tile flooring in all bathrooms adds durability and style. The spacious primary suite offers a relaxing retreat with a Jacuzzi tub and an updated bath surround and shower door.
Additional highlights include a high-end washer and dryer, updated oven and refrigerator, garage cabinetry, abundant storage above the garage, newer siding, a composite deck, and a newer fence in the backyard.
Enjoy convenient access to shopping, dining, Target Corporation, Boston Scientific, and other major employers and professional corporations near Highway 610, along with easy access to major roadways. The neighborhood also offers a private community pool and playground. With extensive updates, thoughtful features, and pristine condition, this home is ready to welcome you....
Contact an agent
Home facts
- Year built:2004
- Subdivision & Development:Lakeside At Oxbow Commons
- Listing ID #:7131275
- Updated:August 23, 2026 at 03:52 PM
Rooms and interior
- Bedrooms:4
- Total bathrooms:4
- Full bathrooms:2
- Half bathrooms:1
- Rooms Total:3
- Living area:2,590 sq. ft.
Heating and cooling
- Cooling:Central Air
- Heating:Forced Air, Natural Gas
- Central air:Yes
Structure and exterior
- Year built:2004
- Building area:2,590 sq. ft.
- Lot area:0.16 Acres
- Construction Materials:Metal, Vinyl
- Foundation Description:Brick/Mortar
Utilities
- Water:City Water/Connected
- Sewer:City Sewer/Connected
Finances and disclosures
- Price:$499,900
- Price per sq. ft.:$160.33
- Tax amount:$6,453
Parking
- Garage spaces:3
New listings near 9906 Scott Avenue N
- Coming Soon
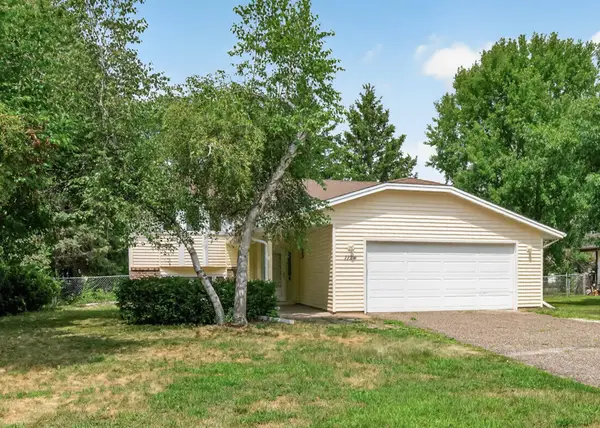 $365,000Coming Soon4 beds 2 baths1,871 sq. ft.
1124 Meadowwood Drive, Brooklyn Park, MN 55444
MLS# 7125176Listed by: RE/MAX RESULTS - Coming Soon
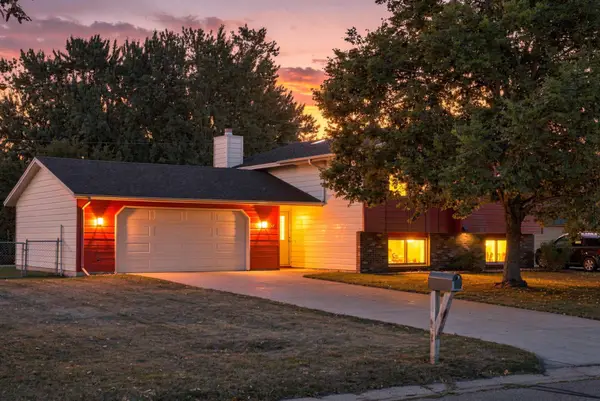 $359,900Coming Soon4 beds 2 baths1,940 sq. ft.
8106 Vincent Avenue N, Brooklyn Park, MN 55444
MLS# 7128412Listed by: RE/MAX RESULTS - Coming Soon
 $375,000Coming Soon3 beds 2 baths1,537 sq. ft.
7572 Louisiana Avenue N, Brooklyn Park, MN 55428
MLS# 7131478Listed by: LEGION PROPERTIES - Coming Soon
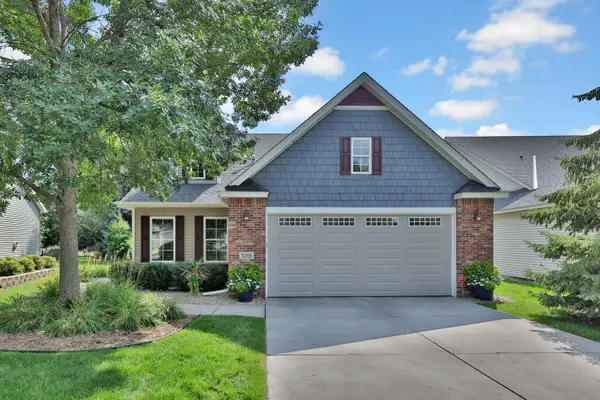 $520,000Coming Soon3 beds 3 baths2,500 sq. ft.
5245 108th Avenue N, Brooklyn Park, MN 55443
MLS# 7130587Listed by: KELLER WILLIAMS PREMIER REALTY - New
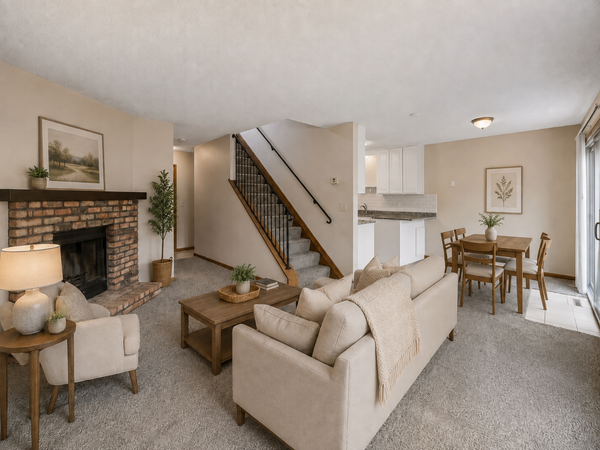 $189,900Active2 beds 2 baths1,284 sq. ft.
8605 Maplebrook Parkway N, Brooklyn Park, MN 55445
MLS# 7132718Listed by: FUZE REAL ESTATE - New
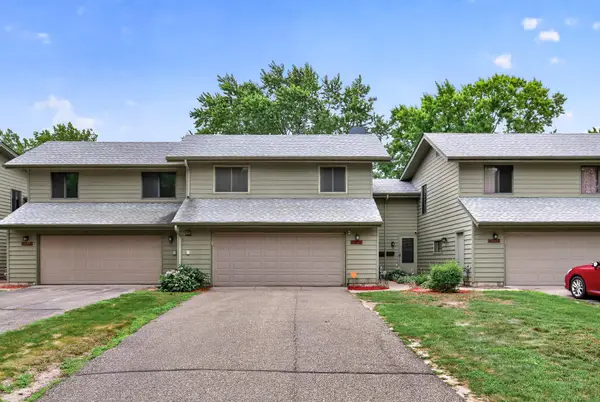 $255,000Active4 beds 2 baths1,595 sq. ft.
6025 79th Avenue N, Brooklyn Park, MN 55443
MLS# 7131543Listed by: RE/MAX RESULTS - New
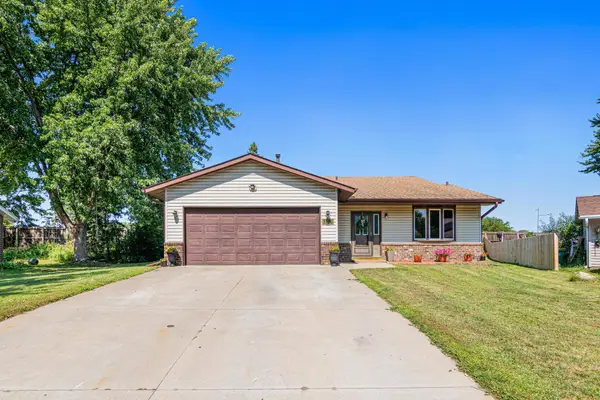 $349,900Active3 beds 2 baths2,050 sq. ft.
1916 84th Avenue N, Brooklyn Park, MN 55444
MLS# 7130203Listed by: PEMBERTON RE - New
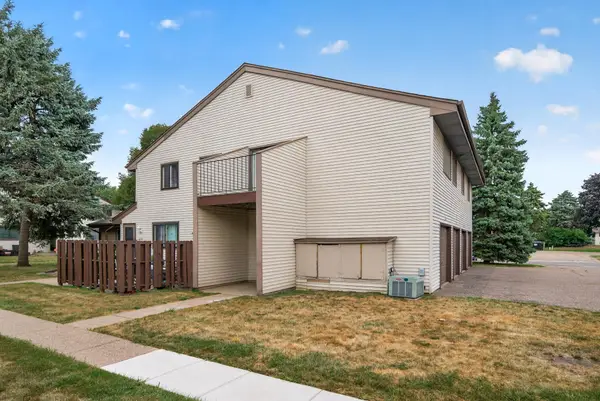 $140,000Active3 beds 1 baths968 sq. ft.
6133 72nd Lane N, Brooklyn Park, MN 55429
MLS# 7129896Listed by: FATHOM REALTY MN, LLC 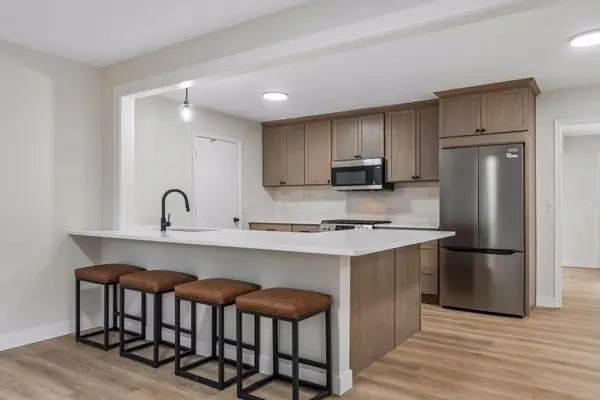 $414,900Pending5 beds 3 baths2,308 sq. ft.
6109 Bethia Lane, Brooklyn Park, MN 55429
MLS# 7131387Listed by: RE/MAX RESULTS


Protect your home and budget from life's surprises with an Assurant Home Warranty, backed by a partner that supports you through every step of homeownership. Explore Plans.
© 2026 Better Homes and Gardens Real Estate LLC. An Anywhere Real Estate company. All rights reserved. Better Homes and Gardens® Real Estate is a registered trademark owned by Meredith Operations Corporation, licensed to Better Homes and Gardens Real Estate LLC and used with permission. Better Homes and Gardens Real Estate LLC fully supports the principles of the Fair Housing Act and the Equal Opportunity Act. Listing information is deemed reliable but is not guaranteed accurate.
Each office is independently owned and operated.
Any services or products provided by third parties are not provided by, affiliated with or related to Better Homes and Gardens Real Estate LLC, or its affiliated companies.